
121 Rue Boisé-des-Chênes
Pincourt, J7W9P1
Centris® No. 26681161
$990,000
Details
- Property type
- House
- Bedrooms
- 4
- Bathrooms
- 2
- Living area
- 2,732 ft²
- Lot size
- 295,119,000 ft²
- Year built
- 2003
- Postal code
- J7W9P1
- Style
- Two or more storey
- Building type
- Detached
- Full baths
- 2
- Half baths
- 1
- Parking
- 7
- Garage
- 2
- Heating
- Forced air
- Heating energy
- Electricity, Propane
- Water supply
- Municipality
- Sewage
- Municipality
- Basement
- 6 feet and more, Finished basement
- Roofing
- Asphalt shingles
- Siding
- Aluminum, Brick
- Foundation
- Poured concrete
- Zoning
- Residential
Inclusions
Spa, dishwasher, blinds in the kitchen, breakfast nook, dining room, basement, office, second bathroom, blinds, curtains, curtain rods in the children's bedrooms, curtains and rods in the office, blind in the primary bathroom
Exclusions
Fridge on the main floor, basement fridge and freezer, washer and dryer, light fixtures in the breakfast nook and dining room.
Costs & taxes
- Municipal taxes
- $5,404 / year
- School taxes
- $565 / year
- Municipal assessment (2025)
- $904,100
- Assessment — land
- $205,100
- Assessment — building
- $699,000
Room dimensions
| Level | Room | Dimensions |
|---|---|---|
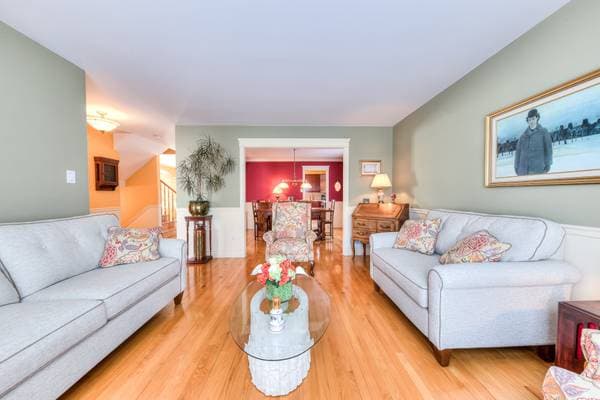
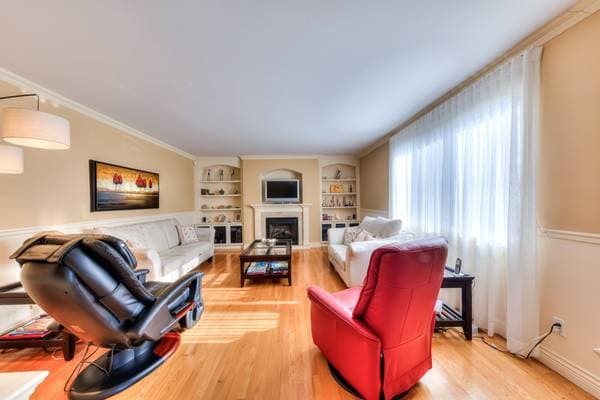
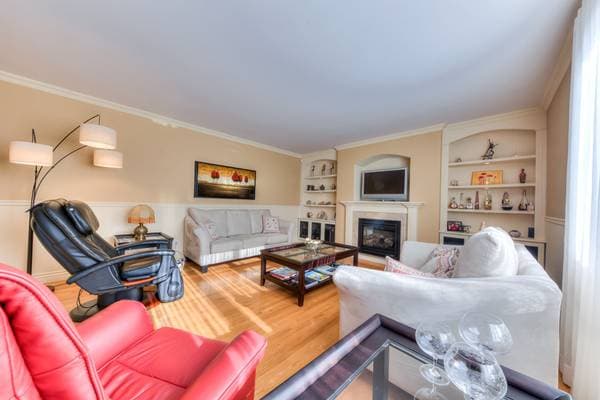
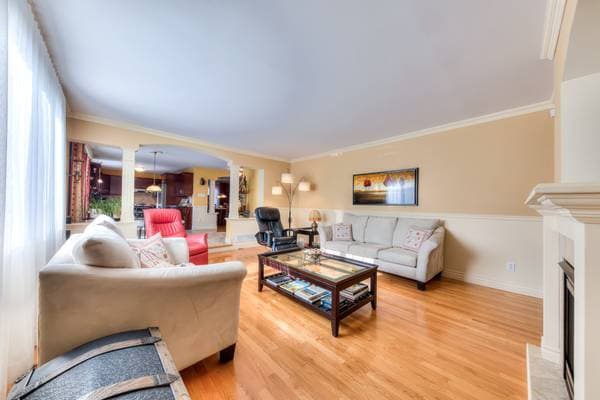
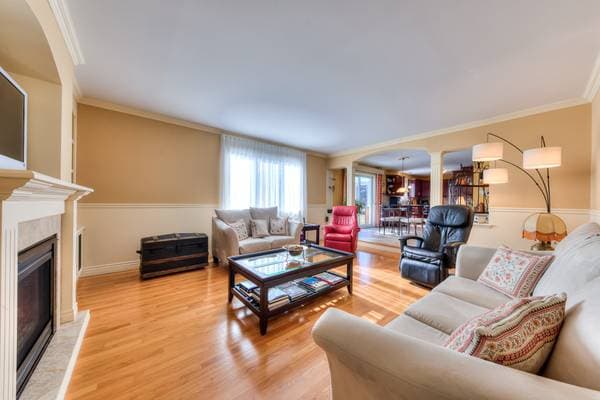
| GF | Family room | 13.4 X 13 ft irr · 4.06 X 3.96 m irr |
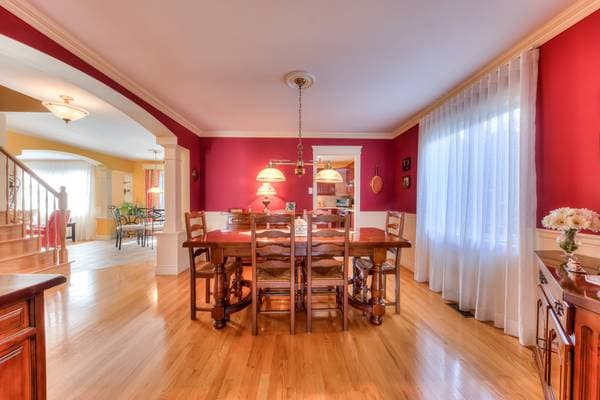
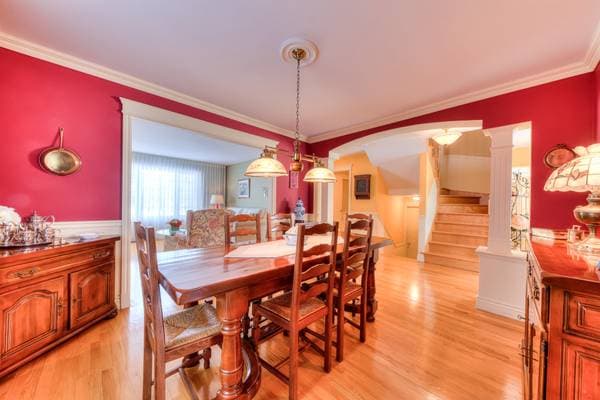
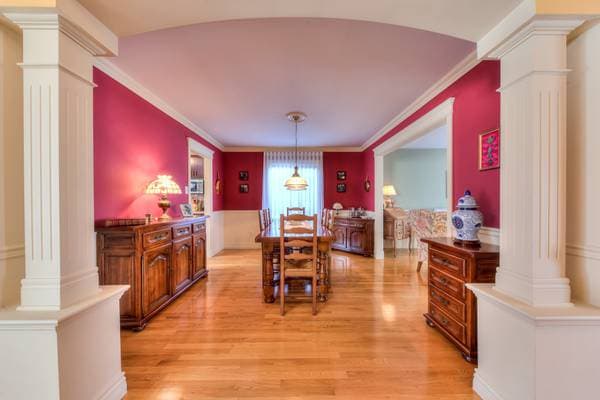
| GF | Dining room | 11 X 12.3 ft irr · 3.35 X 3.73 m irr |
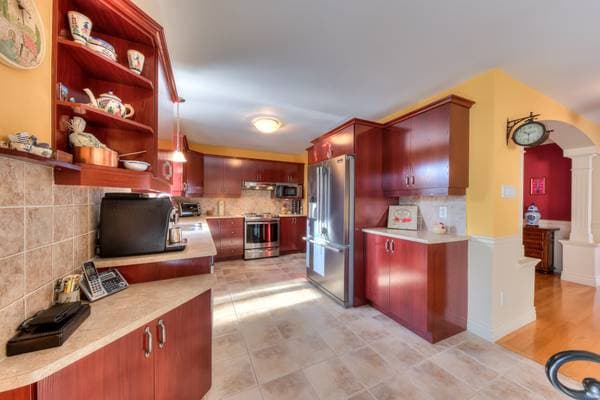
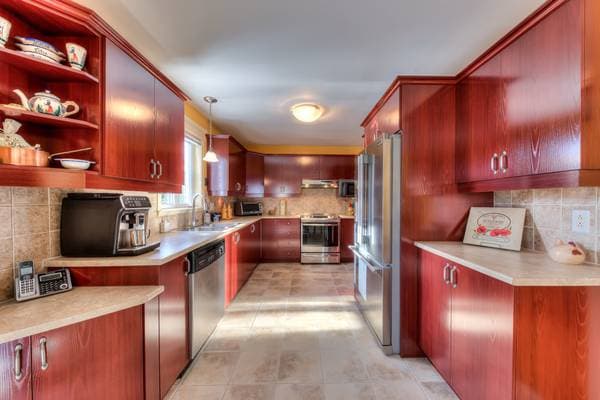
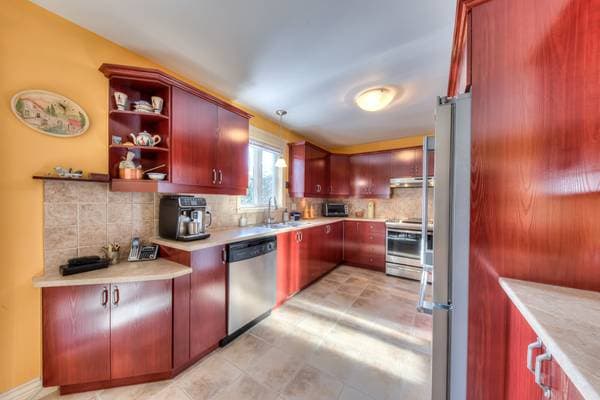
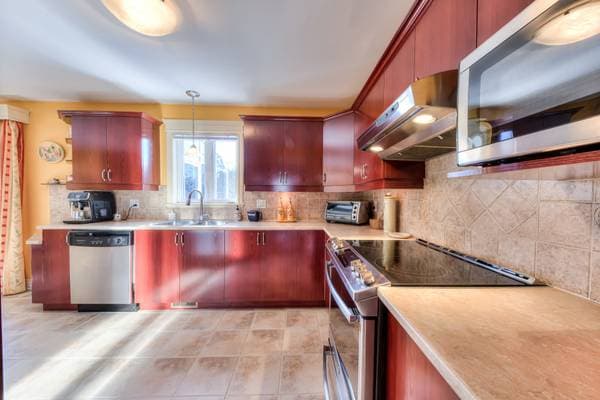
| GF | Kitchen | 14.3 X 9.5 ft irr · 4.34 X 2.87 m irr |
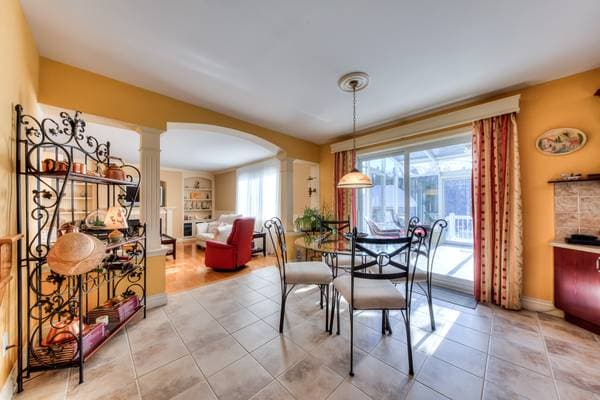
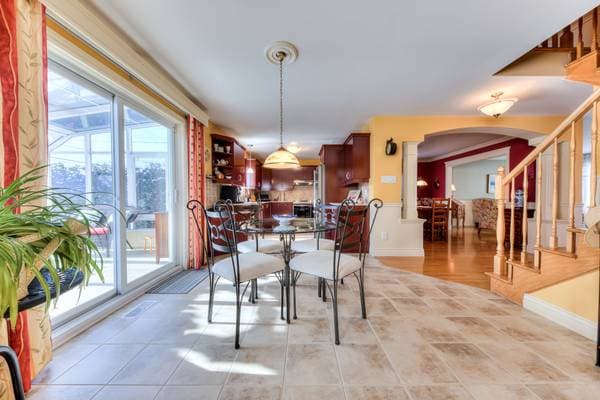
| GF | Dinette | 10.5 X 9.5 ft irr · 3.18 X 2.87 m irr |
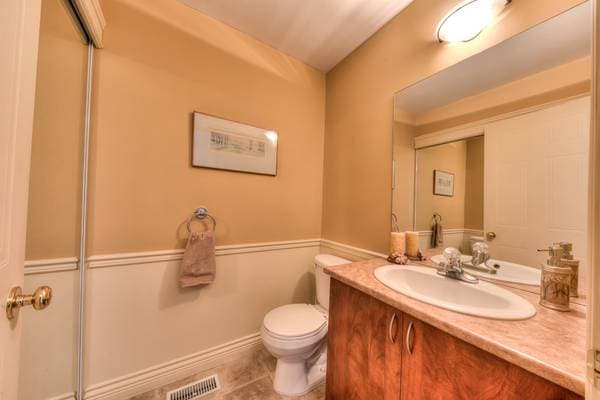
| GF | Powder room | 6.8 X 4.9 ft irr · 2.03 X 1.45 m irr |
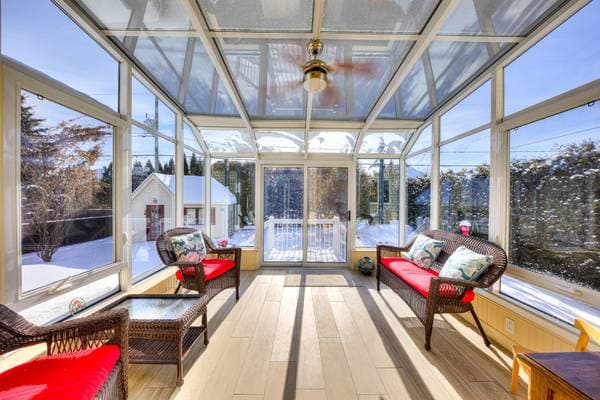
| GF | Solarium/Sunroom | 12 X 12 ft irr · 3.66 X 3.66 m irr |
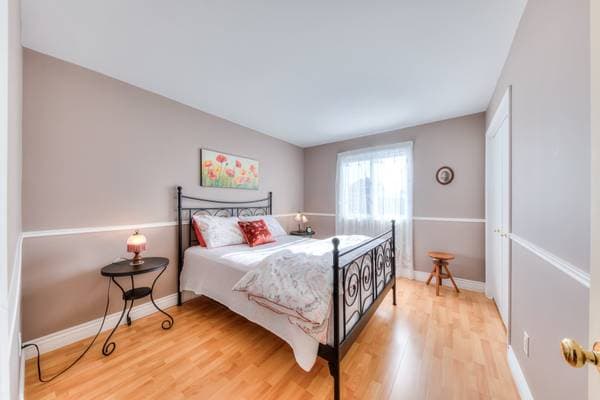
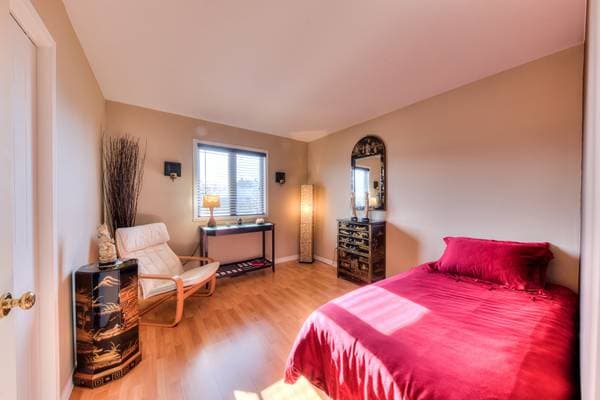
| 2 | Bedroom | 19.1 X 12.6 ft irr · 5.82 X 3.81 m irr |
| 2 | Bedroom | 11.8 X 9.5 ft irr · 3.56 X 2.87 m irr |
| 2 | Bedroom | 9.9 X 10.8 ft irr · 2.97 X 3.25 m irr |
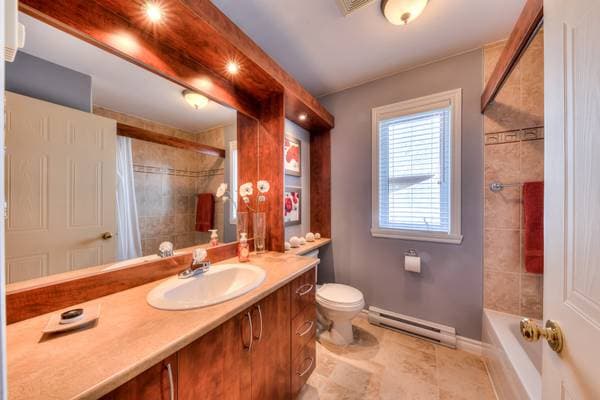
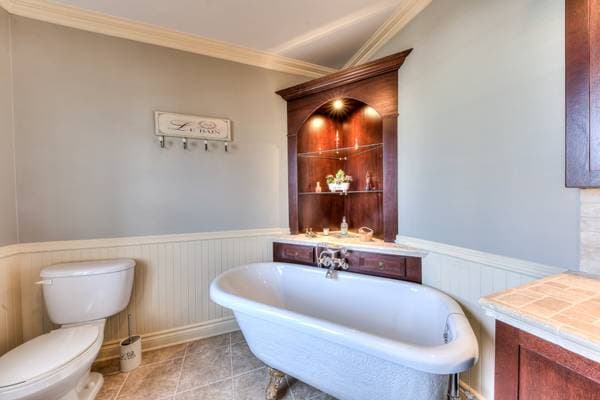
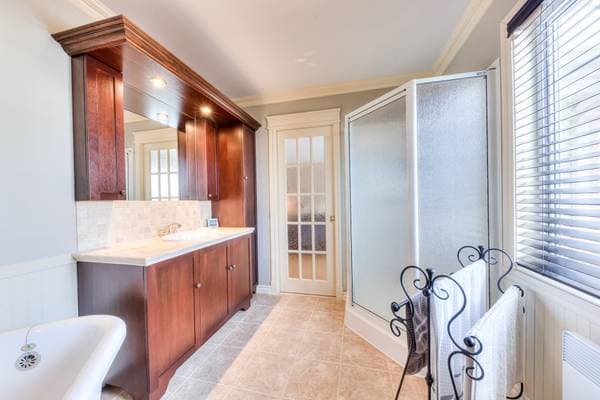
| 2 | Bathroom | 7.1 X 6.5 ft irr · 2.16 X 1.96 m irr |
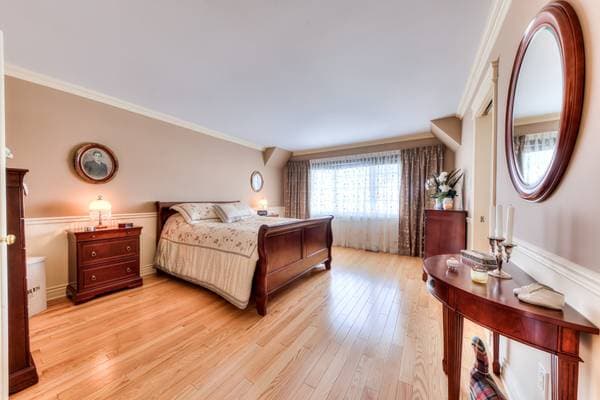
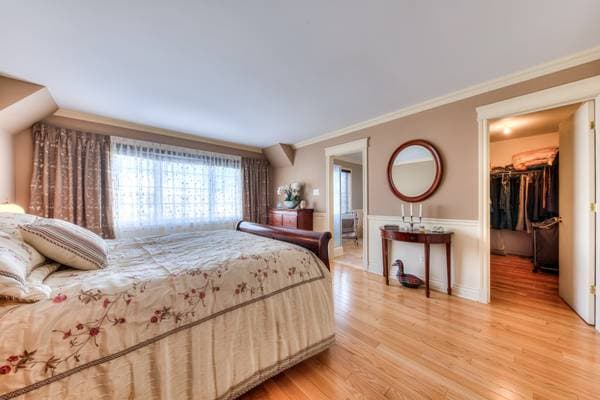
| 2 | Primary bedroom | 15.7 X 12.6 ft irr · 4.75 X 3.81 m irr |
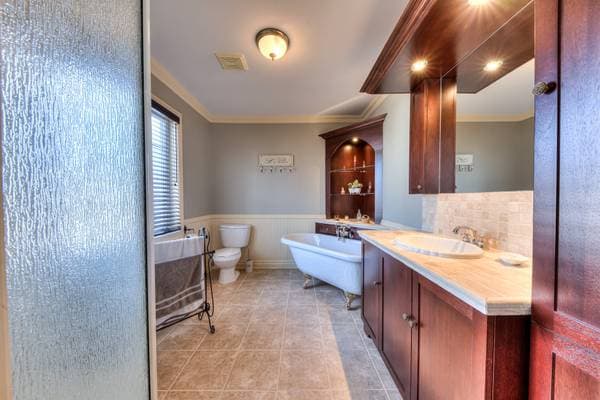
| 2 | Ensuite bathroom | 9.6 X 7.7 ft irr · 2.90 X 2.31 m irr |
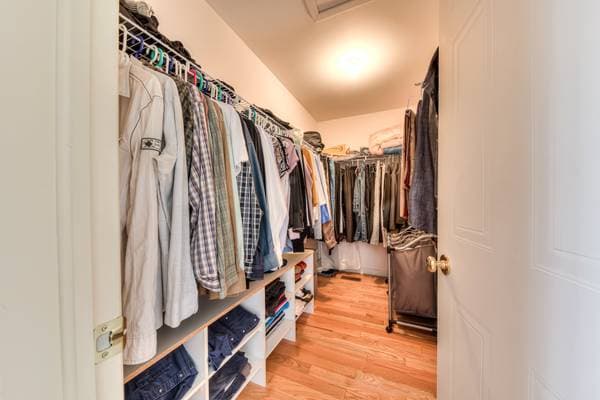
| 2 | Walk-in closet | 4.5 X 9.6 ft irr · 1.35 X 2.90 m irr |
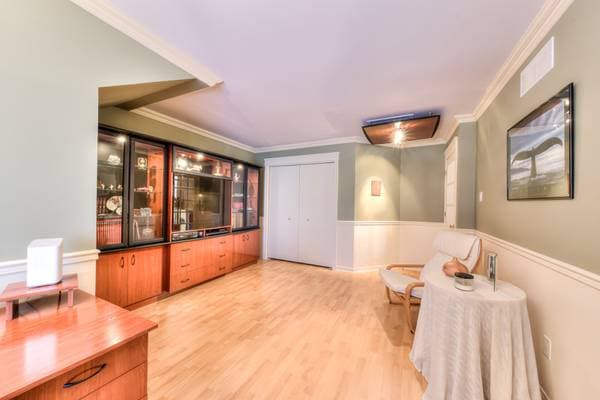
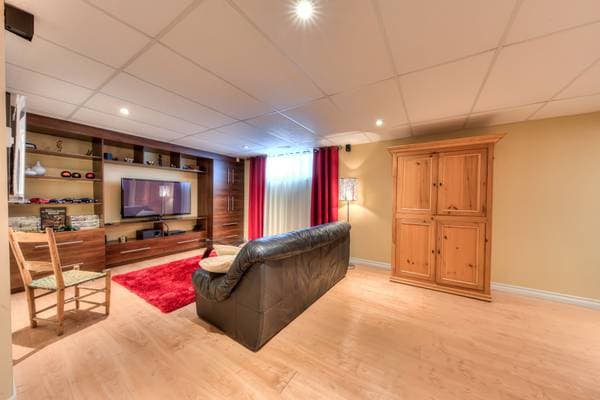
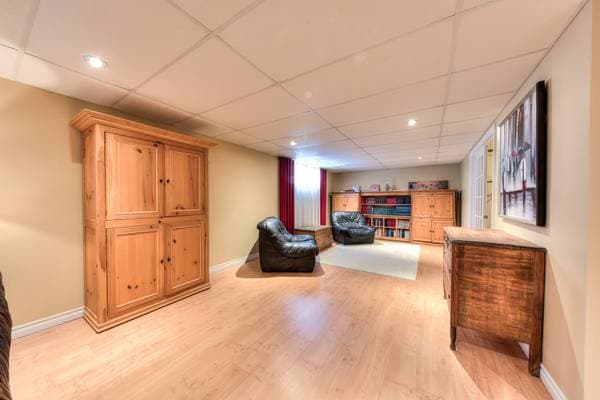
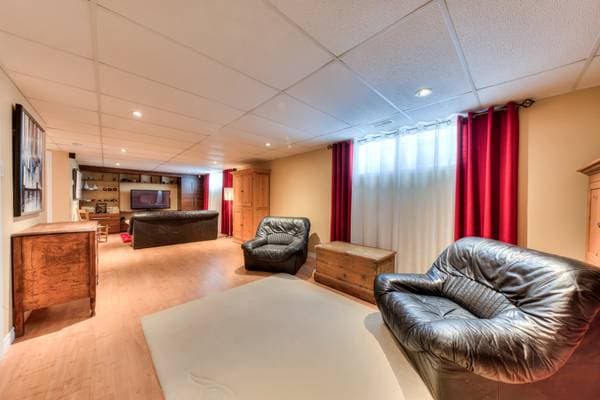
| BA1 | Family room | 34 X 11.3 ft irr · 10.36 X 3.43 m irr |
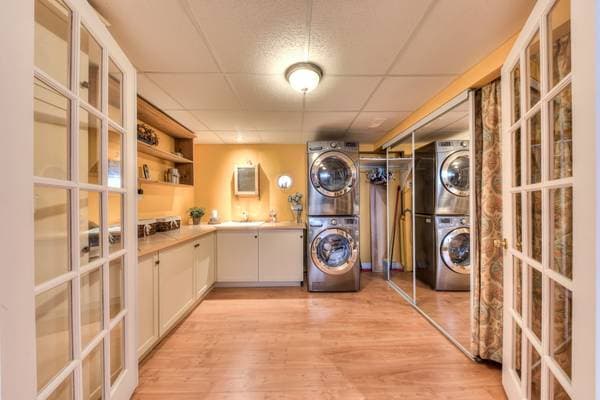
| BA1 | Laundry room | 9.5 X 9 ft irr · 2.87 X 2.74 m irr |
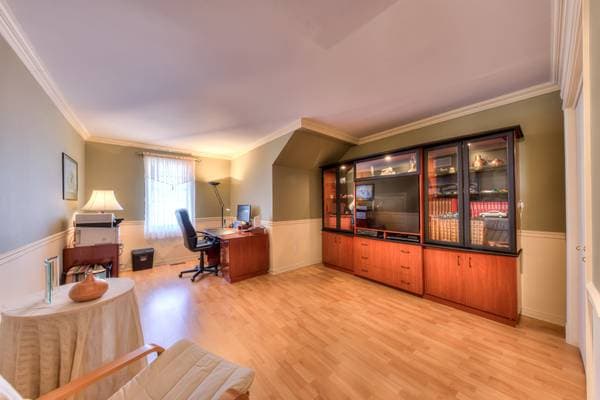
| BA1 | Den | 11 X 9 ft irr · 3.35 X 2.74 m irr |
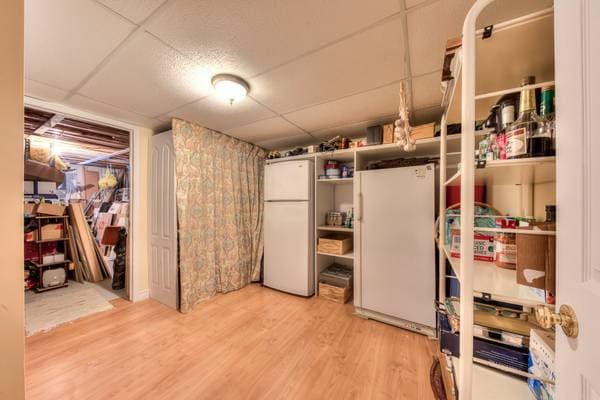
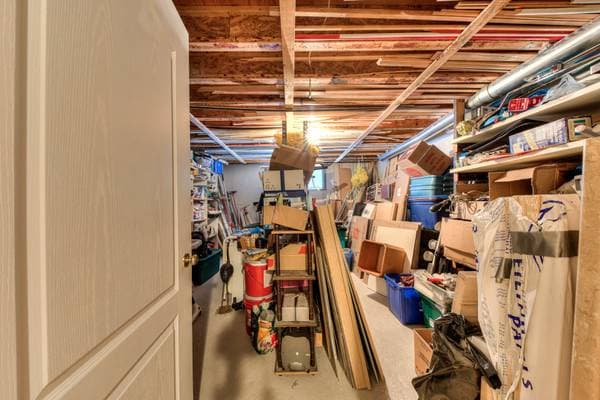
| BA1 | Storage | 14.3 X 17.7 ft irr · 4.34 X 5.36 m irr |
About this property
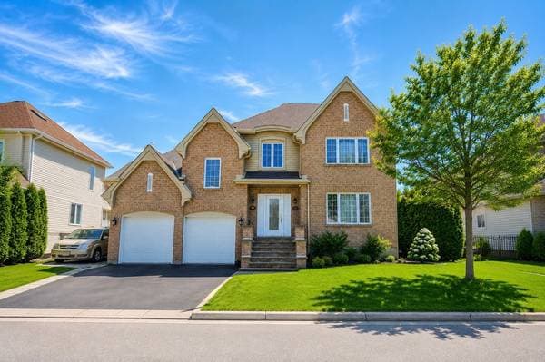
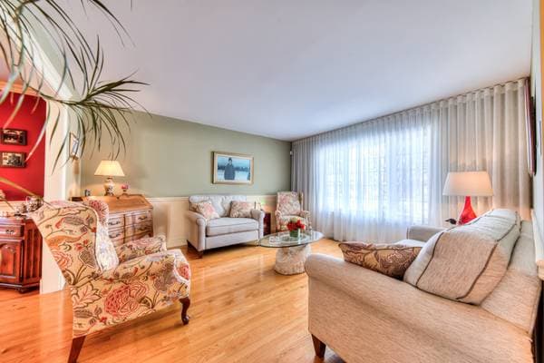
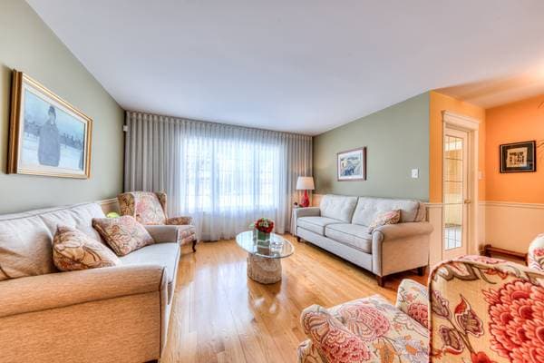
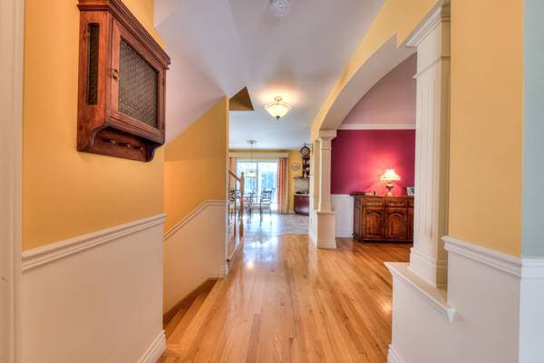
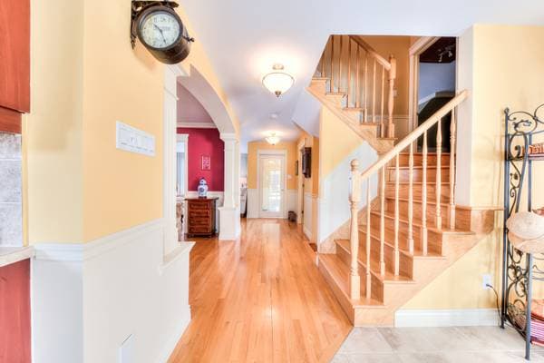
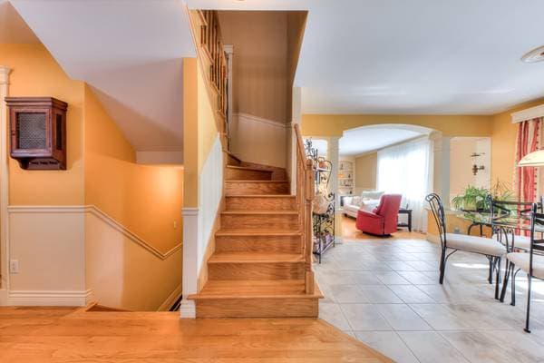
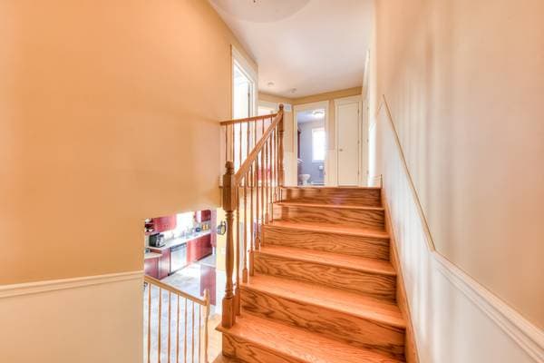
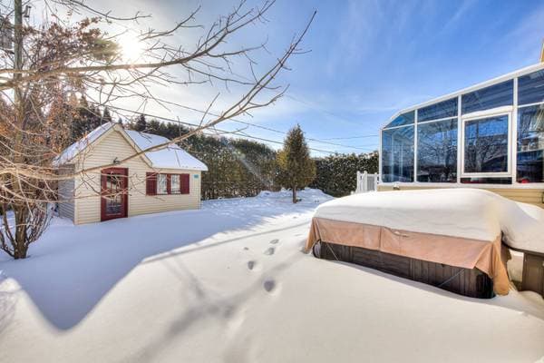
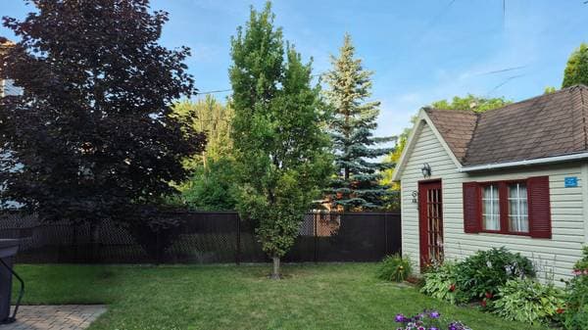
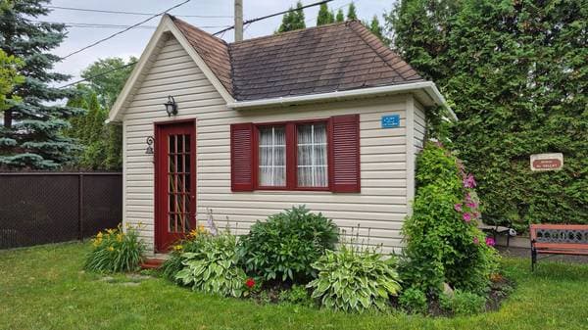
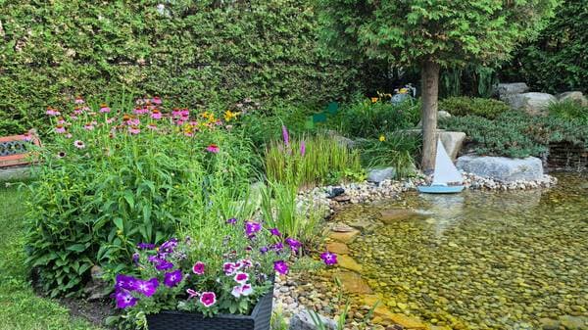
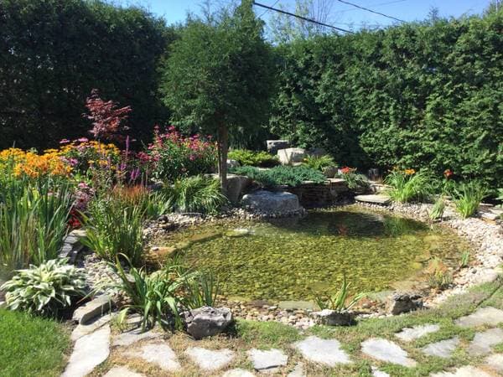
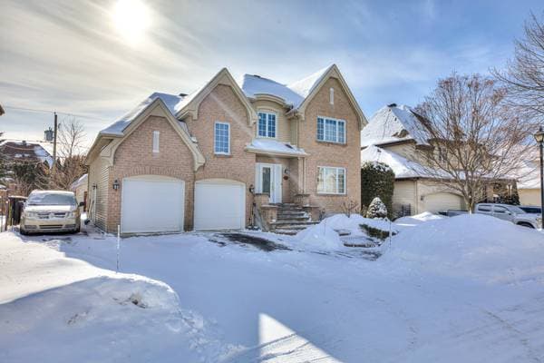
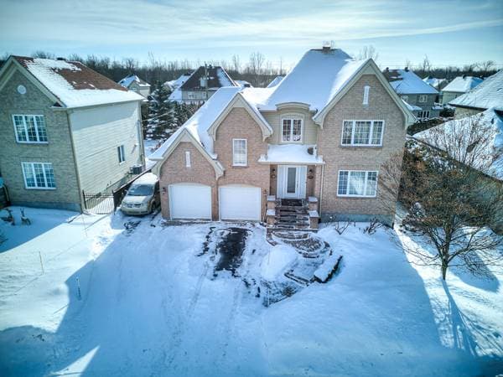
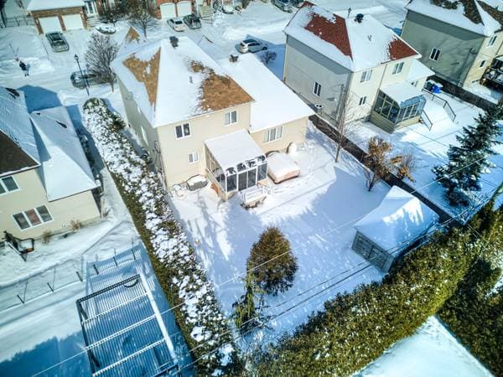
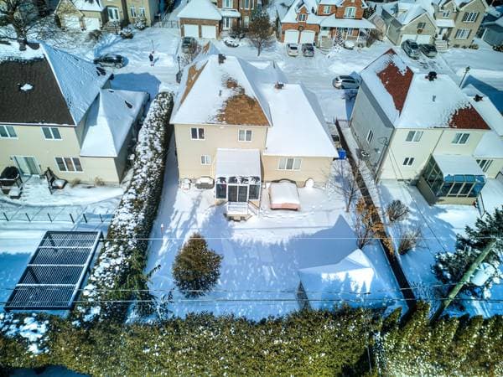
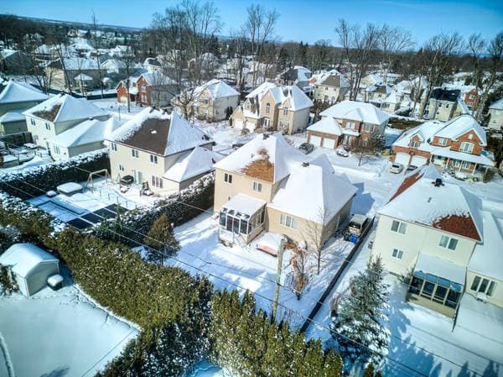
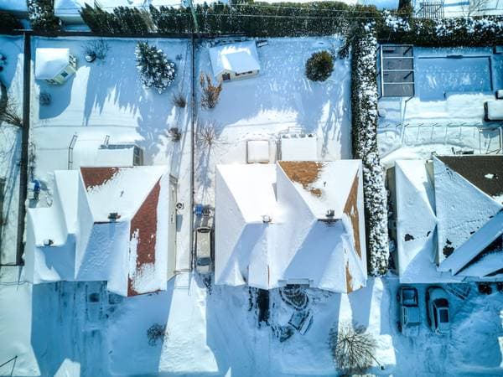
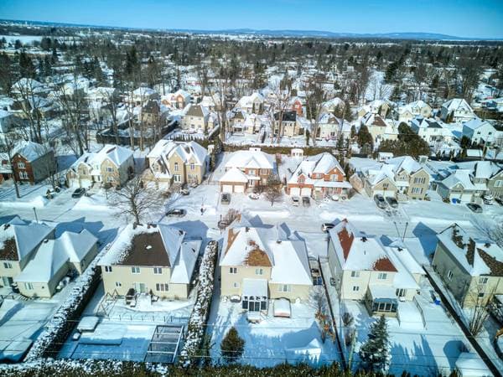
Discover this carefully maintained property, owned by the same family since its construction. This spacious home offers 4 BDR, with the possibility of adding a 5th in the basement, as well as 2 full bathrooms and 1 powder room. You'll be charmed by the large, bright rooms and the sunroom, which enhances both space and conviviality. Enjoy plenty of storage, a spacious garage, and a beautifully landscaped backyard with a spa, perfect for everyday living or entertaining. Located on a quiet, family-friendly street, the property is close to all services and has quick access to highways 20 and 40. A great opportunity in a sought-after neighborhood.
Listing courtesy of Carmelo Gullotti.
listing.mapTitle
What's nearby
Local business data powered by Google.
Run the numbers on this home
On a mortgage of $792,000:
$4,384 /month
or $2,021 bi-weekly
Estimate only — semi-annual compounding, excludes insurance (CMHC), taxes and fees. Talk to your lender for a real quote.