 New
New$359,900
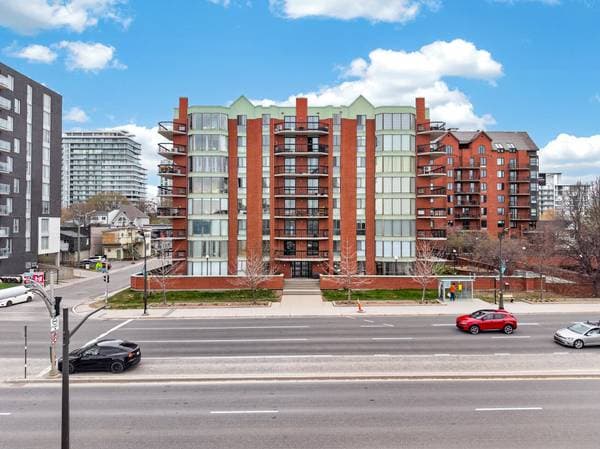
240 Boul. Maisonneuve #803
Gatineau (Hull)
2 beds1 bath947 ft²
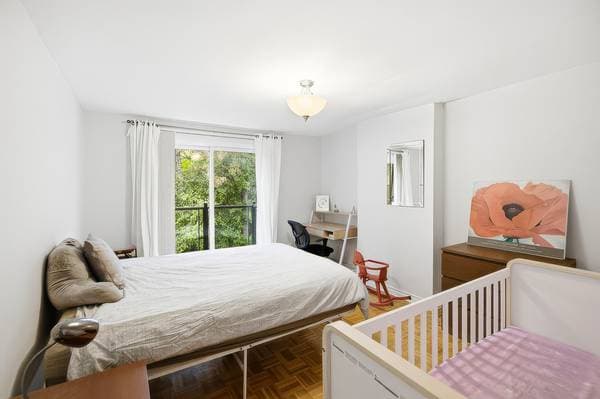
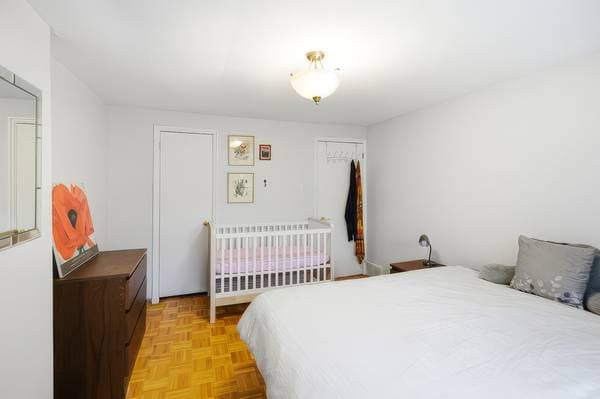
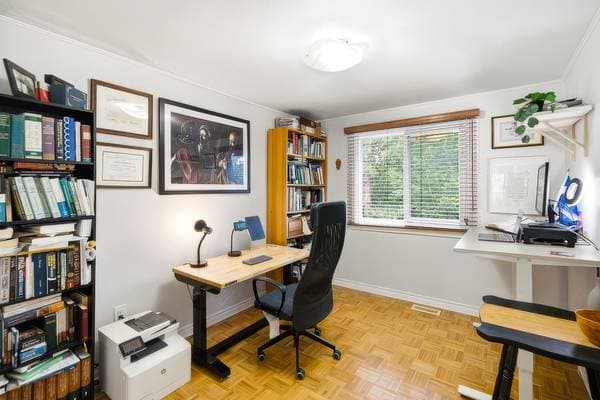
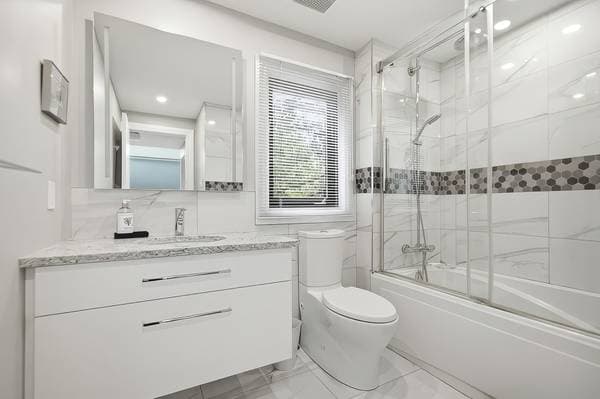
Gatineau (Hull), J9A1S8
Centris® No. 17674699
$454,900
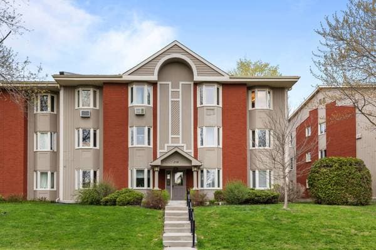
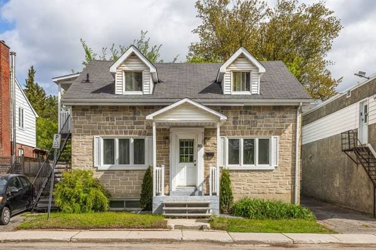
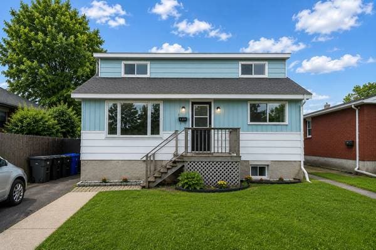
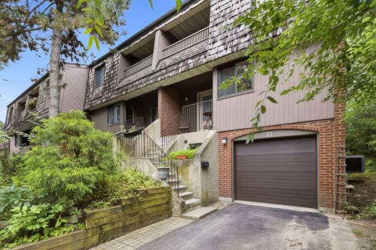
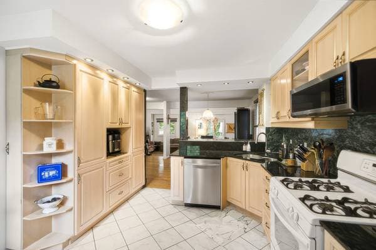
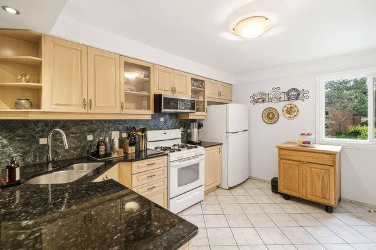
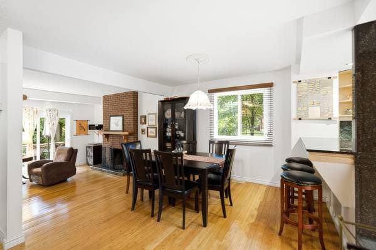
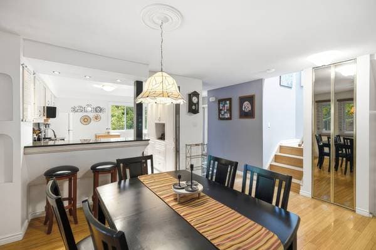
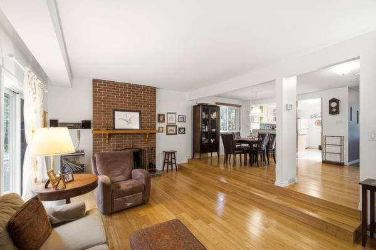
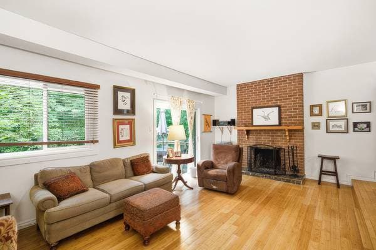
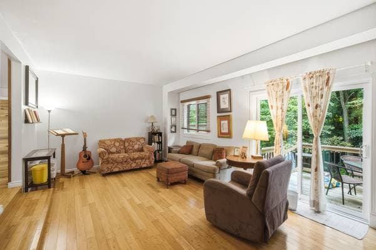
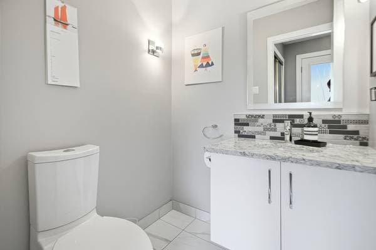
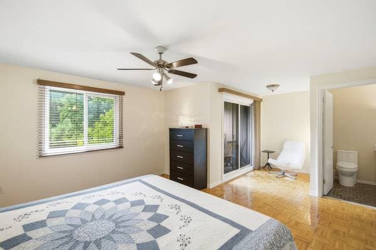
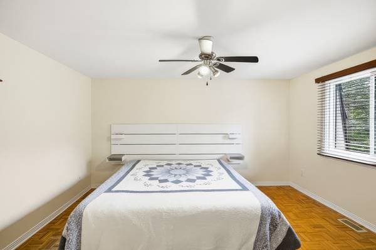
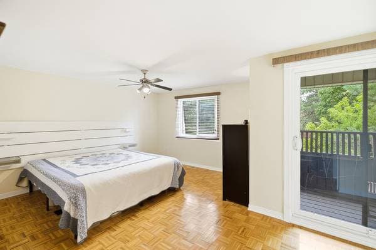
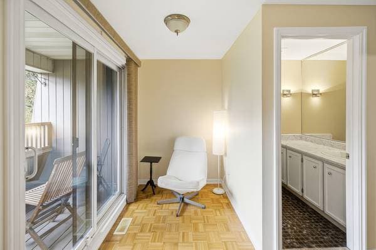
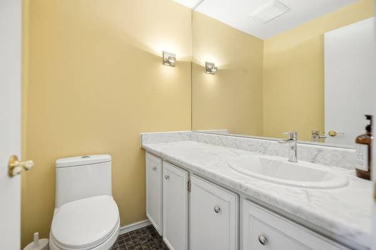
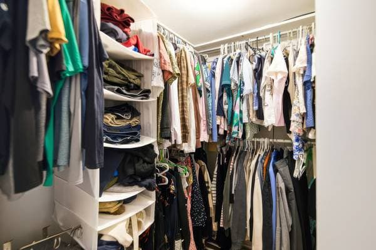
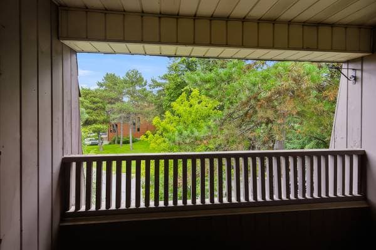
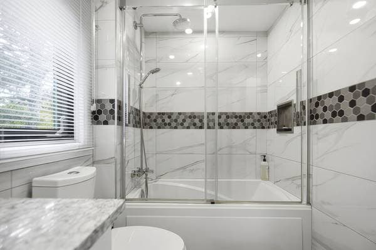
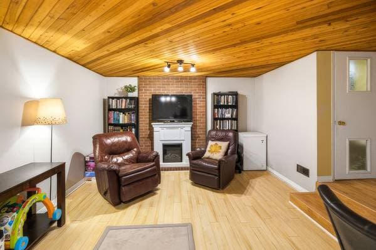
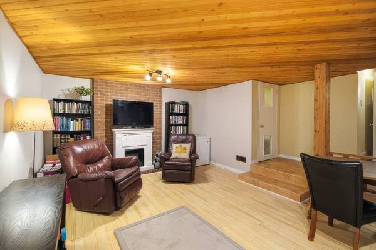
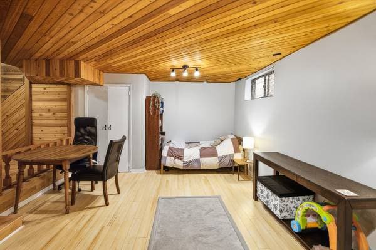
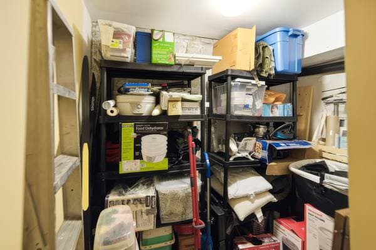
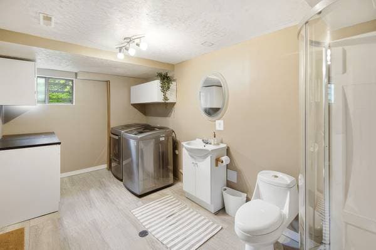
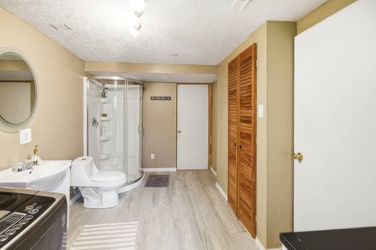
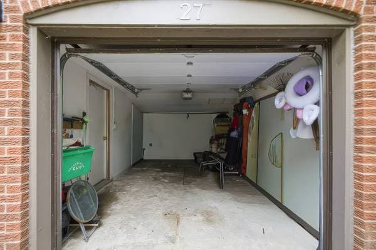
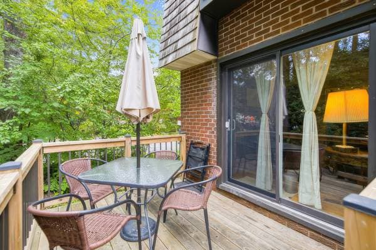
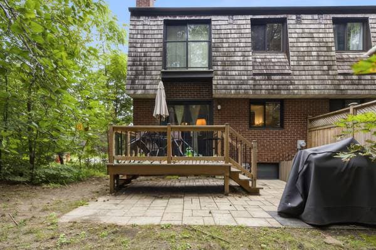
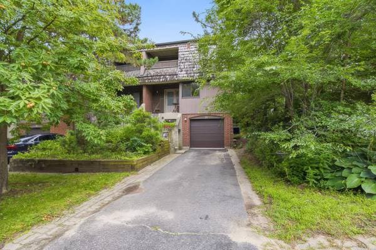
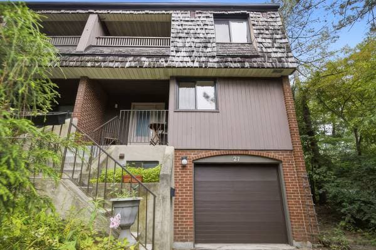
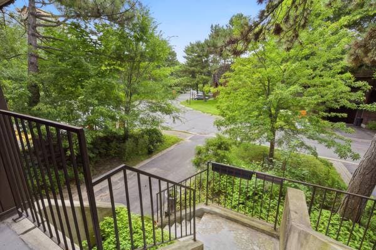
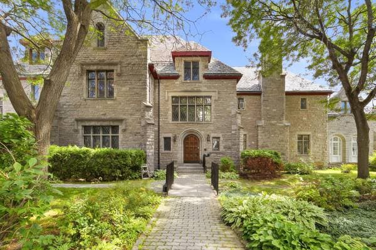
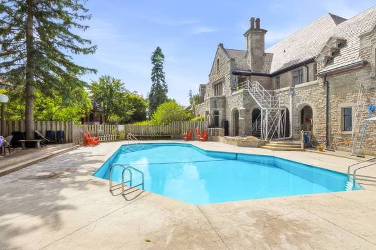
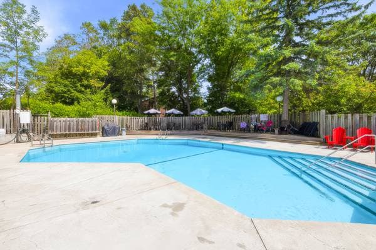
Space, tranquility and location come together in this corner-unit condo townhouse in sought-after Manoir des Trembles, just minutes from Ottawa. The open-concept main floor is made for entertaining, with a spacious kitchen and the warmth of two wood-burning fireplaces. Three bedrooms, a finished basement with full bathroom, private balcony, garage and no rear neighbours offer plenty of room to live and grow. Enjoy easy condo living, a quiet setting and access to the outdoor pool! Une propriété offrant un bel équilibre entre l'espace d'une maison, les avantages d'une copropriété et un emplacement particulièrement pratique pour ceux qui souhaitent demeurer à Hull tout en étant à quelques minutes d'Ottawa. * Corner unit in the sought-after Manoir des Trembles community * Located on a quiet, low-traffic street offering a peaceful setting * Exceptional location near the Champlain Bridge, Ottawa, downtown, bike paths, parks and everyday services * Enjoy a simplified lifestyle with the benefits and services offered by the condominium * Access to an outdoor swimming pool * Open-concept main floor ideal for entertaining family and friends * Very spacious kitchen with plenty of workspace and storage * Wood cabinetry and granite countertops * Bamboo flooring on the main level * Two beautiful wood-burning fireplaces, one on the main floor and one in the basement * Abundant windows and natural light * Three bedrooms upstairs * Spacious primary bedroom with adjoining powder room, closet and private balcony * Fully finished basement offering flexible space for a family room, home office, playroom or guests * Newly completed full bathroom in the basement, ideal when hosting overnight guests * Two full bathrooms and two powder rooms in total * No rear neighbours * Treated wood deck and interlock patio completed in 2021-2022 * Large private balcony off the primary bedroom * Integrated garage with additional storage * Garage door replaced in 2020 * Roof and skylight replaced in 2020 * Newer front door and patio doors * Main bathroom and powder room renovated in 2018 * Attic insulation upgraded to R41 * Central air conditioning * Rented furnace and water heater * Appliances included A property offering a great balance between the space of a home, the convenience of condo living and an exceptional Hull location just minutes from Ottawa.
Listing courtesy of Sophie Labrèque.
On a mortgage of $363,920:
$2,014 /month
or $929 bi-weekly
Estimate only — semi-annual compounding, excludes insurance (CMHC), taxes and fees. Talk to your lender for a real quote.