 New
New$339,000
44 Rue Faubert
Beauharnois
Beauharnois, J6N0G5
Centris® No. 12572077
$449,000
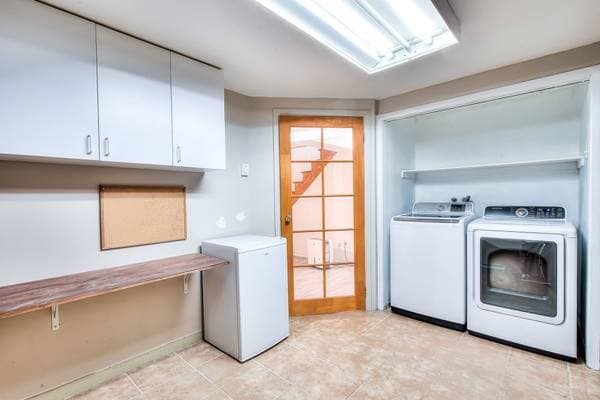
Dishwasher, Microwave with built-in hood, Washer, Dryer, Garage door opener, central vacuum
| Level | Room | Dimensions |
|---|---|---|
| GF | Hall | 4 X 3.2 ft · 1.22 X 0.97 m |
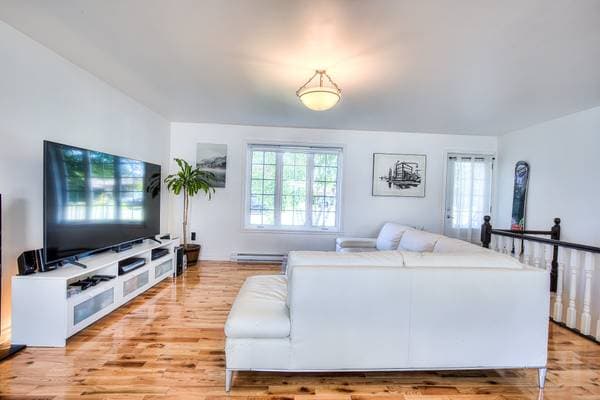
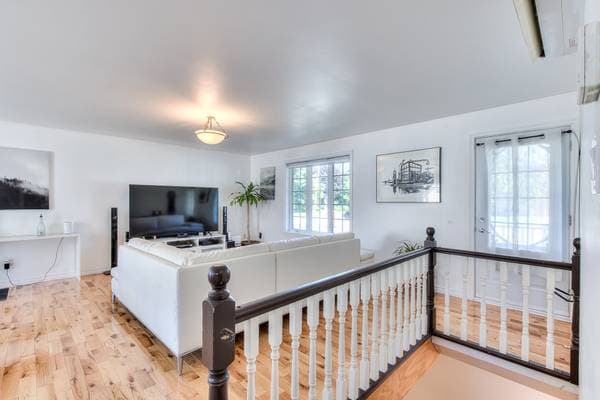
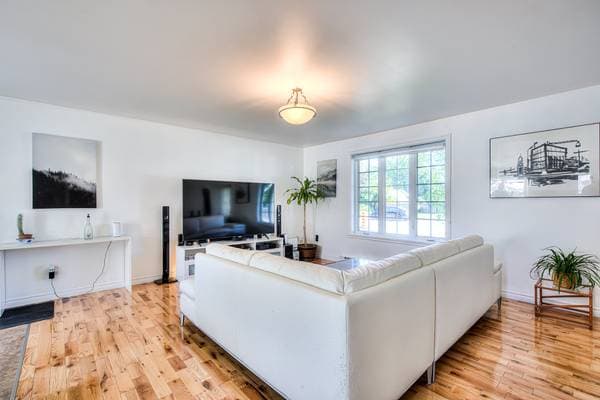
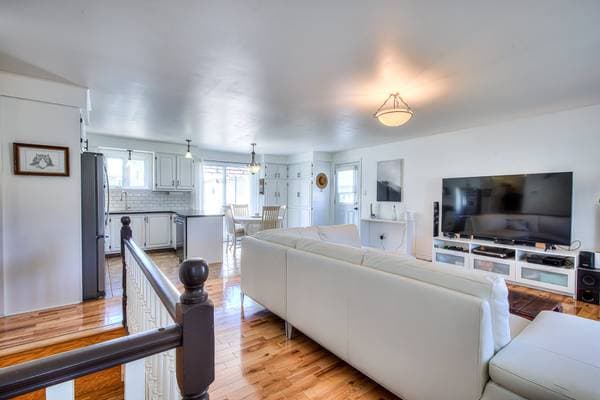
| GF | Living room | 14 X 16 ft · 4.27 X 4.88 m |
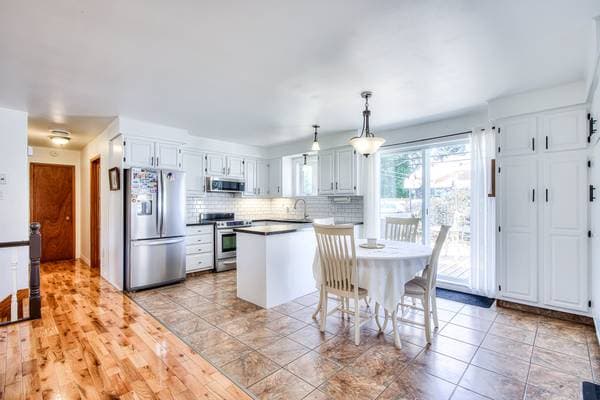
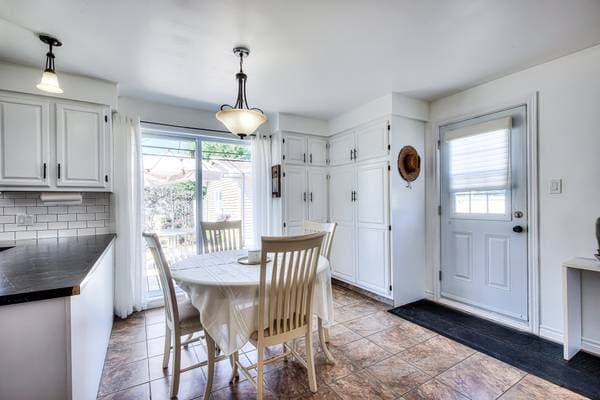
| GF | Dining room | 11 X 10.6 ft · 3.35 X 3.20 m |
| GF | Kitchen | 8 X 10.6 ft · 2.44 X 3.20 m |
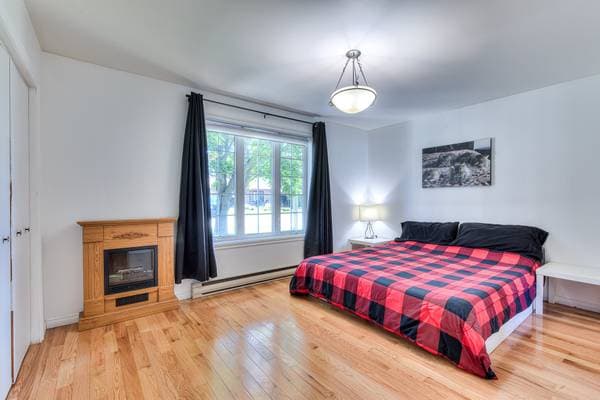
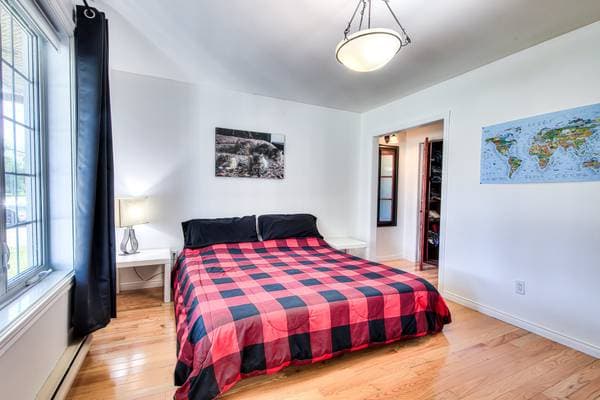
| GF | Primary bedroom | 12.8 X 15.5 ft · 3.86 X 4.70 m |
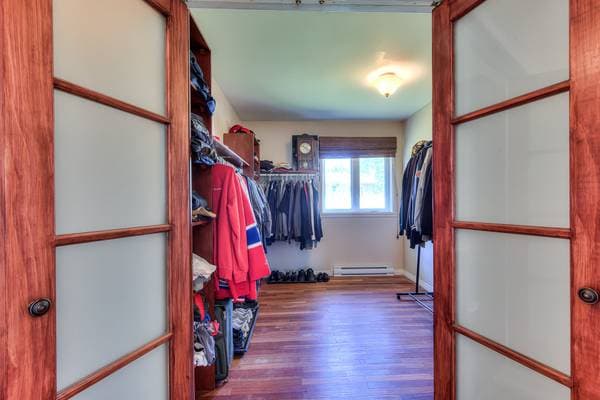
| GF | Walk-in, Bedroom | 10 X 8.5 ft · 3.05 X 2.57 m |
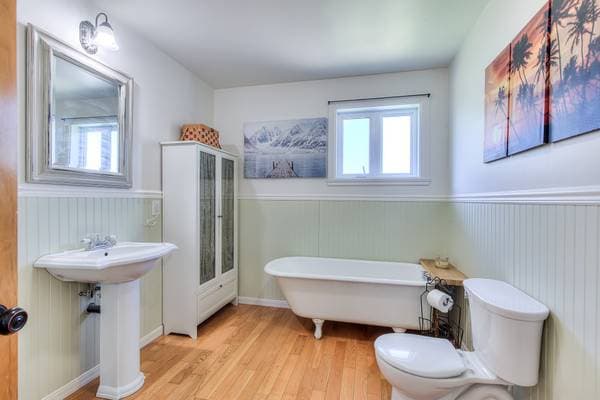
| GF | Bathroom | 10 X 8 ft · 3.05 X 2.44 m |
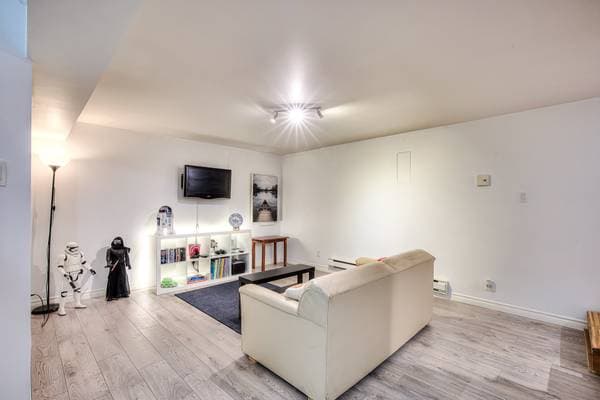
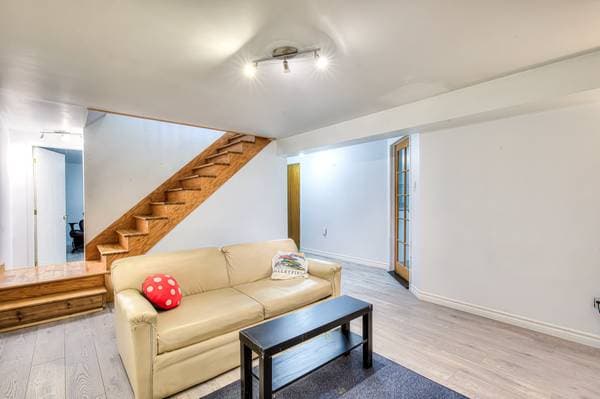
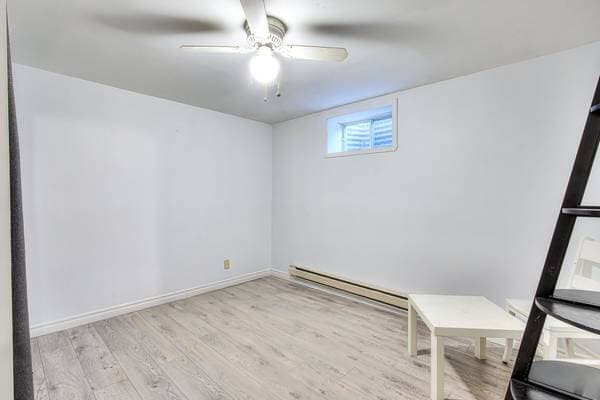
| BA1 | Family room | 15.4 X 12 ft irr · 4.67 X 3.66 m irr |
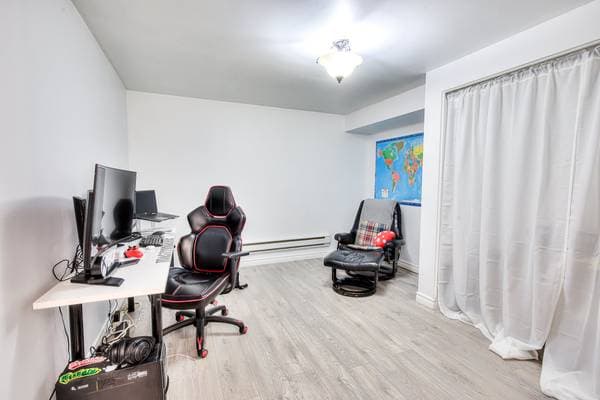
| BA1 | Office | 13 X 9.2 ft irr · 3.96 X 2.79 m irr |
| BA1 | Laundry room | 9 X 11 ft irr · 2.74 X 3.35 m irr |
| BA1 | Bedroom | 11.2 X 9 ft irr · 3.40 X 2.74 m irr |
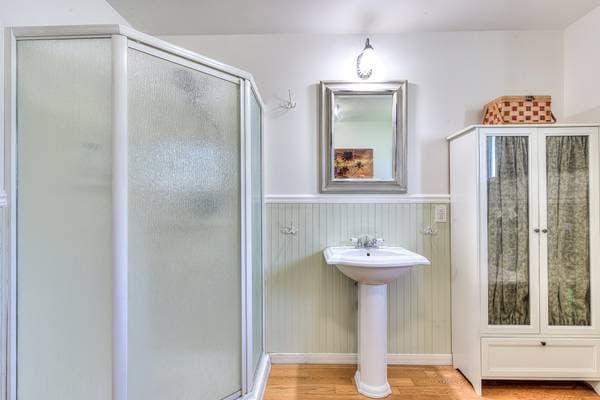
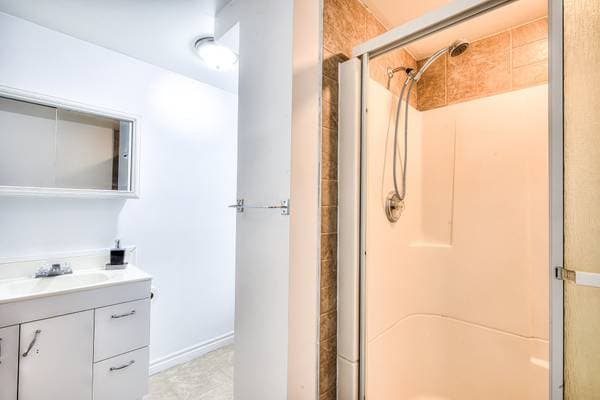
| BA1 | Bathroom | 8.5 X 8 ft irr · 2.57 X 2.44 m irr |
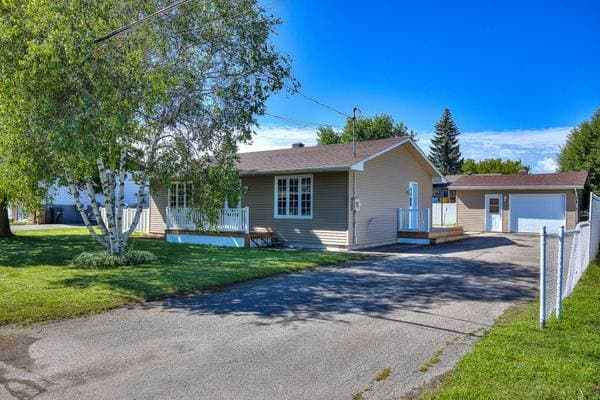
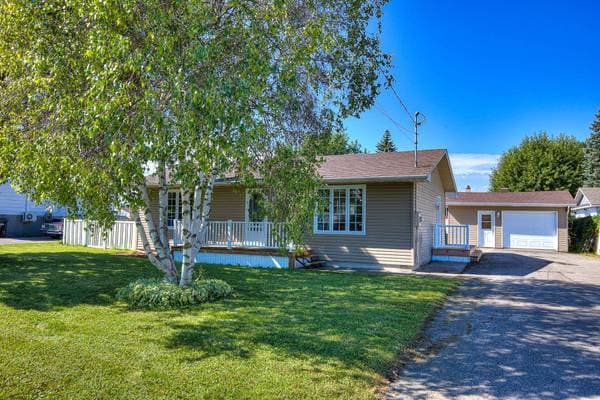
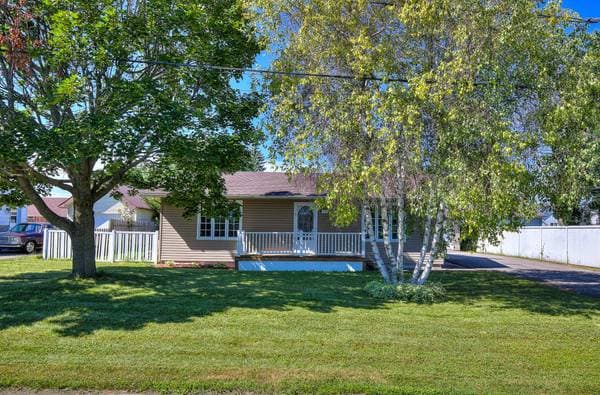
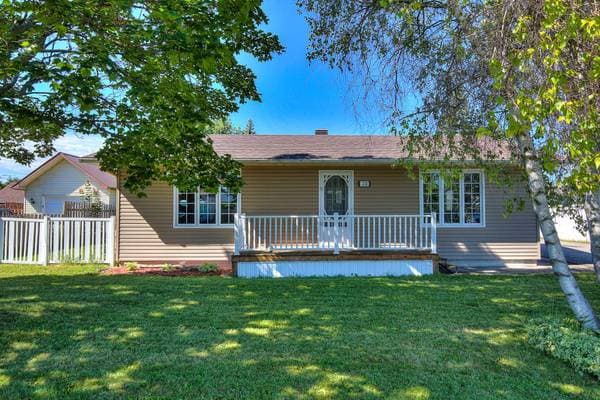
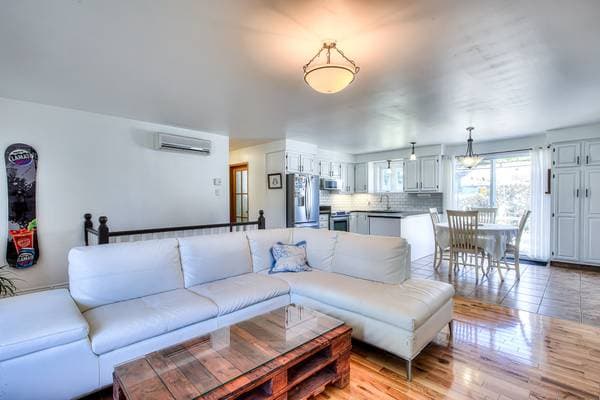
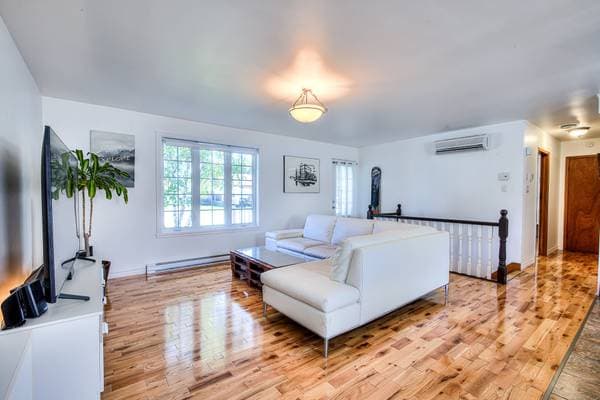
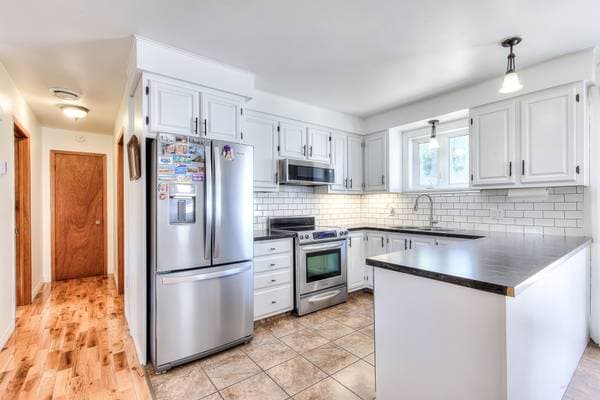
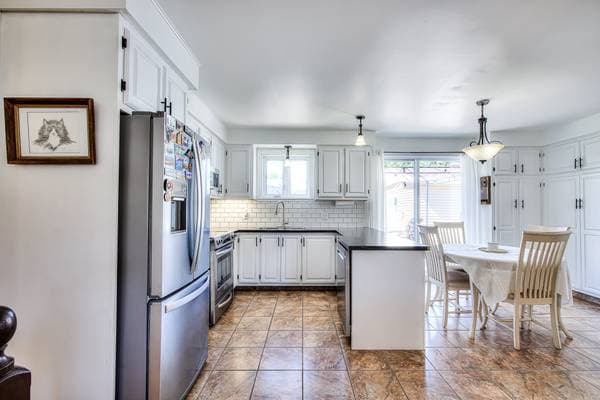
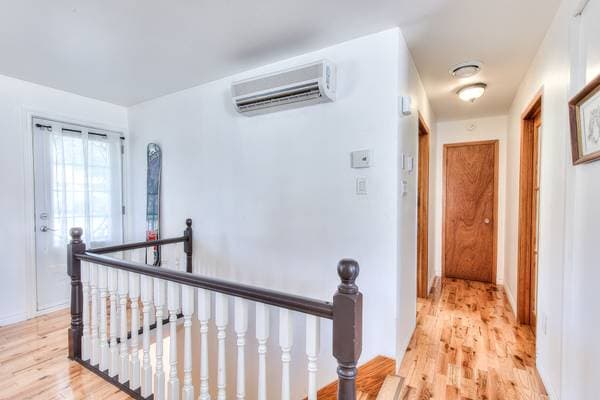
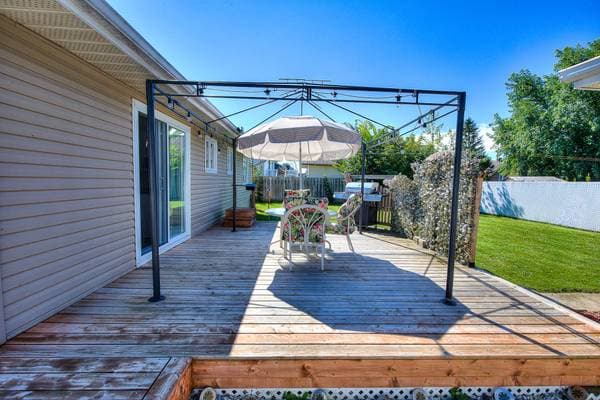
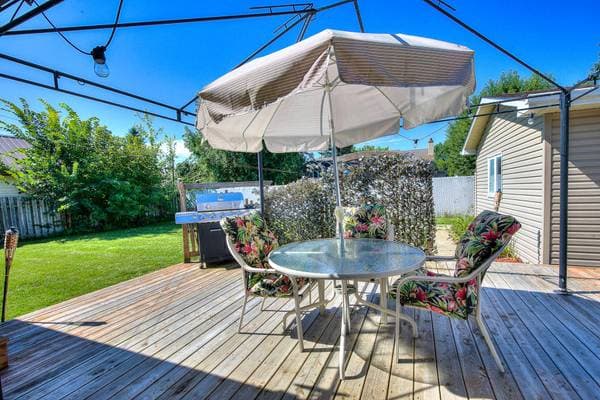
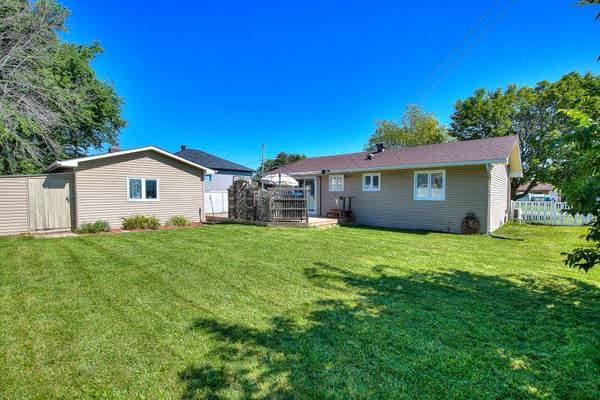
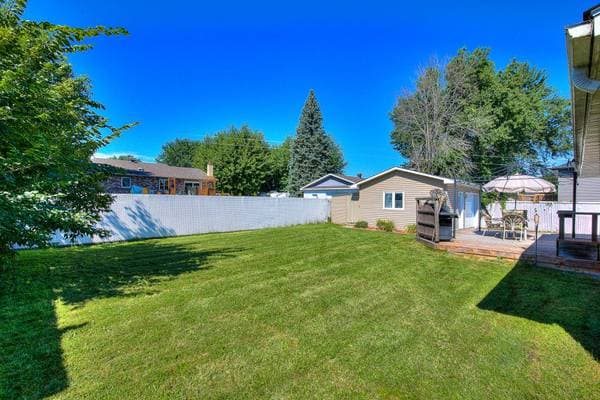
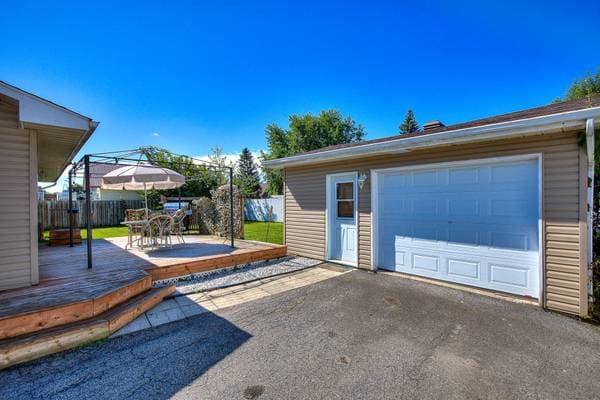
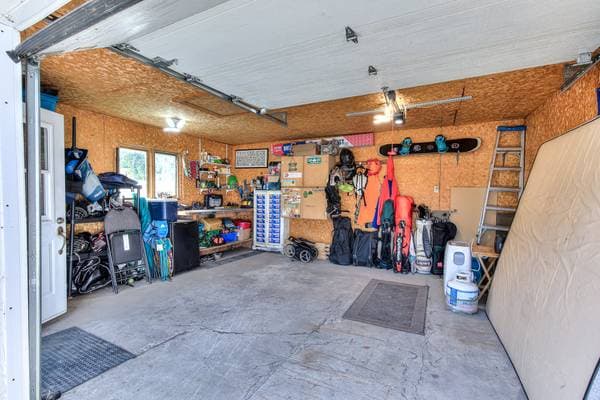
A stunning, single-story home meticulously maintained in the heart of Beauharnois. The open-concept living area, warm and bright thanks to generous windows, will charm you the moment you walk in. It features a fully finished basement, a private, fenced-in yard with a splendid private patio, and a convenient detached garage. A true turnkey home, impeccable in every way. This meticulously maintained property has undergone numerous recent upgrades. The kitchen was completely modernized in 2021 to provide a functional and contemporary space (dishwasher, microwave, and built-in range hood included/added). The basement was recently completely renovated (2026) and offers a versatile and immaculate living space. All maintenance work has been carried out with meticulous care and professionalism over the years! Translated with DeepL.com (free version)
Listing courtesy of Maja Angelovska.
Local business data powered by Google.
On a mortgage of $359,200:
$1,988 /month
or $917 bi-weekly
Estimate only — semi-annual compounding, excludes insurance (CMHC), taxes and fees. Talk to your lender for a real quote.