
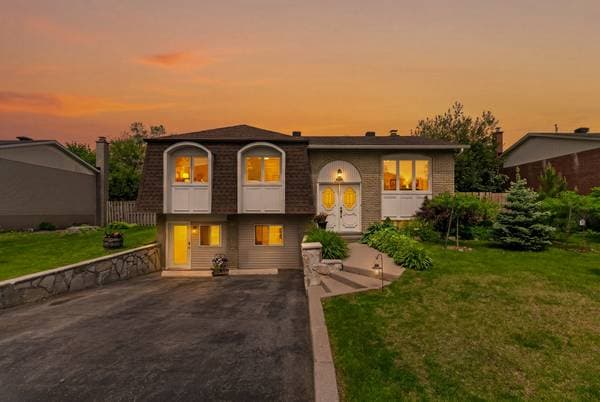
 New
New$848,000
17273 Boul. Brunswick
Kirkland
5 beds1 bath
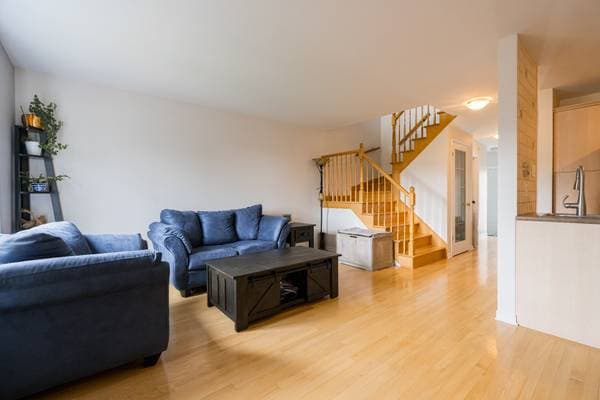
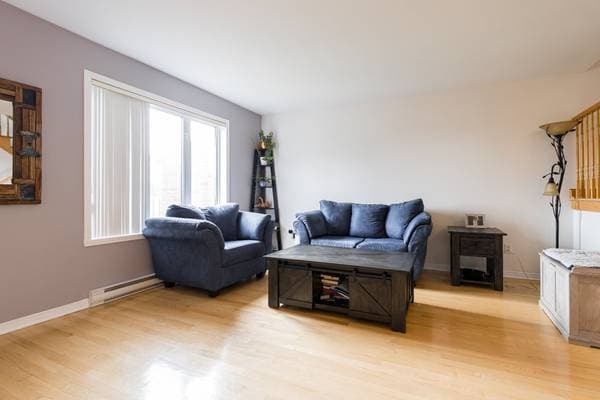
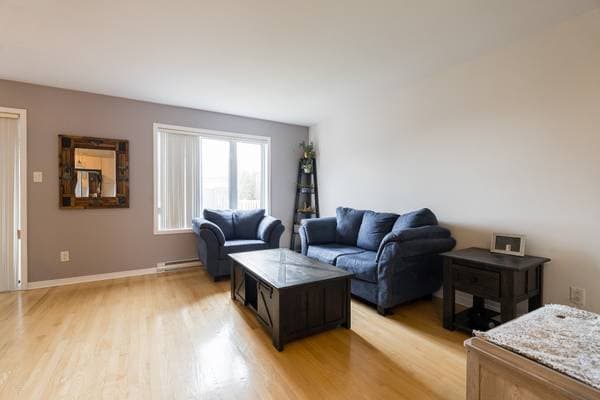
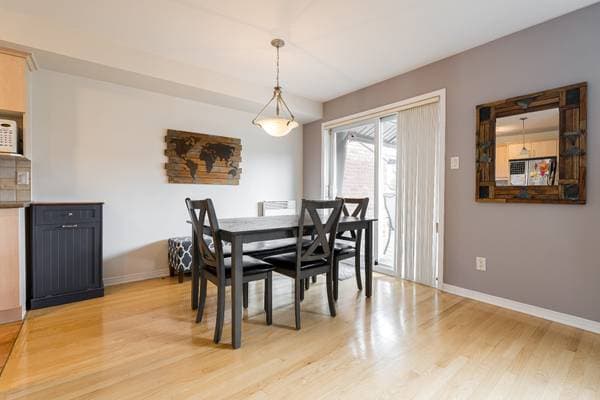
Kirkland, H9J4B7
Centris® No. 24933327
$695,000
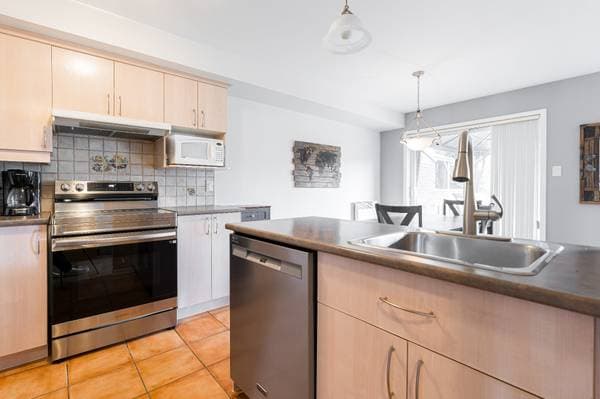
All permanent light fixtures, curtain rods, all blinds, garage cabinet (fixed to wall), dishwasher, stove fan, gazebo, central vac (not functioning well).
All curtains, washer, dyer.
| Level | Room | Dimensions |
|---|---|---|
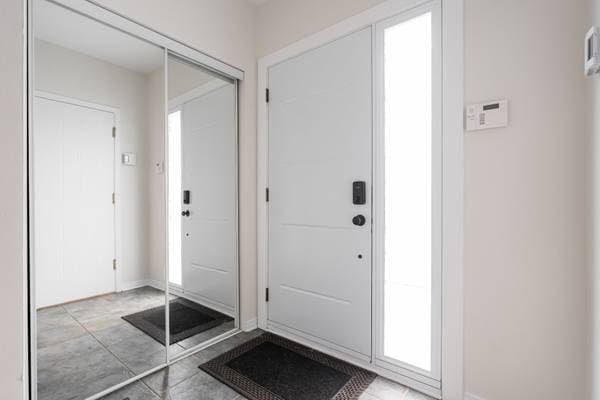
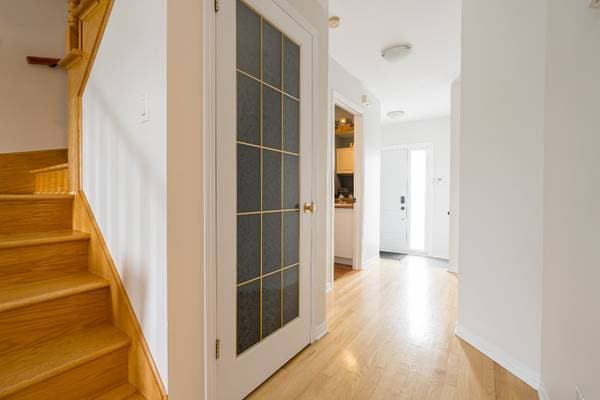
| GF | Hall | 5 X 5.1 ft · 1.52 X 1.55 m |
| GF | Kitchen | 9.9 X 8.8 ft · 2.97 X 2.64 m |
| GF | Living room | 13.7 X 10.10 ft · 4.14 X 3.30 m |
| GF | Dining room | 9.8 X 11.3 ft · 2.95 X 3.43 m |
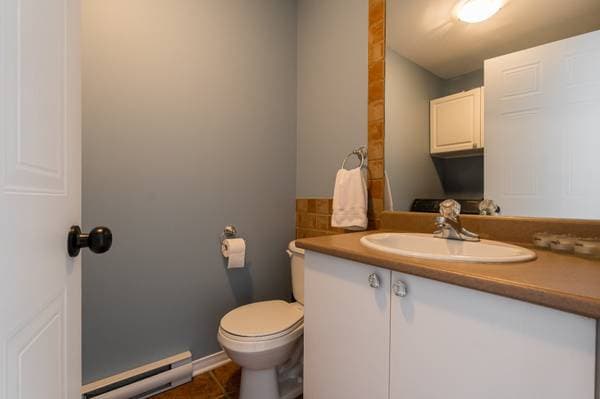
| GF | Powder room | 6.5 X 5 ft · 1.96 X 1.52 m |
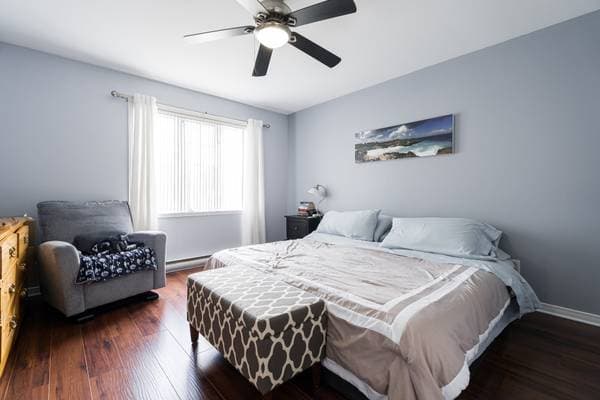
| 2 | Primary bedroom | 14.10 X 12.6 ft · 4.52 X 3.81 m |
| 2 | Bedroom | 12.10 X 9.10 ft · 3.91 X 3.00 m |
| 2 | Mezzanine | 10.3 X 14.5 ft · 3.12 X 4.39 m |
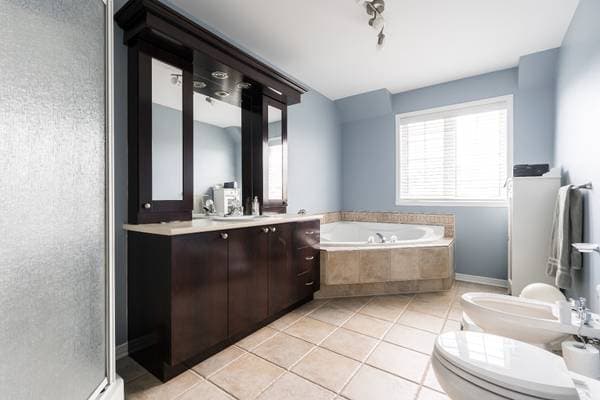
| 2 | Bathroom | 13.5 X 7.8 ft · 4.09 X 2.34 m |
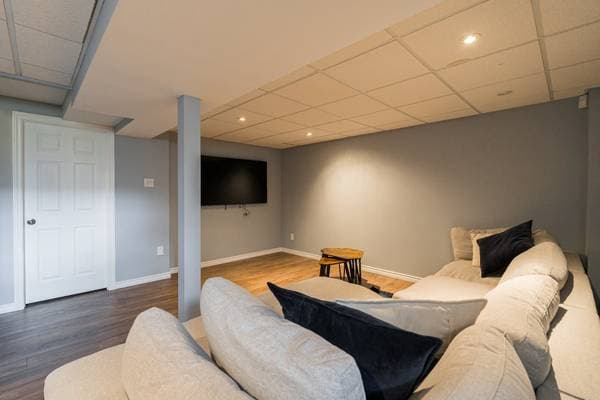
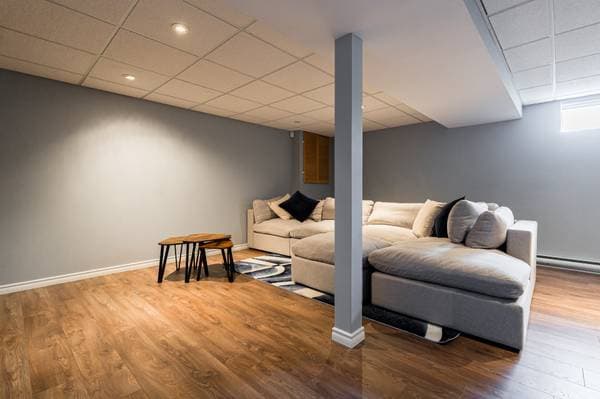
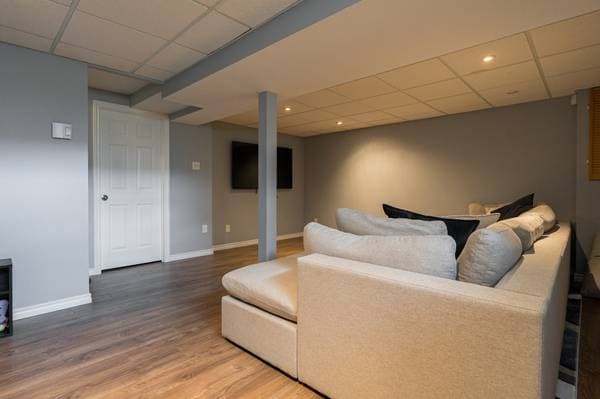
| BA1 | Family room | 19.3 X 18.3 ft · 5.87 X 5.56 m |
| BA1 | Storage | 12 X 7.7 ft · 3.66 X 2.31 m |
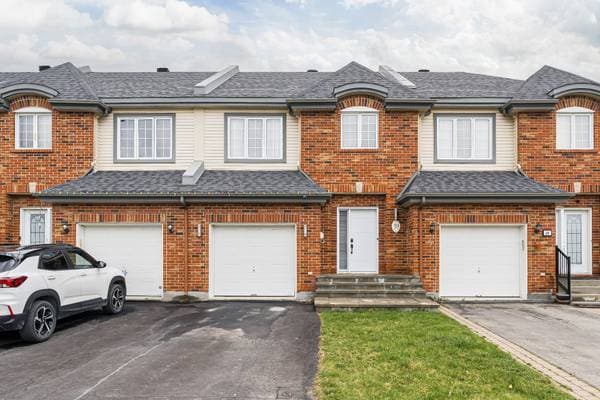
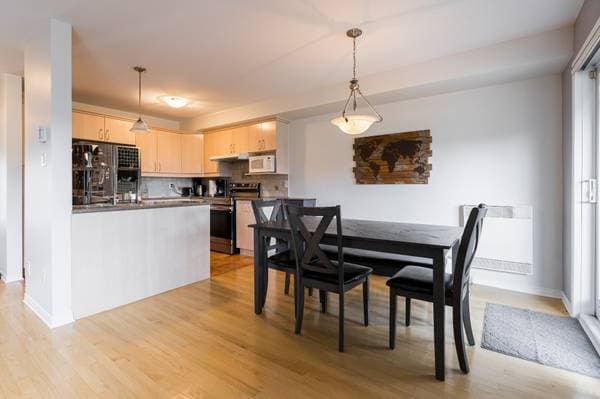
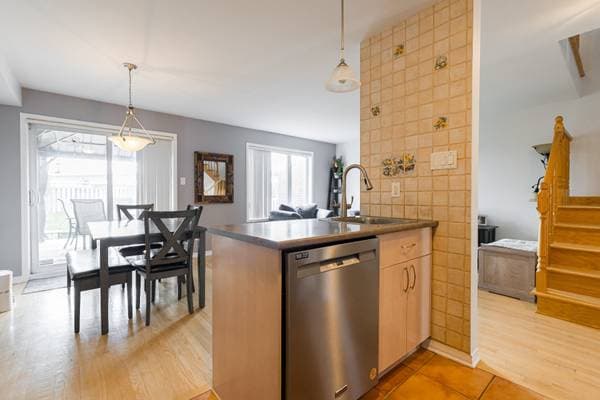
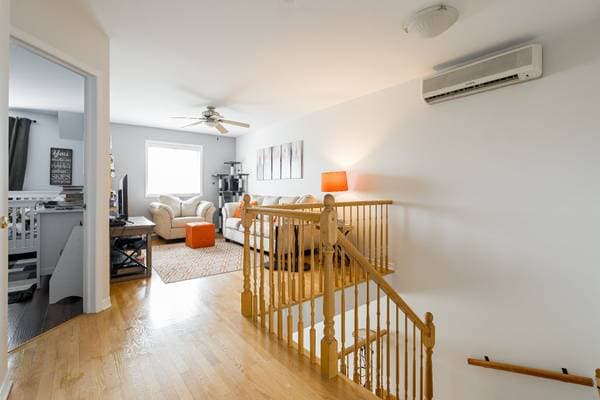
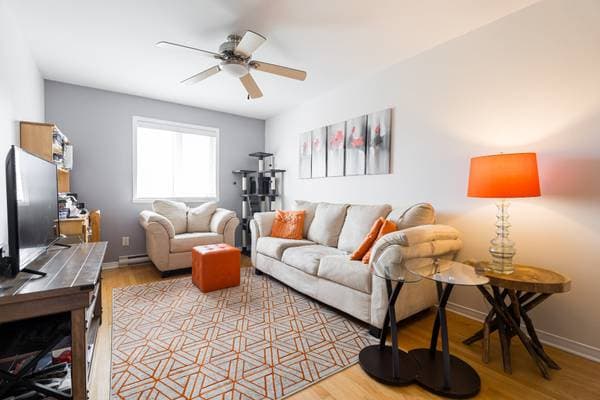
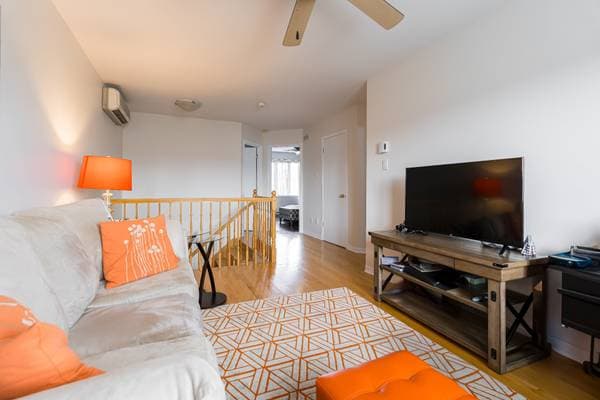
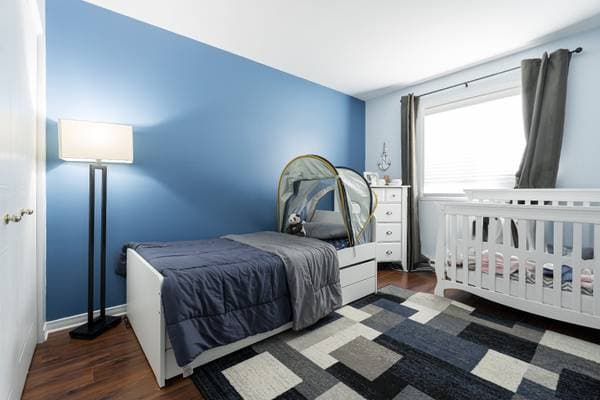
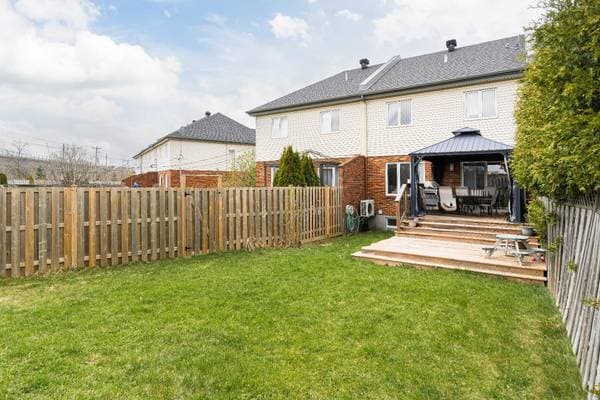
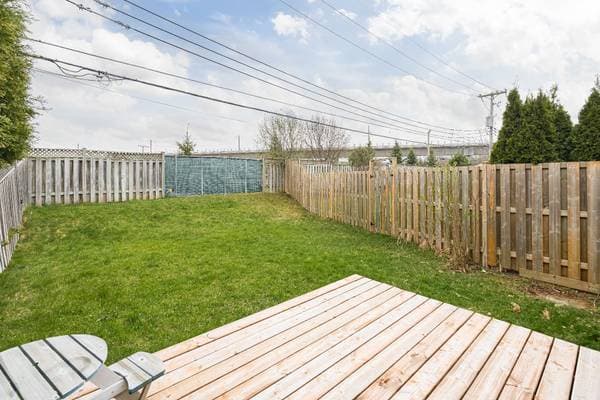
Well-maintained townhouse in sought-after Timberlea! Upstairs features 2 bedrooms plus a bright mezzanine that could easily become a 3rd bedroom (3rd bedroom per building plan). The finished basement offers a cozy family room, and the storage area includes plumbing rough-in for an extra bathroom. Enjoy the private, fenced backyard with a lovely patio and gazebo, perfect for relaxing or entertaining - no rear neighbours! Front steps and roof recently redone, giving peace of mind. A great home in a quiet, family-friendly neighbourhood!
Listing courtesy of Ryan Lubell-Smith.
Local business data powered by Google.
On a mortgage of $556,000:
$3,077 /month
or $1,419 bi-weekly
Estimate only — semi-annual compounding, excludes insurance (CMHC), taxes and fees. Talk to your lender for a real quote.