 New
New$349,899
695 Boul. Perrot #504
L'Île-Perrot
1 bed1 bath517 ft²
L'Île-Perrot, J7V5Z2
Centris® No. 18000447
$349,900
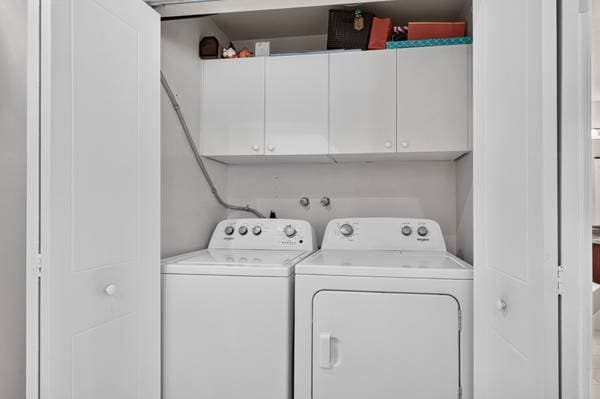
All light fixtures, all window coverings, dishwasher, stove, washer, dryer, microwave, hot water tank (2026), wall mounted heat pump (2020)
Refrigerator
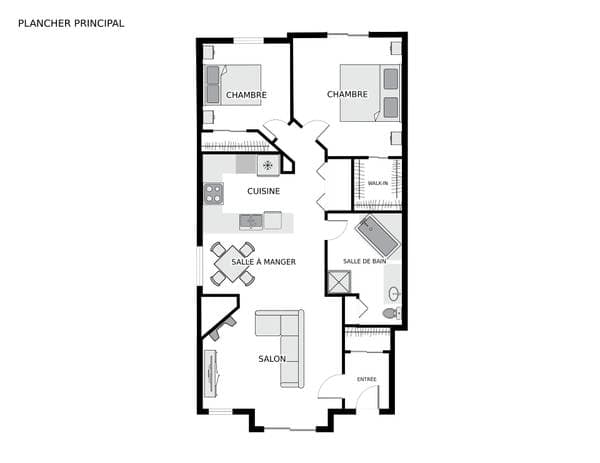
| Level | Room | Dimensions |
|---|---|---|
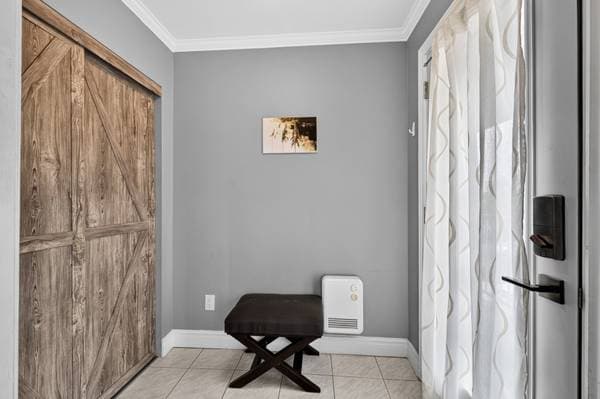
| 2 | Entrance | 6.2 X 4.11 ft · 1.88 X 1.50 m |
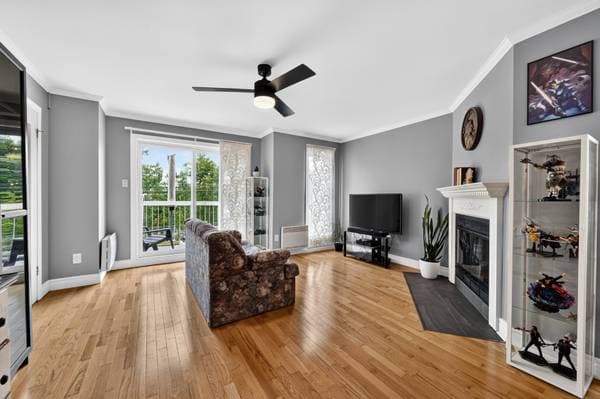
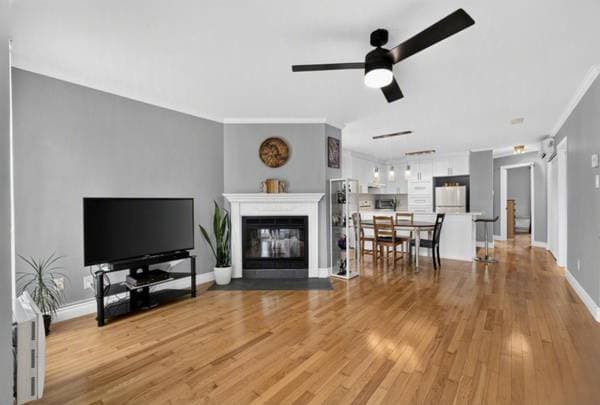
| 2 | Living room | 15.4 X 14.3 ft irr · 4.67 X 4.34 m irr |
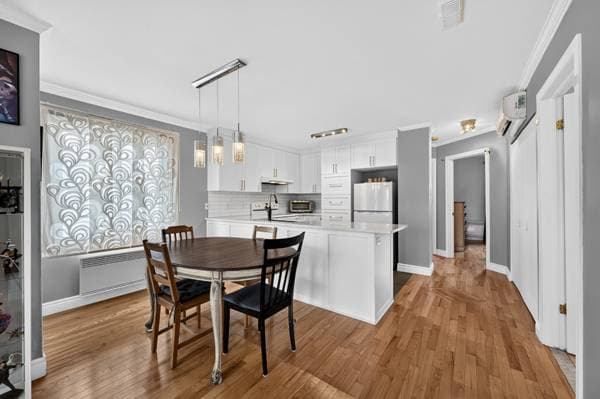
| 2 | Dining room | 13.6 X 6.10 ft · 4.11 X 2.08 m |
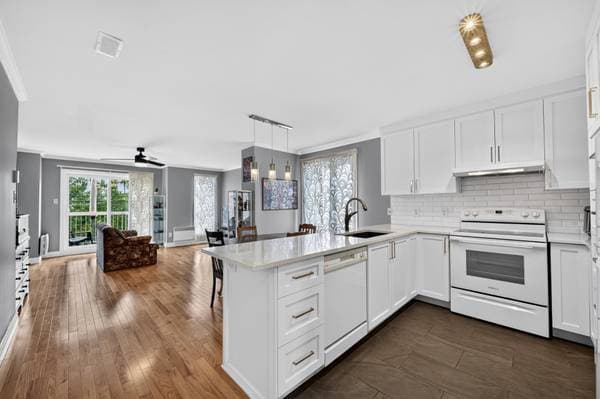
| 2 | Kitchen | 9.10 X 8.10 ft · 3.00 X 2.69 m |
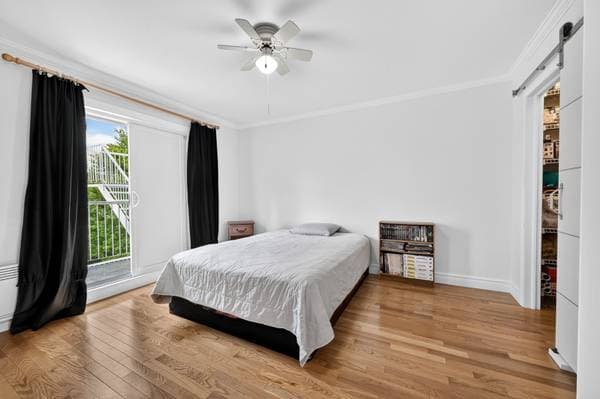
| 2 | Primary bedroom | 13.1 X 12.1 ft · 3.99 X 3.68 m |
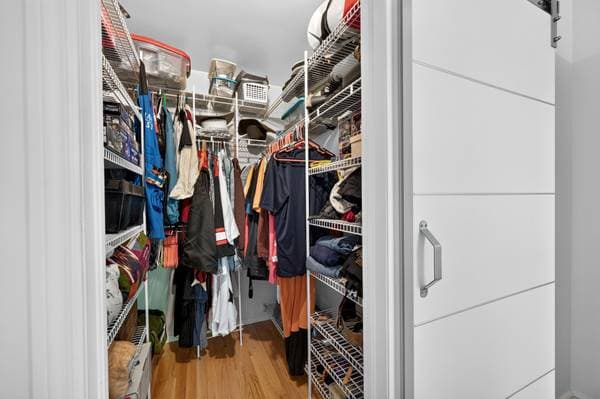
| 2 | Walk-in closet | 5.8 X 5.3 ft · 1.73 X 1.60 m |
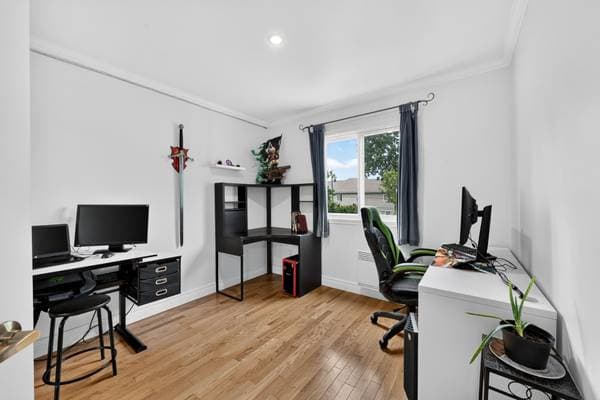
| 2 | Bedroom | 12.1 X 9.8 ft · 3.68 X 2.95 m |
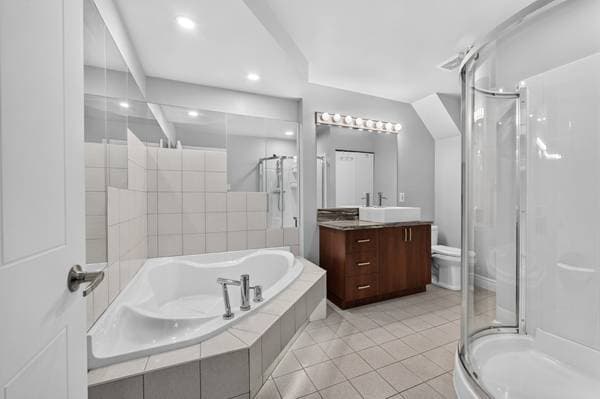
| 2 | Bathroom | 12.4 X 8.3 ft · 3.76 X 2.51 m |
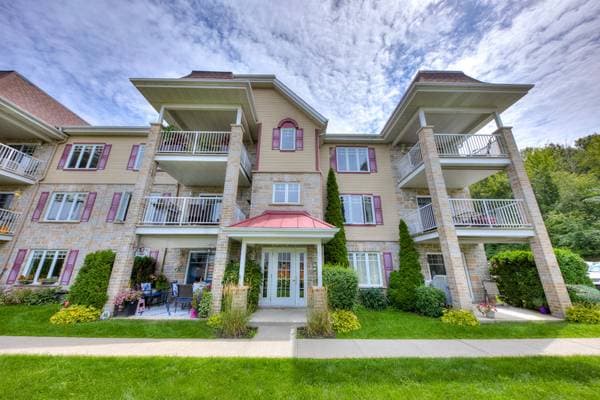
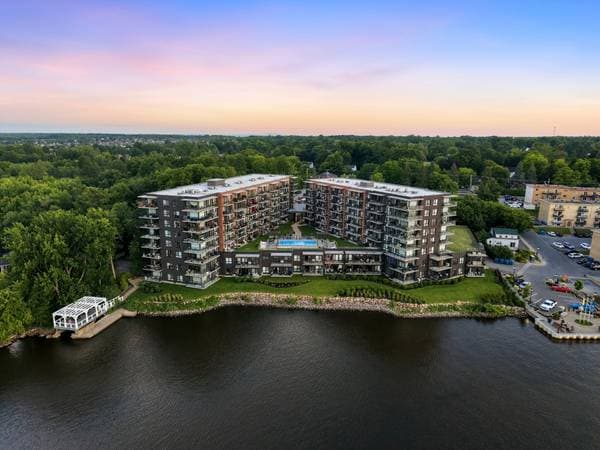
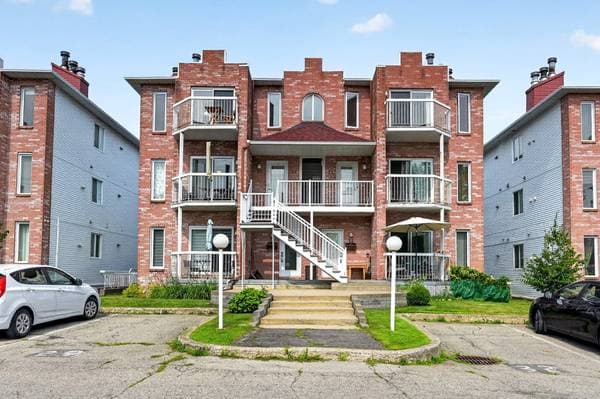
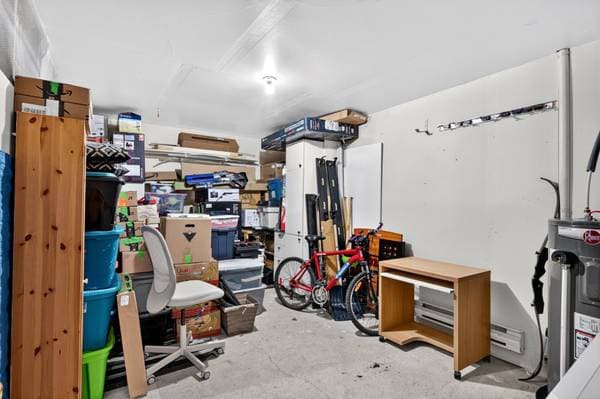
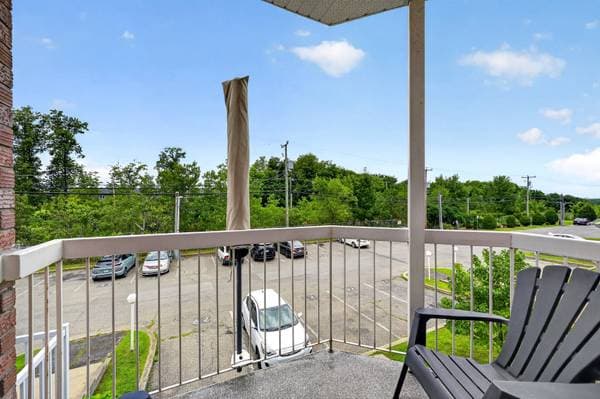
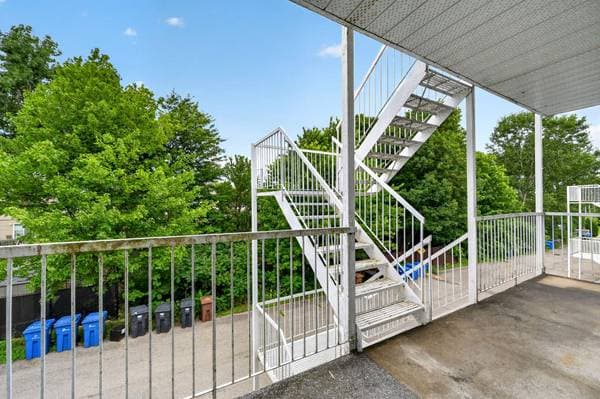
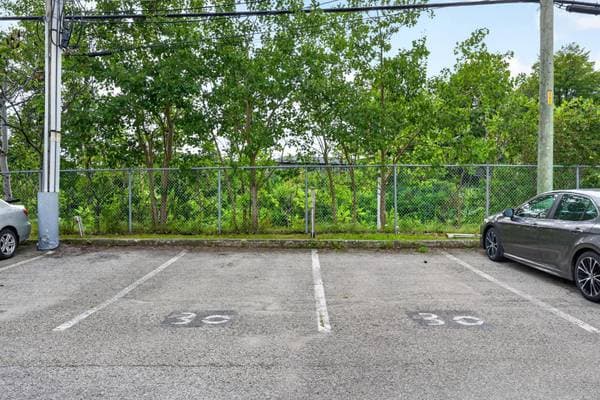
Bright and spacious second-floor 2-bedroom condo with an impressive list of updates: kitchen (approx 2019), bathroom shower, vanity & sink (2020), wall-mounted heat pump (2020), electrical panel (2021), windows, front door & 2 patio doors (2018) and hot water tank (2026). Hardwood floors throughout, crown mouldings and wood fireplace. Two balconies, 2 outdoor parking spaces and an exceptionally large private basement storage room--a rare find in condo living. Set along a private street with no rear neighbours, close to shops, restaurants, services and highway 20 access.
Listing courtesy of Corey Posluns.
Local business data powered by Google.
On a mortgage of $279,920:
$1,549 /month
or $714 bi-weekly
Estimate only — semi-annual compounding, excludes insurance (CMHC), taxes and fees. Talk to your lender for a real quote.