



527 Ch. Duhamel
Pincourt, J7W4G1
Centris® No. 9584828
$1,495,000
Details
- Property type
- House
- Bedrooms
- 5
- Bathrooms
- 4
- Living area
- 3,933 ft²
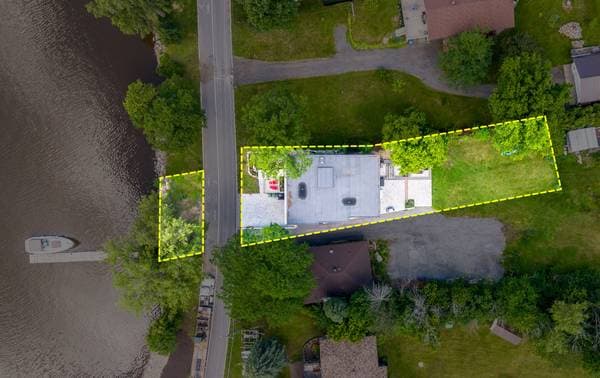
- Lot size
- 485,737,560 ft²
- Year built
- 2019
- Postal code
- J7W4G1
- Style
- Two or more storey
- Building type
- Detached
- Full baths
- 4
- Parking
- 12
- Garage
- 8
- Heating
- Forced air
- Heating energy
- Electricity
- Water supply
- Municipality
- Sewage
- Municipality
- Basement
- 6 feet and more, Outdoor entrance
- Roofing
- Elastomeric membrane
- Siding
- Aluminum, Stone
- Foundation
- Poured concrete
- Zoning
- Residential
Inclusions
Refrigerator, stove, dishwasher, washer, dryer
Costs & taxes
- Municipal taxes
- $7,097 / year
- School taxes
- $835 / year
- Municipal assessment (2026)
- $1,236,300
- Assessment — land
- $241,200
- Assessment — building
- $995,100
Room dimensions
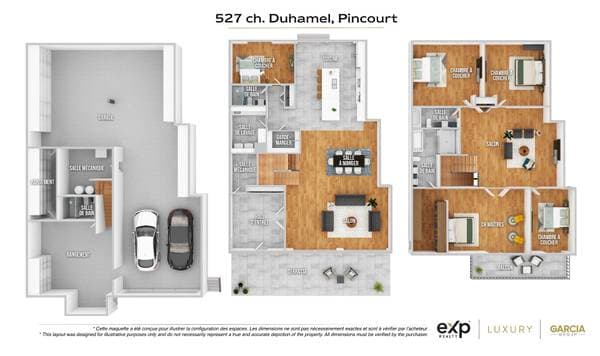
| Level | Room | Dimensions |
|---|---|---|
| GF | Hall | 13.1 X 13.1 ft · 3.99 X 3.99 m |
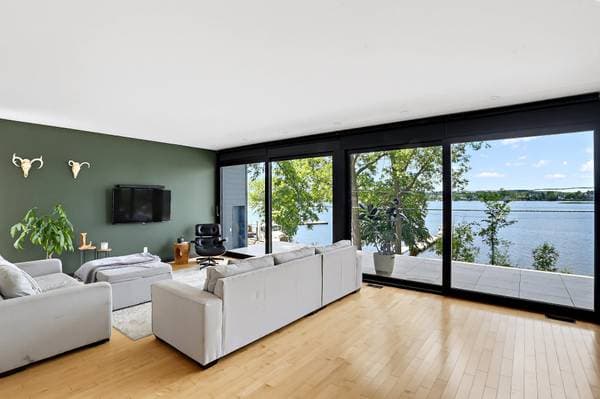
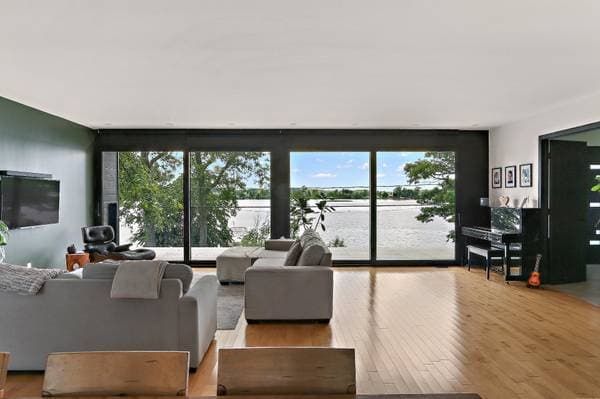
| GF | Living room | 29.9 X 15.7 ft · 9.07 X 4.75 m |
| GF | Dining room | 19.8 X 17.2 ft · 5.99 X 5.23 m |
| GF | Kitchen | 17.1 X 21.8 ft · 5.21 X 6.60 m |
| GF | Bedroom | 15.6 X 10.3 ft · 4.72 X 3.12 m |
| GF | Bathroom | 8.7 X 5.1 ft · 2.62 X 1.55 m |
| GF | Storage | 8 X 5.3 ft · 2.44 X 1.60 m |
| GF | Laundry room | 8.7 X 11.4 ft · 2.62 X 3.45 m |
| 2 | Primary bedroom | 19.9 X 15.8 ft · 6.02 X 4.78 m |
| 2 | Walk-in closet | 8.3 X 15.8 ft · 2.51 X 4.78 m |
| 2 | Bathroom | 10.11 X 14.3 ft · 3.33 X 4.34 m |
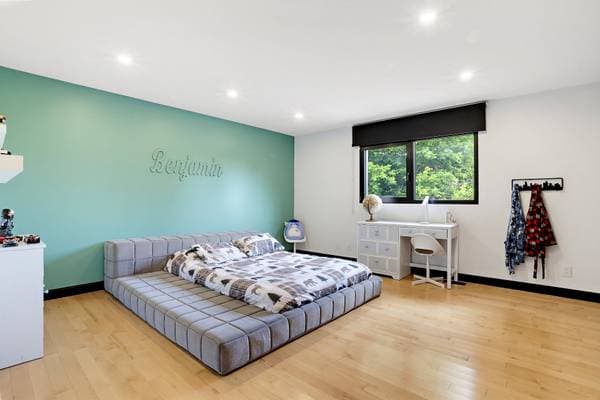
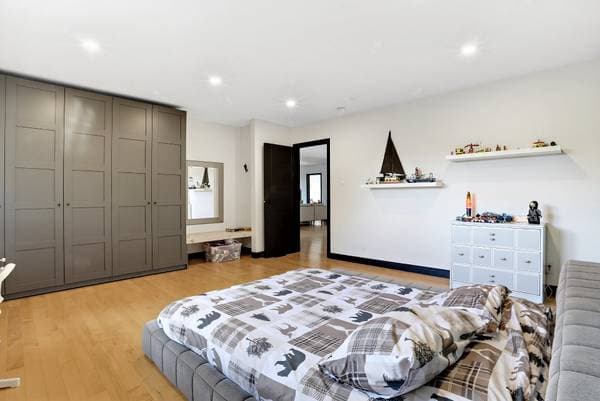
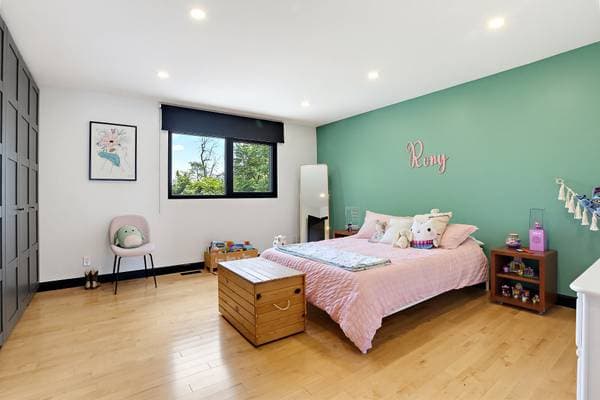
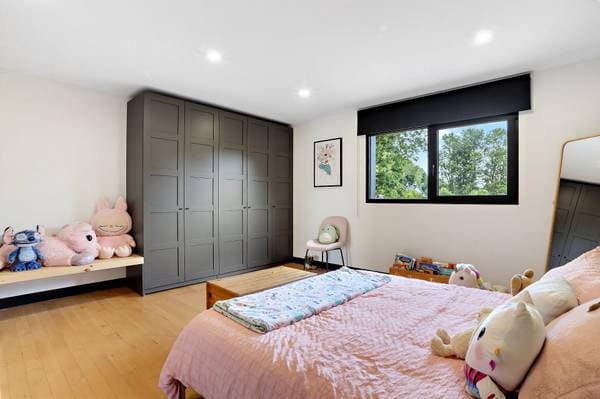
| 2 | Bedroom | 17.2 X 15.5 ft · 5.23 X 4.70 m |
| 2 | Bedroom | 15.6 X 15.5 ft · 4.72 X 4.70 m |
| 2 | Bathroom | 11.3 X 5 ft · 3.43 X 1.52 m |
| 2 | Family room | 24.9 X 19.7 ft · 7.54 X 5.97 m |
| GL | Garage | 36.4 X 56.11 ft · 11.07 X 17.35 m |
| GL | Storage | 19 X 26.11 ft · 5.79 X 8.20 m |
| GL | Workshop | 15.4 X 6.4 ft · 4.67 X 1.93 m |
| GL | Bathroom | 8.5 X 5.4 ft · 2.57 X 1.63 m |
| GL | Salle mécanique | 12.4 X 10.8 ft · 3.76 X 3.25 m |
About this property
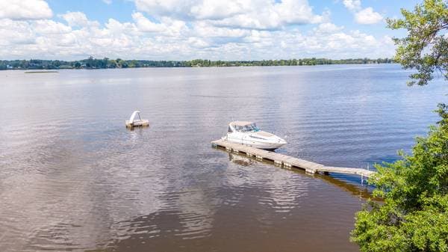
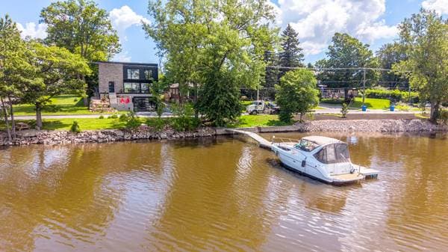
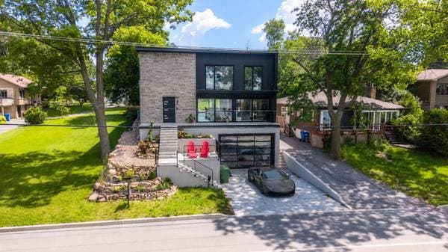
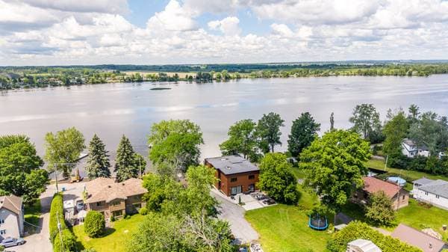
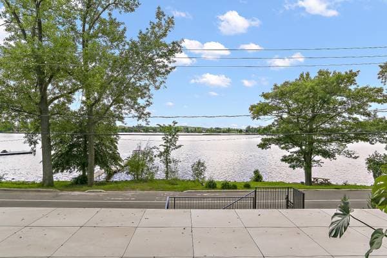
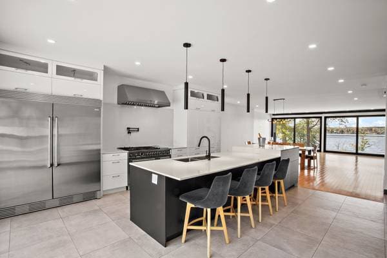
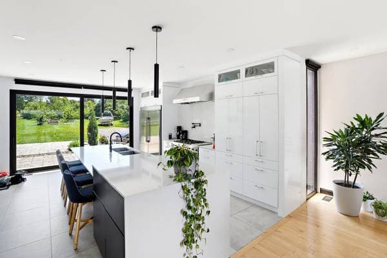
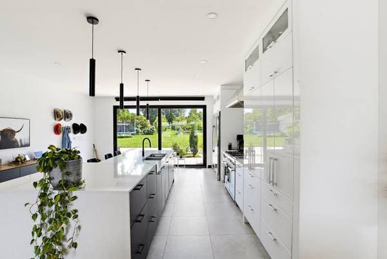
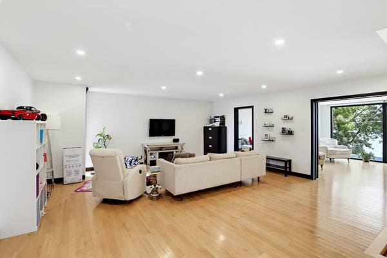
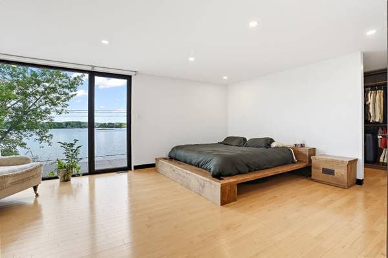
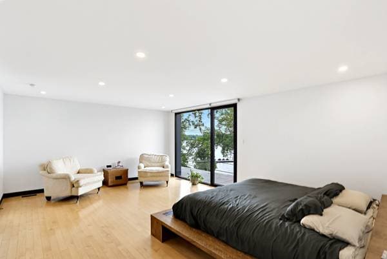
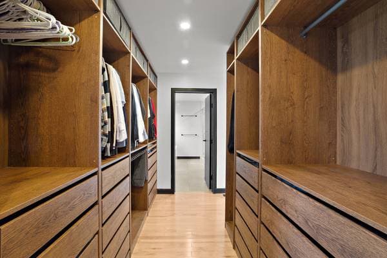
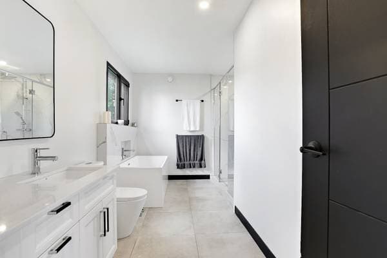
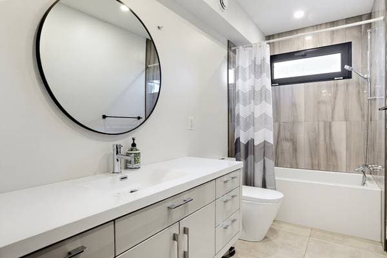
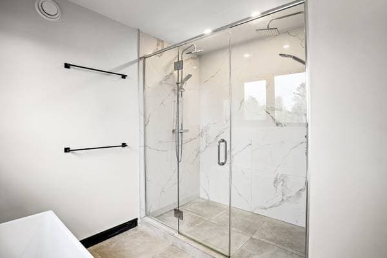
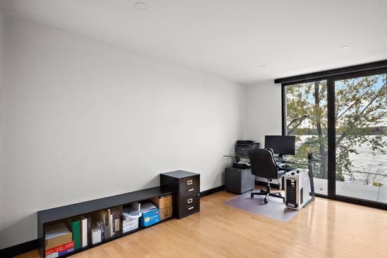
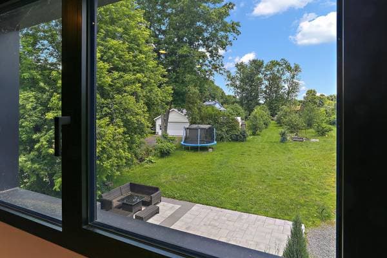
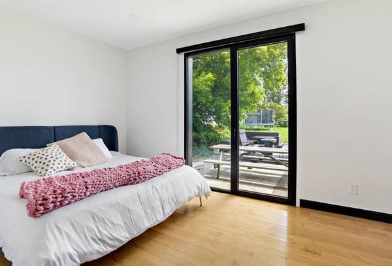
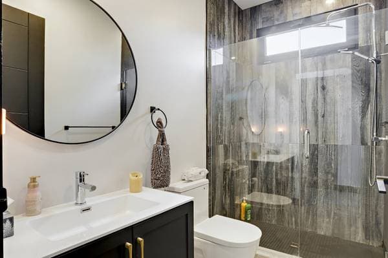
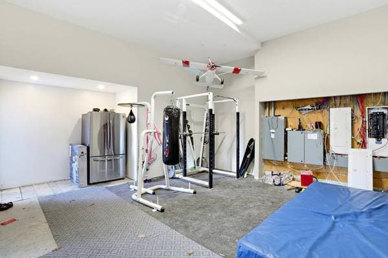
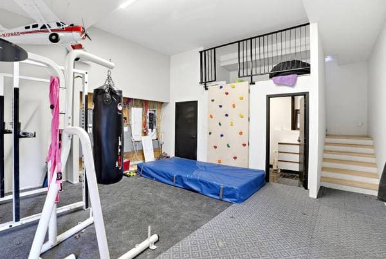
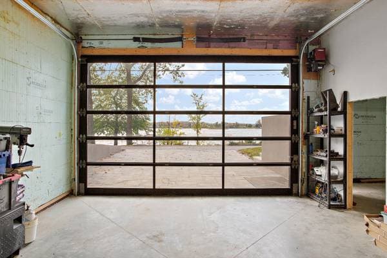
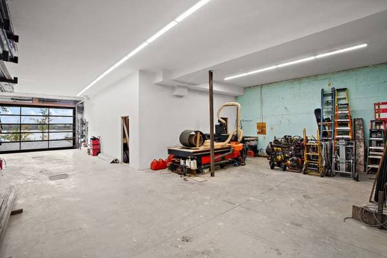
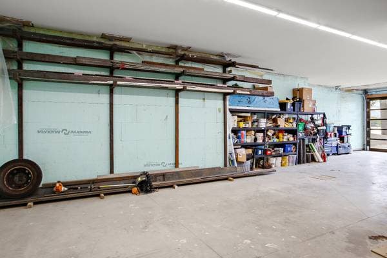
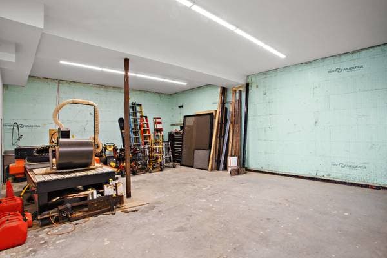
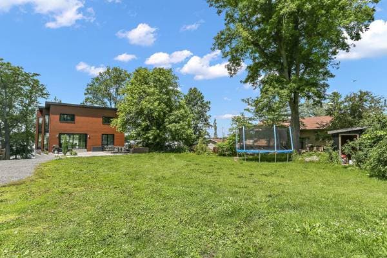
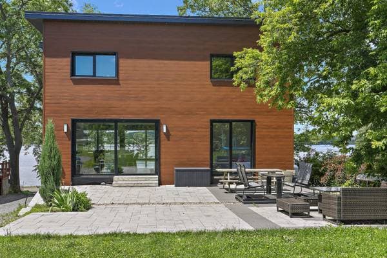
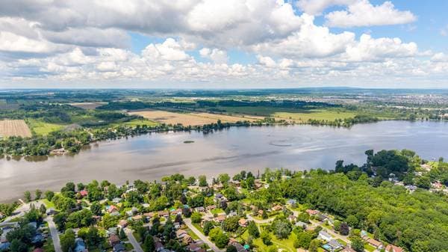
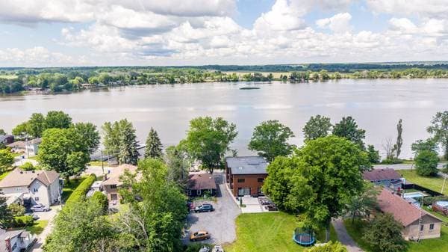
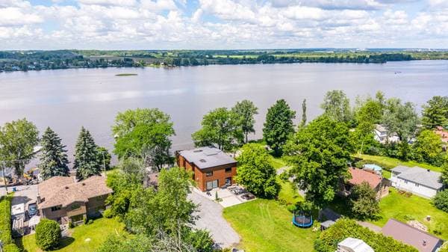
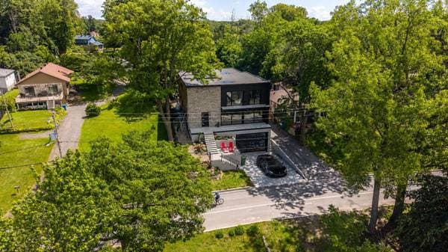
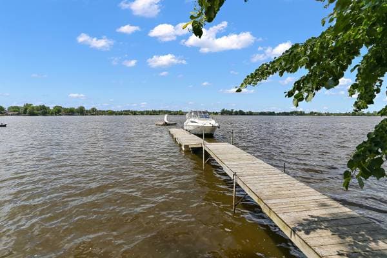
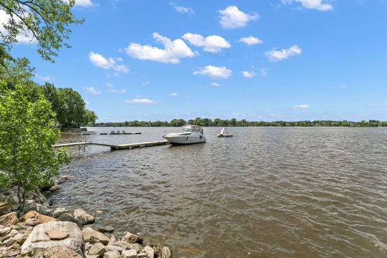
Located in the charming and peaceful community of Pincourt, this sculptural residence embodies modern elegance and meticulous design. Enjoy daily awe-inspiring waterfront views that make every sunset unforgettable. Built in 2019, the interior was thoughtfully crafted to offer exceptional comfort for your family and guests. Premium materials enhance its sophisticated character, delivering unmatched attention to detail throughout. *Ground Floor* The open-concept ground floor is distinguished by its high ceilings and large, bright spaces. It includes an impressive living room bathed in light thanks to large windows that extend across the entire façade. An elegant dining room and a chef's kitchen, equipped with a spacious walk-in pantry, complete this convivial space. In addition, a good-sized bedroom, which can be used as an office, adds to the functionality of this level. Second Floor On the second level, privacy is in the spotlight with four large bedrooms, ideal for welcoming family and friends. The master suite, carefully designed to preserve privacy, has a pleasant en-suite bathroom and a large walk-in that will delight both Madame and Monsieur. This home represents a perfect balance between modernity and comfort. Technology lovers will appreciate the integrated speakers that ensure seamless connectivity and an immersive audio experience throughout the home. *Garage and equipment* For lovers of vehicles and outdoor activities, this enormous garage, equipped with heated floors, is a dream come true. It can accommodate more than eight cars and has enough space to store all your water sports equipment, whether it be speed boats, Sea-Doos, windsurfers, or even kayaks and sailboats. In addition, it is perfect for fans of off-road vehicles such as ATVs, UTVs, motorcycles and snowmobiles. This garage can also be transformed into a workshop, offering a multitude of possibilities for your creative projects and general contractors. With generous storage space and a full bathroom; in short, everything is there to meet the specific needs of each person. *The environment* The one-way Duhamel Road offers you privileged access to a magnificent bike path, perfect for your walks and exercise sessions. In addition, you will benefit from a private dock, allowing you to dive directly into the peaceful waters of the Ottawa River. This is the perfect place to enjoy summer excursions with family or friends. Come and discover this splendid residence that you will love! A haven of peace, breathtaking views and direct access to the water, this property will offer you an exceptional living experience. Don't miss this unique opportunity to make your real estate dream come true!
Listing courtesy of Steven Garcia.
listing.mapTitle
What's nearby
Local business data powered by Google.
Run the numbers on this home
On a mortgage of $1,196,000:
$6,620 /month
or $3,052 bi-weekly
Estimate only — semi-annual compounding, excludes insurance (CMHC), taxes and fees. Talk to your lender for a real quote.