
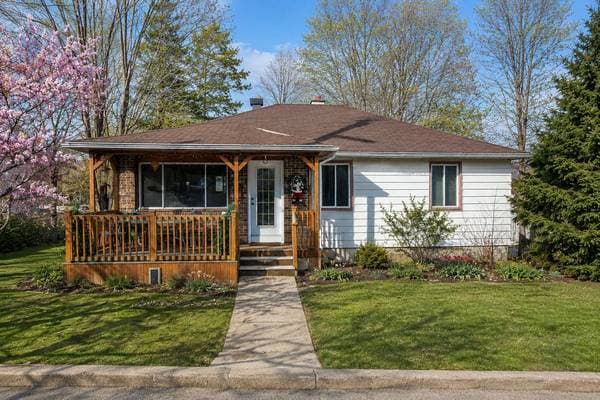
 New
New$599,500
4880 Rue des Érables
Montréal (Pierrefonds-Roxboro)
4 beds1 bath1022 ft²
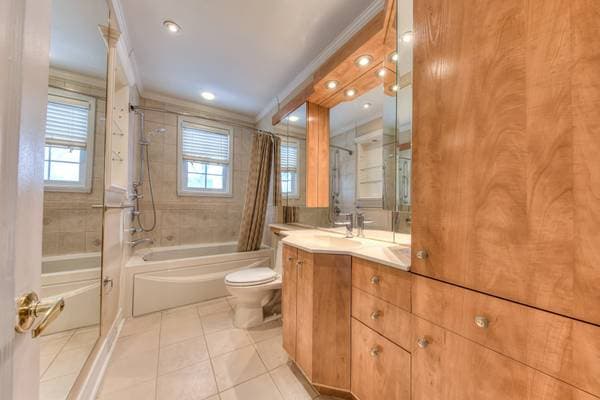
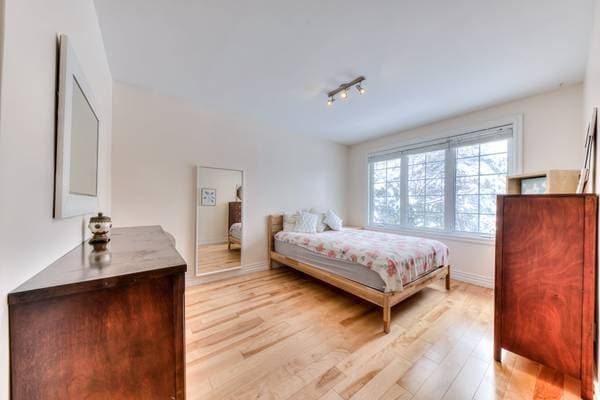
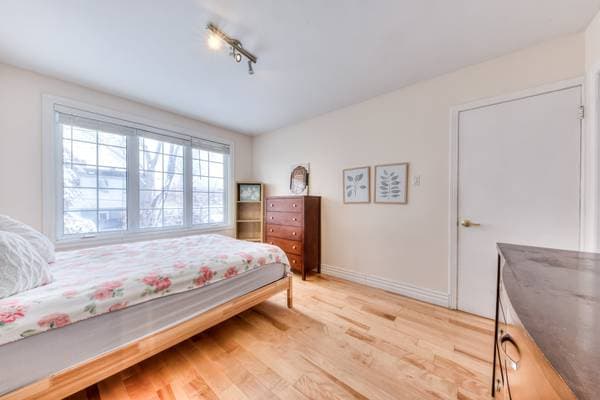
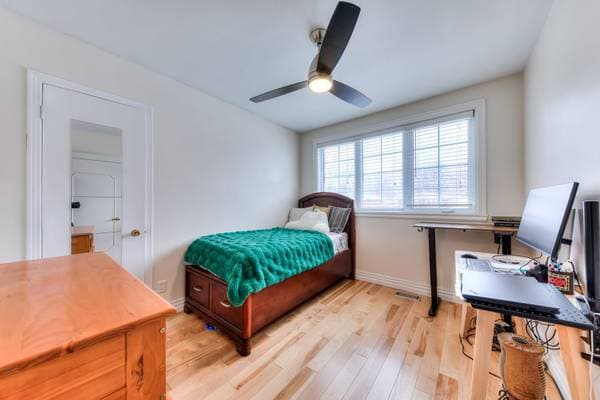
Montréal (Pierrefonds-Roxboro), H8Y3A9
Centris® No. 20366623
$749,900
Fridge, stove, dishwasher, light fixtures, blinds
All other personal belongings of the occupant.
| Level | Room | Dimensions |
|---|---|---|
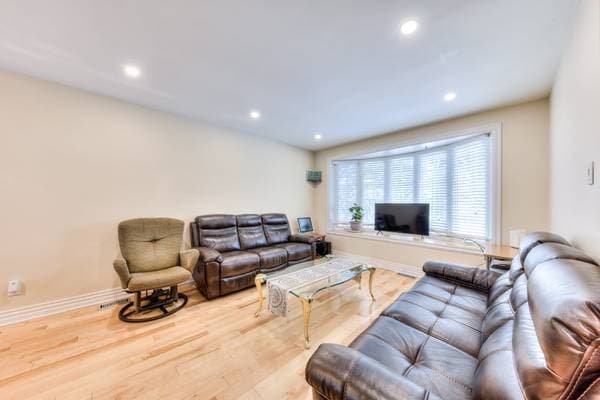
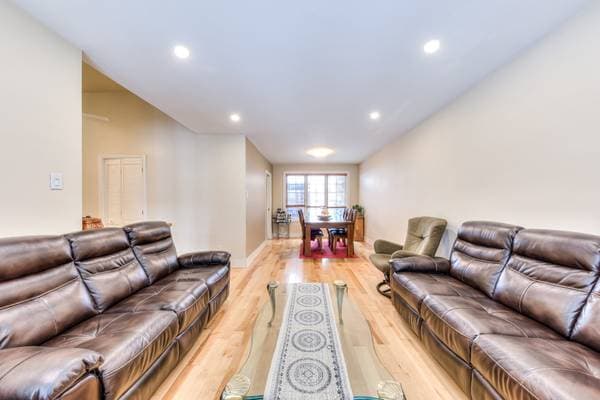
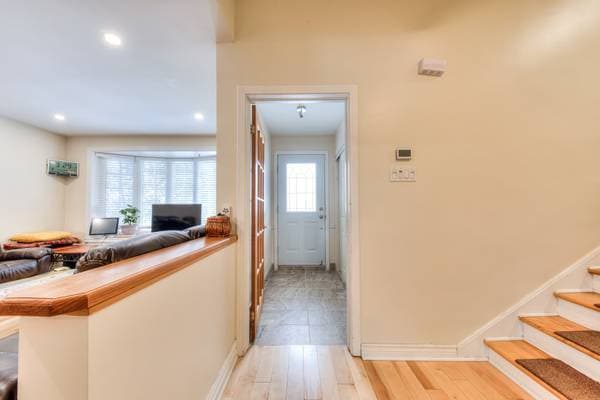
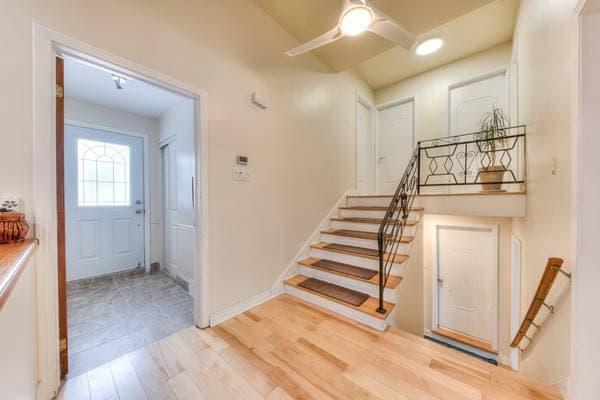
| GF | Living room | 11.6 X 13.9 ft irr · 3.51 X 4.19 m irr |
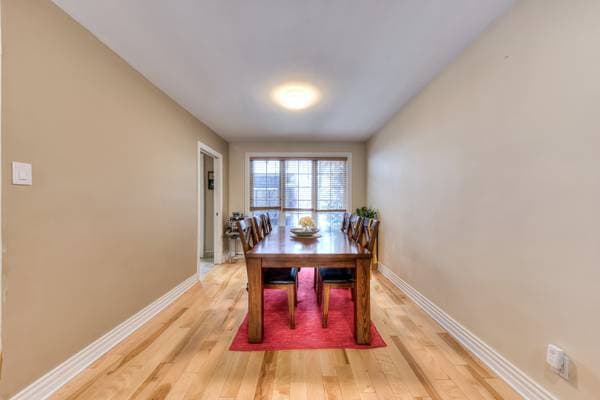
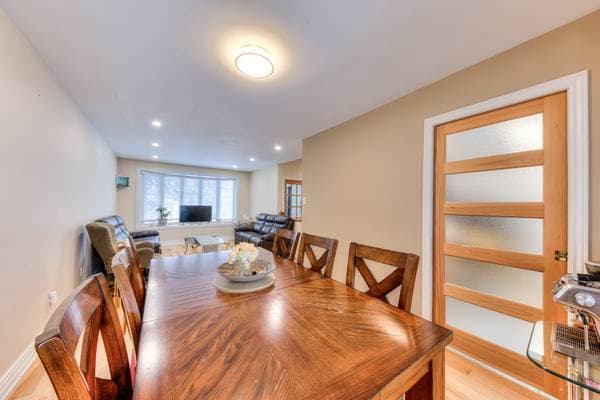
| GF | Dining room | 10.6 X 9.2 ft irr · 3.20 X 2.79 m irr |
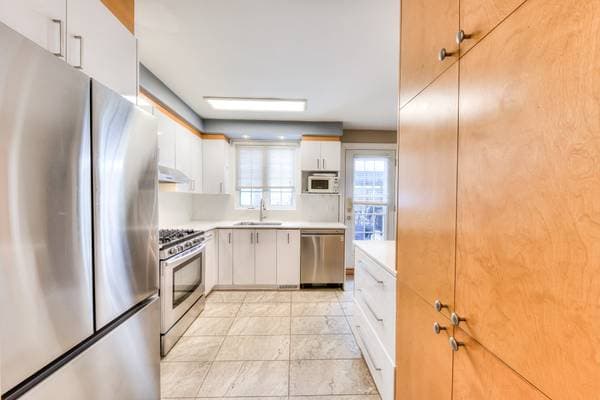
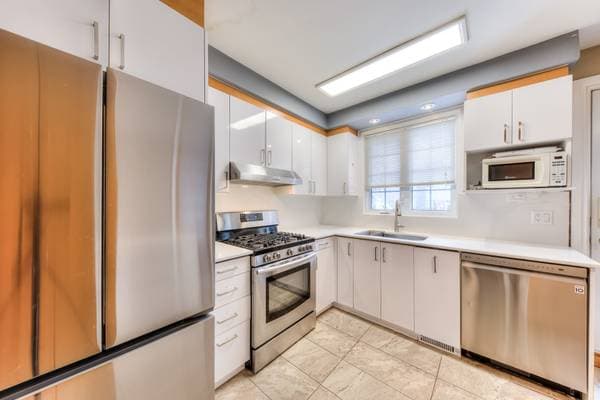
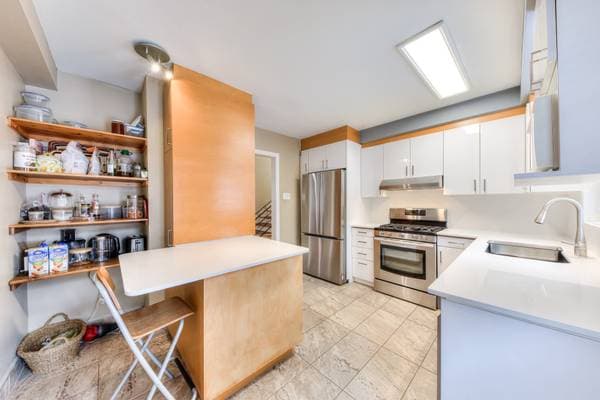
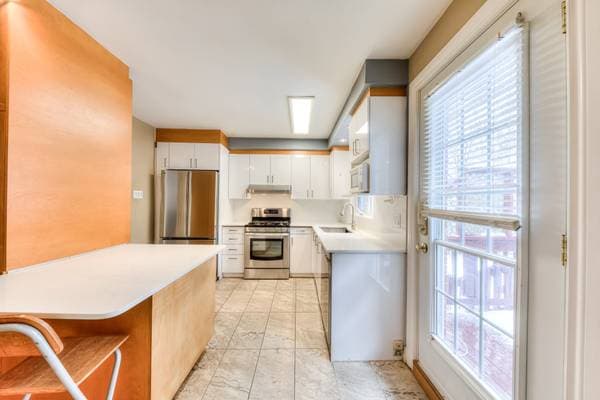
| GF | Kitchen | 12.4 X 10 ft irr · 3.76 X 3.05 m irr |
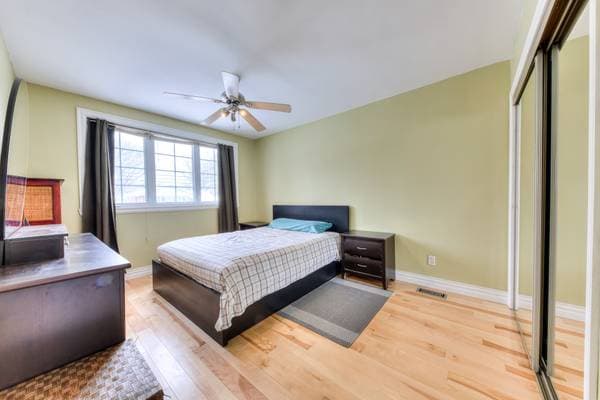
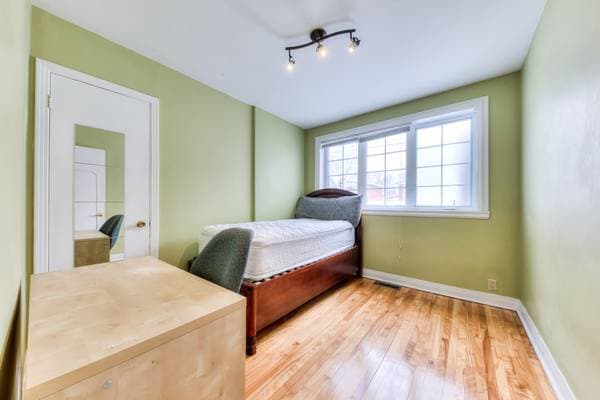
| 2 | Bedroom | 12.8 X 10 ft irr · 3.86 X 3.05 m irr |
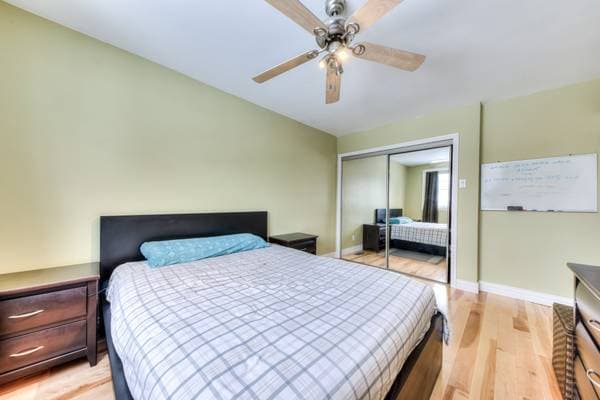
| 2 | Primary bedroom | 12.9 X 10 ft irr · 3.89 X 3.05 m irr |
| 2 | Bedroom | 10.2 X 9 ft irr · 3.10 X 2.74 m irr |
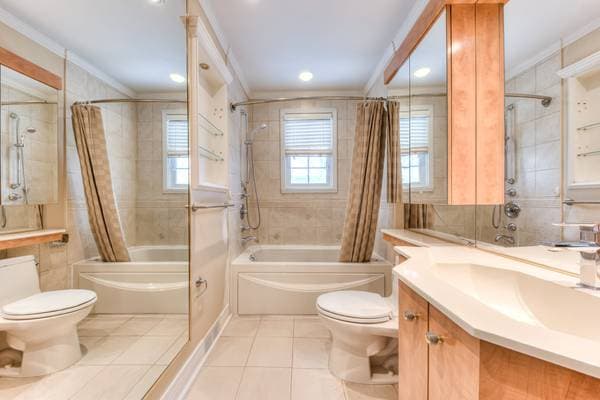
| 2 | Bathroom | 10.1 X 4.5 ft irr · 3.07 X 1.35 m irr |
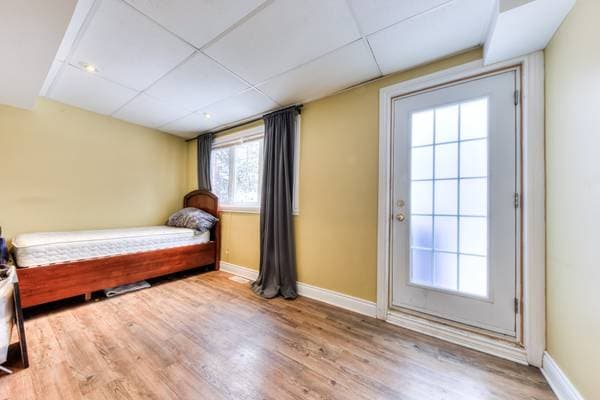
| BA1 | Bedroom | 15.2 X 8.1 ft irr · 4.62 X 2.46 m irr |
| BA1 | Bedroom | 9.8 X 8.7 ft irr · 2.95 X 2.62 m irr |
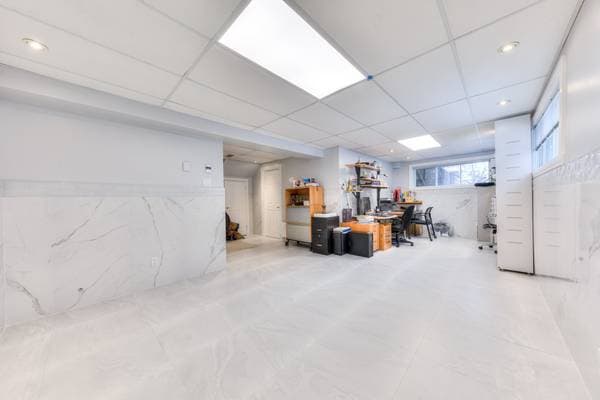
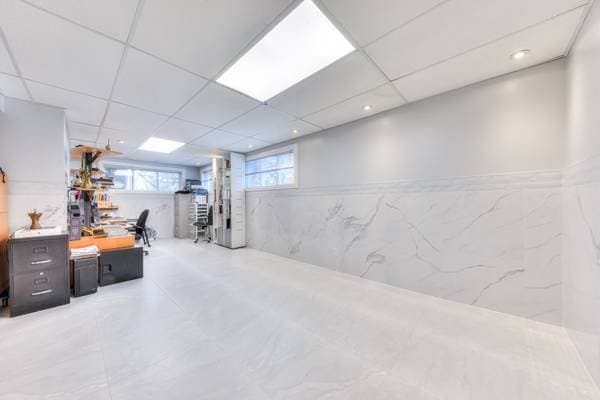
| BA2 | Family room | 19.7 X 24.3 ft irr · 5.97 X 7.39 m irr |
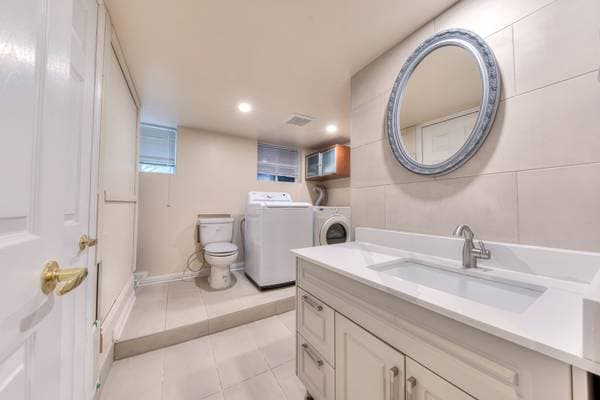
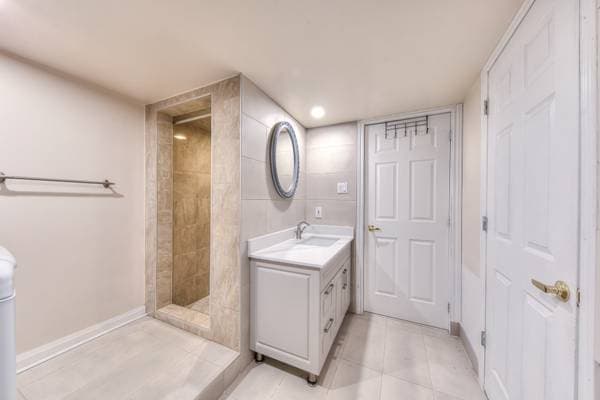
| BA2 | Bathroom | 9.6 X 8.2 ft irr · 2.90 X 2.49 m irr |
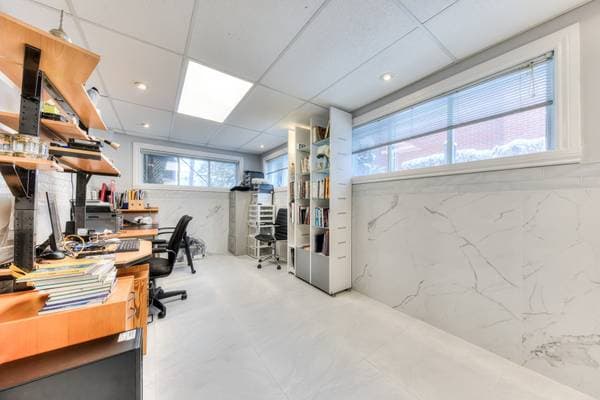
| BA2 | Workshop | 6 X 6.4 ft irr · 1.83 X 1.93 m irr |
| BA2 | Cellar/Cold room | 5.9 X 7.9 ft · 1.75 X 2.36 m |
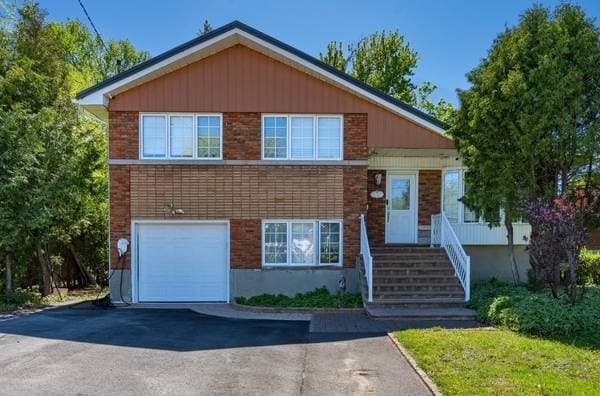
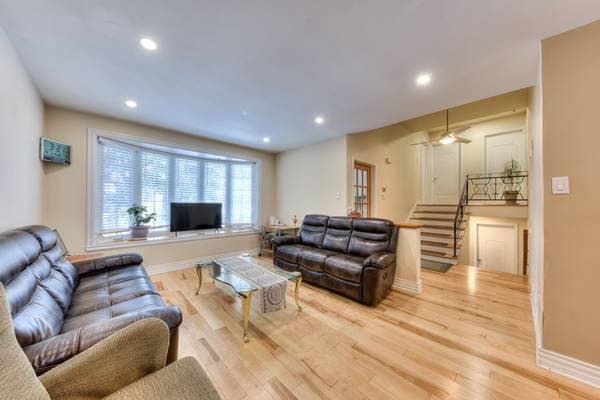
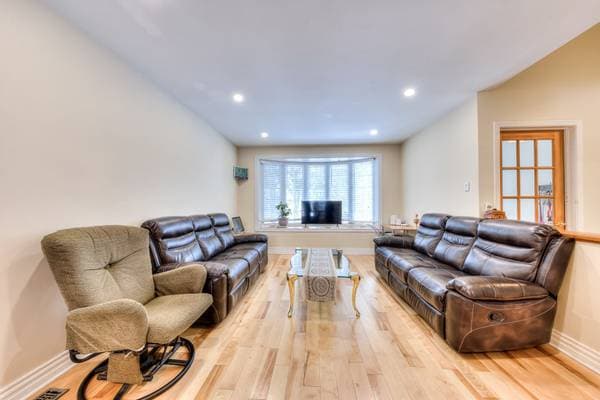
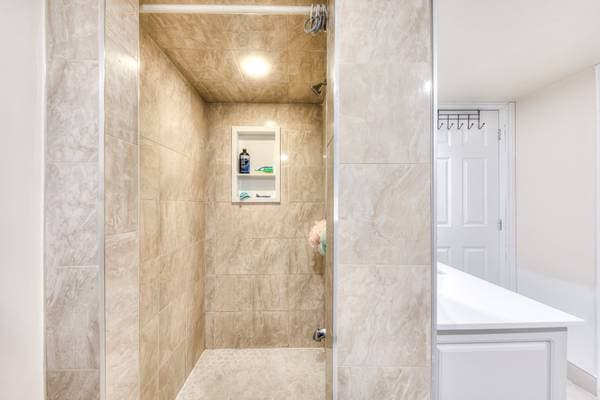
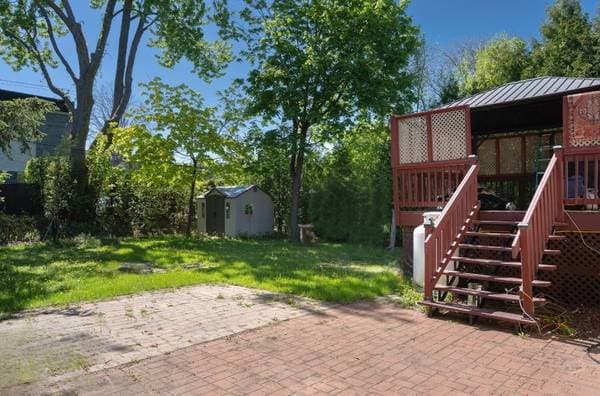
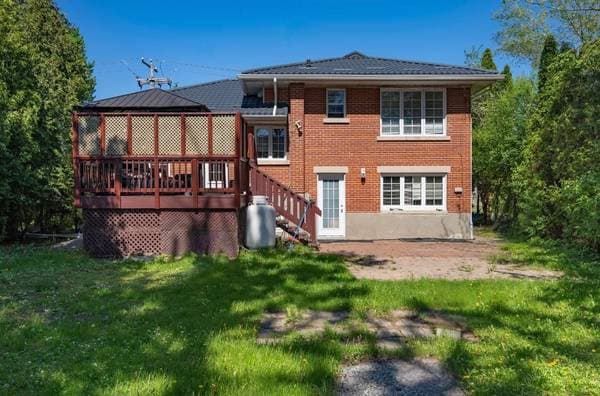
Welcome to 54 19e Avenue, located in the desirable area of Pierrefonds-Roxboro. This beautiful split-level home has been meticulously maintained and significantly upgraded over the past few years with several high-quality renovations. The driveway has been expanded to accommodate up to 6 cars offering excellent convenience for families and guests. Enjoy a spacious backyard perfect for relaxing or entertaining. Located close to all amenities, including schools, parks, shopping, and public transportation, this home offers both comfort and practicality. A wonderful opportunity for a growing family looking to settle in a welcoming neighbourhood. Renovations: 2019: Installation of heat pump (November) 2020: Furnace and hot water tank replaced 2021: New metal roof installed (70-year lifespan) and chimney removed 2022: New flooring in living room, dining room, three second-floor bedrooms, and basement 2024: Heated floors installed in basement; epoxy floor added in garage/workshop 2025: Kitchen quartz countertop installed Additional updates include an expanded driveway that can accommodate up to six cars, a new exterior staircase and railing, additional attic insulation and the fence in the backyard were changed.
Listing courtesy of Carmelo Gullotti.
On a mortgage of $599,920:
$3,320 /month
or $1,531 bi-weekly
Estimate only — semi-annual compounding, excludes insurance (CMHC), taxes and fees. Talk to your lender for a real quote.
New$599,500
4880 Rue des Érables
Montréal (Pierrefonds-Roxboro)
4 beds1 bath1022 ft²
 New
New$699,000
4552 Rue Grilli
Montréal (Pierrefonds-Roxboro)
5 beds2 baths
 New
New$529,900
55 Av. Jean-Brillant
Montréal (Pierrefonds-Roxboro)
3 beds1 bath1188 ft²
 New
New$679,000
4450 Rue Graham
Montréal (Pierrefonds-Roxboro)
4 beds1 bath1779 ft²