Skip to content
Jonathan Ehrlick Real Estate
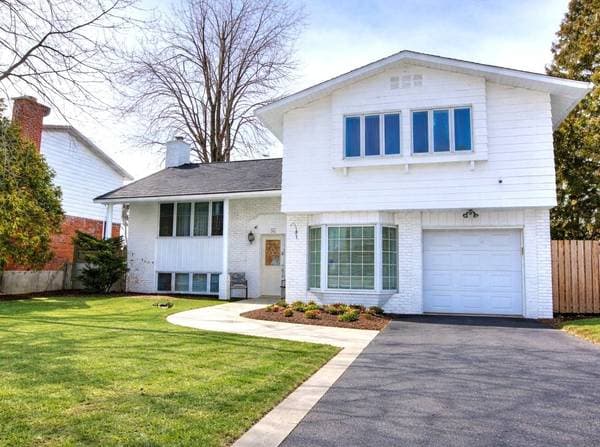
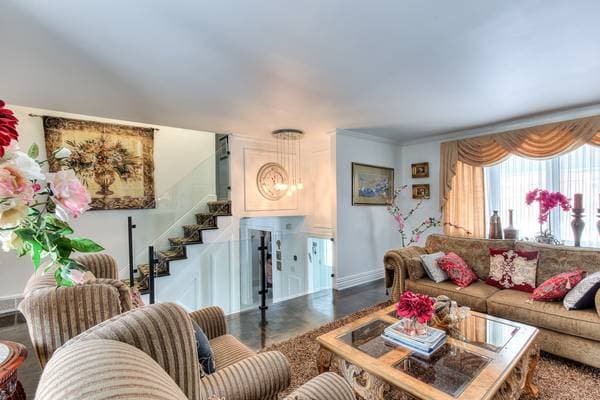
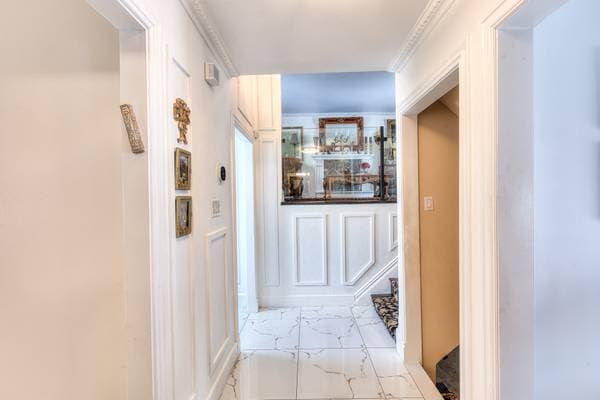
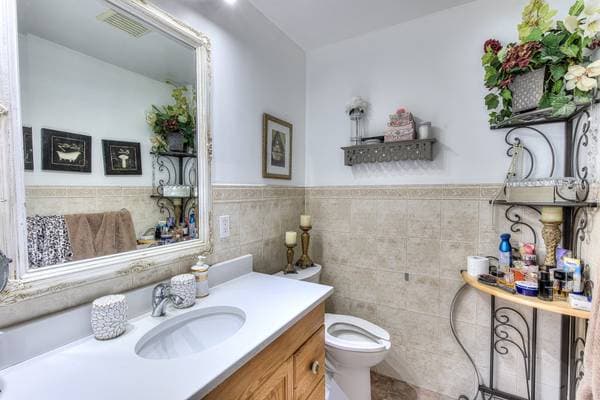
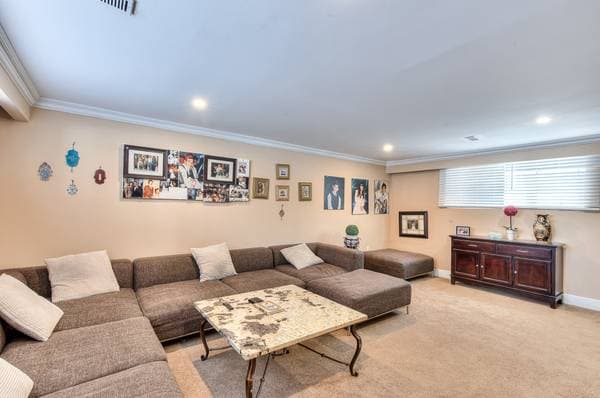
56 Rue Hasting, Dollard-des Ormeaux — photo 1
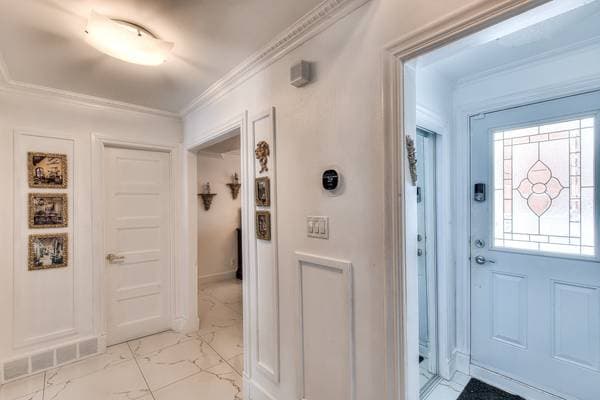
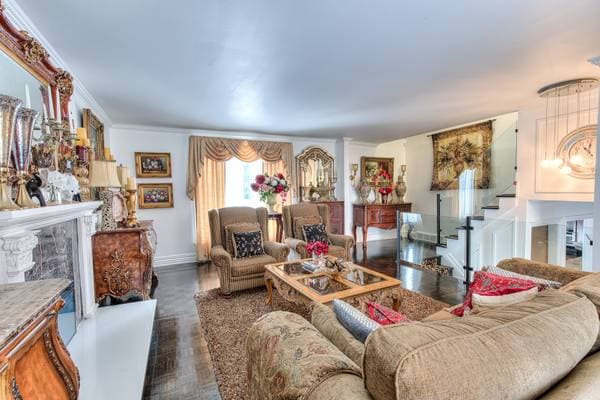
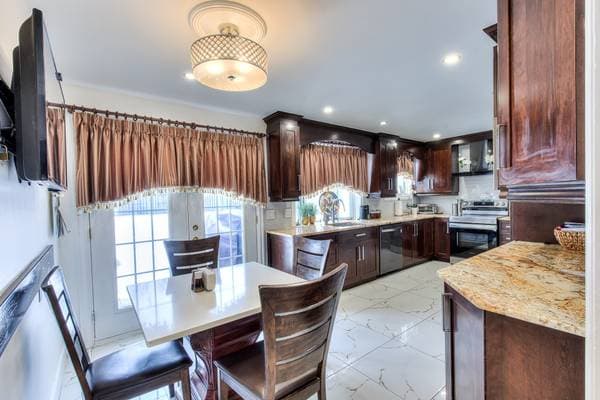
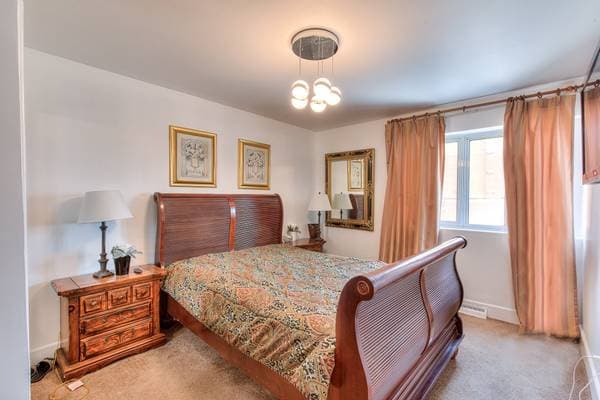
56 Rue Hasting, Dollard-des Ormeaux — photo 2
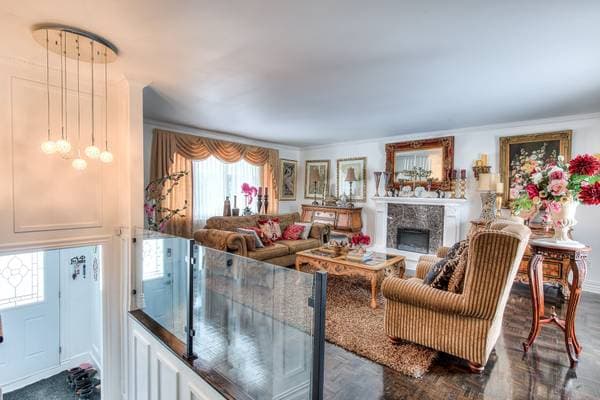
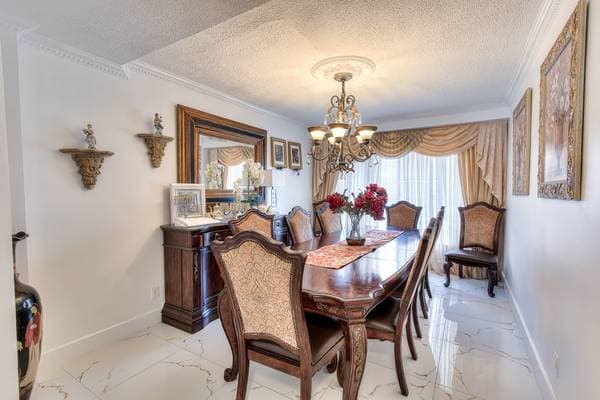
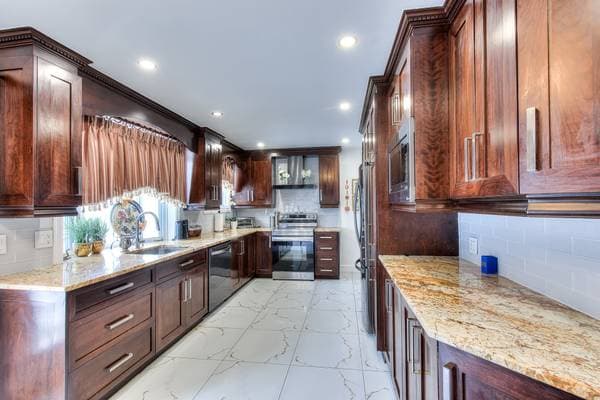
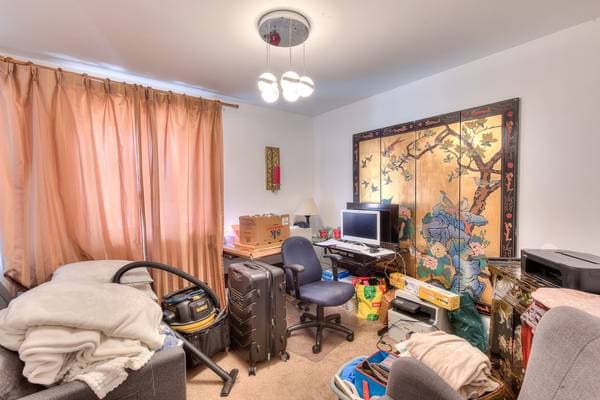
56 Rue Hasting, Dollard-des Ormeaux — photo 3
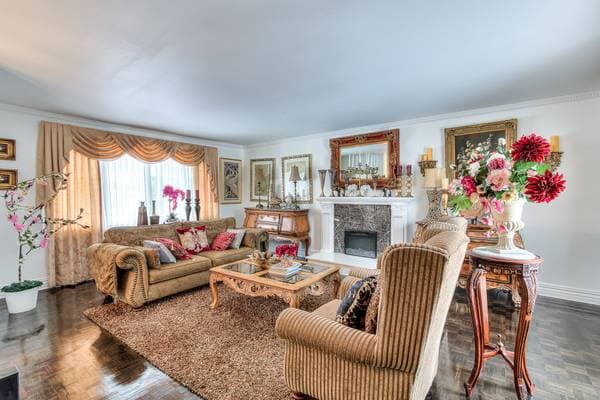
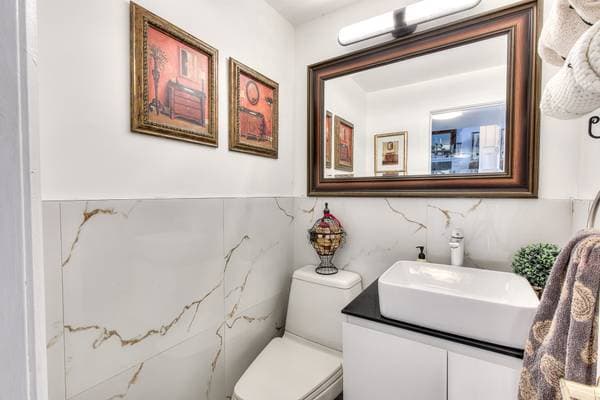
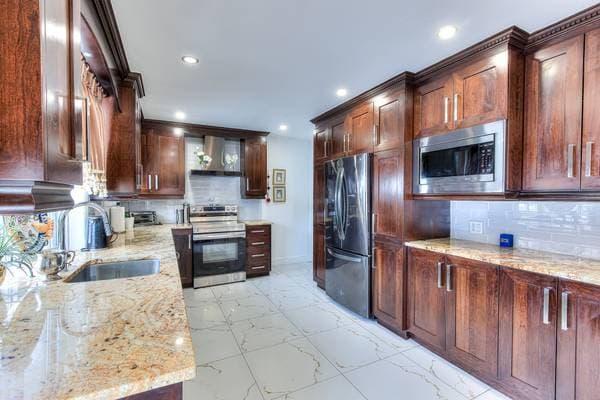
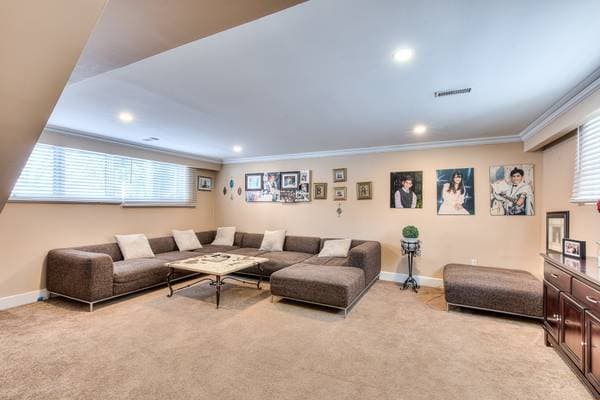
56 Rue Hasting, Dollard-des Ormeaux — photo 4
56 Rue Hasting, Dollard-des Ormeaux — photo 5
56 Rue Hasting, Dollard-des Ormeaux — photo 6
56 Rue Hasting, Dollard-des Ormeaux — photo 7
56 Rue Hasting, Dollard-des Ormeaux — photo 8
56 Rue Hasting, Dollard-des Ormeaux — photo 9
56 Rue Hasting, Dollard-des Ormeaux — photo 10
56 Rue Hasting, Dollard-des Ormeaux — photo 11
56 Rue Hasting, Dollard-des Ormeaux — photo 12
56 Rue Hasting, Dollard-des Ormeaux — photo 13
56 Rue Hasting, Dollard-des Ormeaux — photo 14
56 Rue Hasting, Dollard-des Ormeaux — photo 15
56 Rue Hasting, Dollard-des Ormeaux — photo 16
56 Rue Hasting, Dollard-des Ormeaux — photo 17
56 Rue Hasting, Dollard-des Ormeaux — photo 18
56 Rue Hasting, Dollard-des Ormeaux — photo 19
56 Rue Hasting, Dollard-des Ormeaux — photo 20
56 Rue Hasting, Dollard-des Ormeaux — photo 21

56 Rue Hasting

Dollard-des Ormeaux, H9G1Y2

Centris® No. 20194679

$949,000

4 beds · 1 bath · 1495 ft²

Details

Property type
House
Bedrooms
4
Bathrooms
1
Living area
1,495 ft²
Lot size
297,297,000 ft²
Year built
1968
Postal code
H9G1Y2
Style
Split-level
Building type
Detached
Full baths
1
Half baths
2
Parking
1
Garage
1
Heating
Forced air
Heating energy
Electricity
Water supply
Municipality
Sewage
Municipality
Basement
6 feet and more, Finished basement
Pool
Inground
Roofing
Asphalt shingles
Siding
Concrete, Vinyl
Foundation
Poured concrete
Zoning
Residential
GaragePool

Inclusions

Stores - Frigo (garage)

Exclusions

Luminaires -- curtains -- curtain rods -- washer-dryer -- refrigerator (kitchen) -- microwave -- stove -- dishwasher -- swimming pool gas heater -- filter -- pump -- and personal belongings.

Costs & taxes

Municipal taxes
$5,700 / year
School taxes
$750 / year
Municipal assessment (2026)
$758,800
Assessment — land
$428,000
Assessment — building
$330,800

Room dimensions

LevelRoomDimensions
GFHall4 X 4 ft · 1.22 X 1.22 m
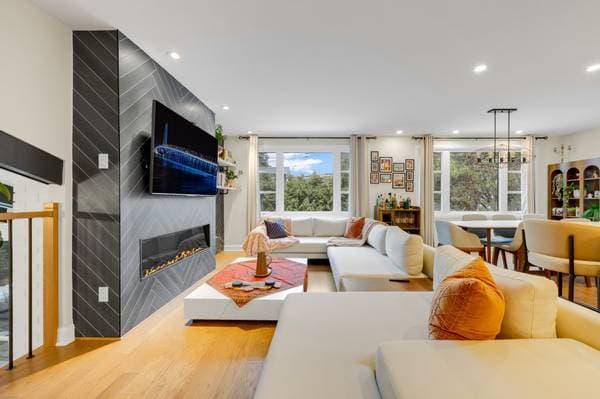
GFLiving room19.10 X 14.10 ft · 6.05 X 4.52 m
GFDining room15 X 10 ft · 4.57 X 3.05 m
GFKitchen15 X 10.5 ft · 4.57 X 3.18 m
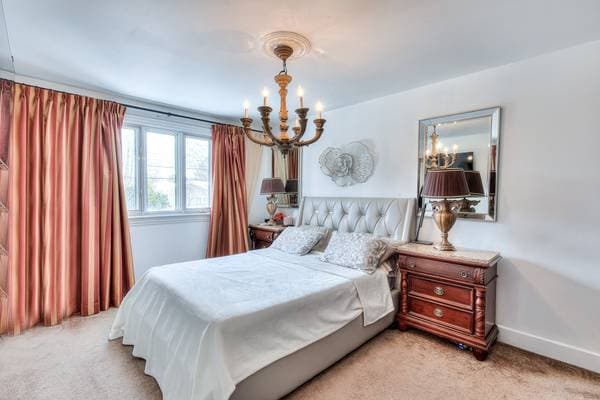
2Primary bedroom15.5 X 10.5 ft · 4.70 X 3.18 m
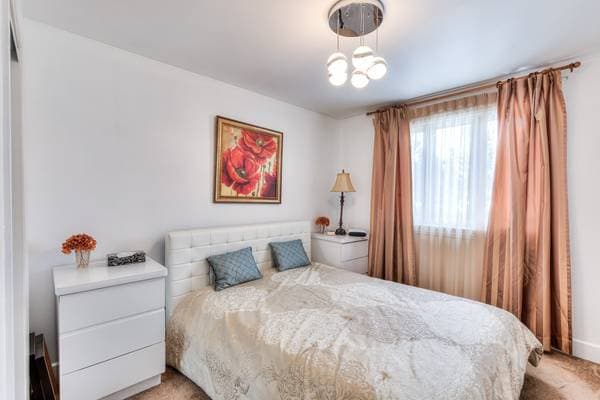
2Bedroom13.10 X 10.7 ft · 4.22 X 3.23 m
2Bedroom10.5 X 10.3 ft · 3.18 X 3.12 m
2Bedroom10 X 10.5 ft · 3.05 X 3.18 m
GLFamily room19.10 X 14.10 ft · 6.05 X 4.52 m

About this property

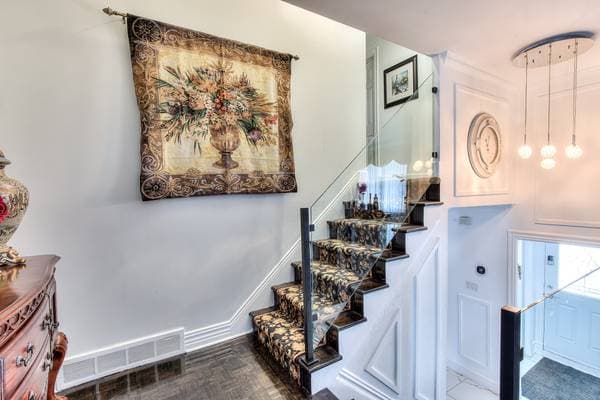
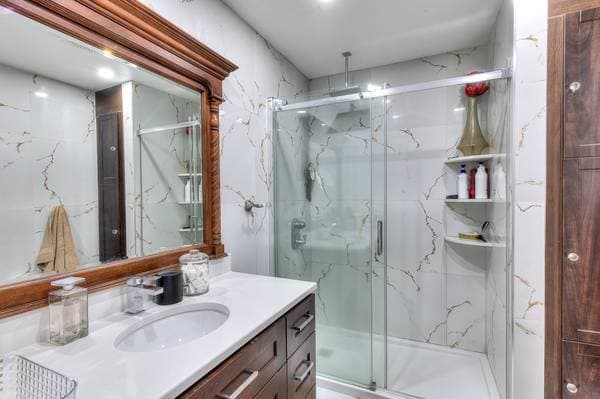
A truly unique property in DDO, impeccably located and fully renovated from A to Z. Move right in and enjoy four bedrooms, 1 full bathrooms - 2 powder-rooms, a swimming pool (with optional heating system), a gazebo, a spacious patio, and a lush backyard. Accommodate four cars in the driveway plus a single garage. Flooded with light, near schools, daycare, public transit, and shopping-$180000 in renovations -this home will truly impress from day one!

Listing courtesy of Erico Ballester.

listing.mapTitle

What's nearby

Local business data powered by Google.

Run the numbers on this home

On a mortgage of $759,200:

$4,202 /month

or $1,937 bi-weekly

Estimate only — semi-annual compounding, excludes insurance (CMHC), taxes and fees. Talk to your lender for a real quote.
Similar listings