 New
New$625,000
2025 Rue Phil-Goyette
Vaudreuil-Dorion
4 beds1 bath2118 ft²
Vaudreuil-Dorion, J7V3R6
Centris® No. 18313118
$690,000
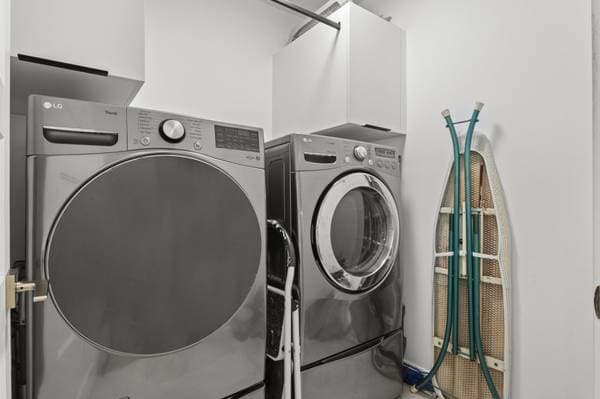
Fridge, washer/dryer, dishwasher, microwave/hood dual, central vacuum, light fixtures, custom closets, blinds
stove, personal belongings
| Level | Room | Dimensions |
|---|---|---|
| 3 | Kitchen | 13.9 X 11.1 ft · 4.19 X 3.38 m |
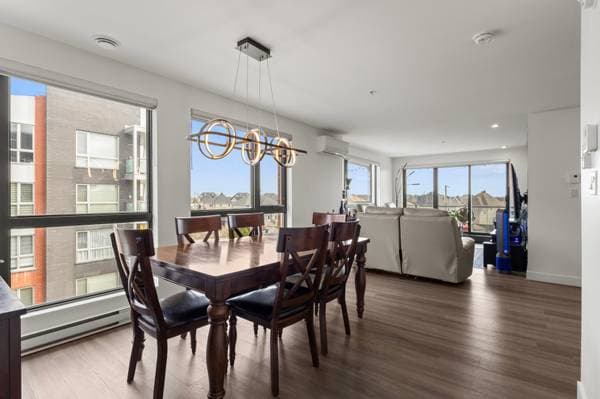
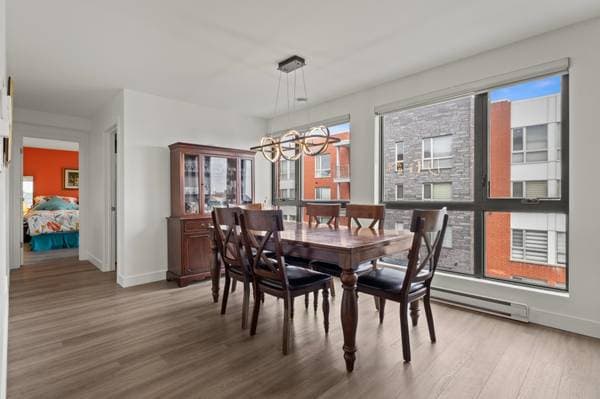
| 3 | Dining room | 10.9 X 23.6 ft · 3.28 X 7.16 m |
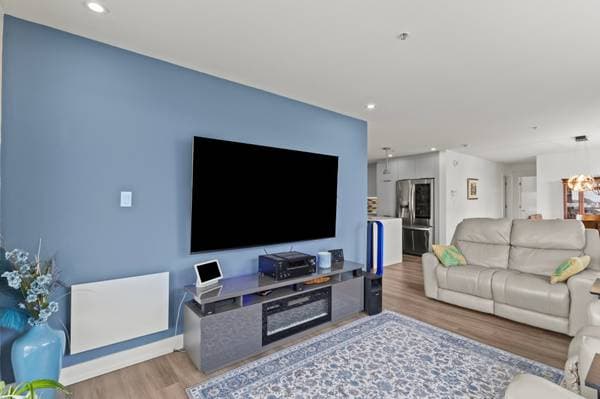
| 3 | Living room | 10.11 X 14.4 ft · 3.33 X 4.37 m |
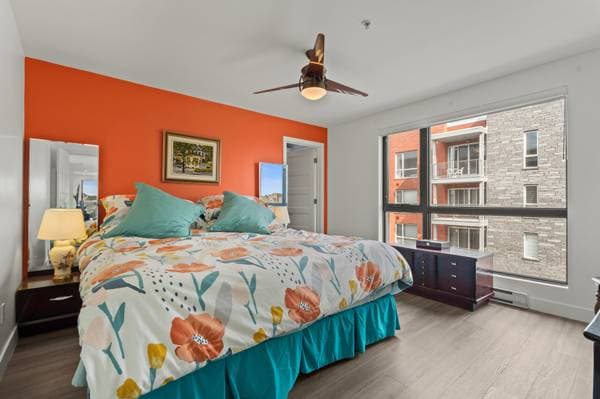
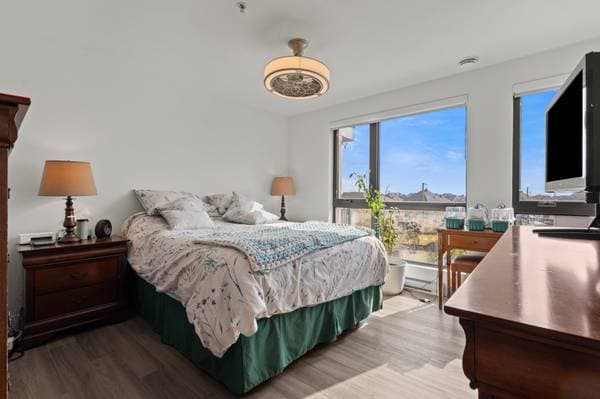
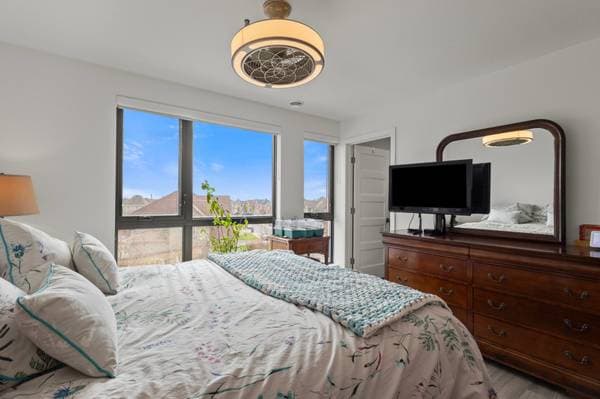
| 3 | Primary bedroom | 12.11 X 13.9 ft · 3.94 X 4.19 m |
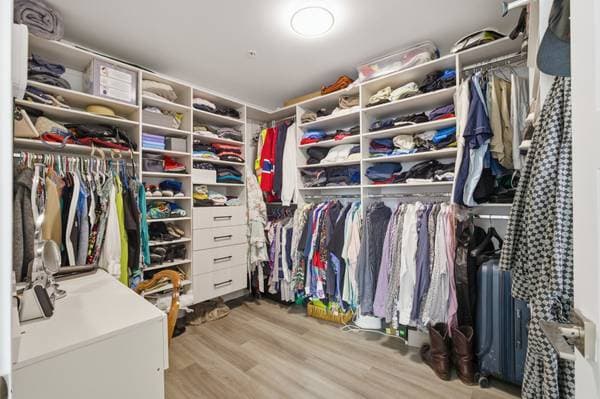
| 3 | Walk-in closet | 10 X 8.7 ft · 3.05 X 2.62 m |
| 3 | Bedroom | 12.1 X 12.6 ft · 3.68 X 3.81 m |
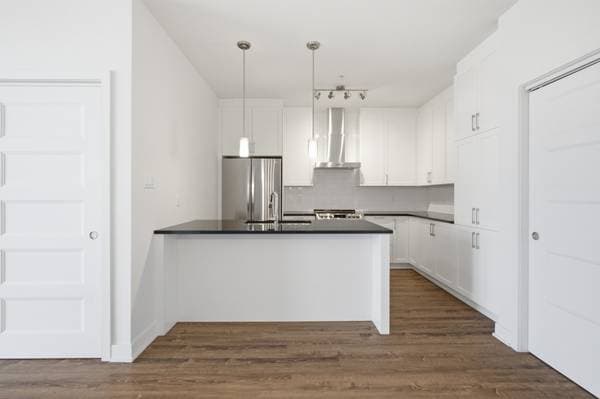
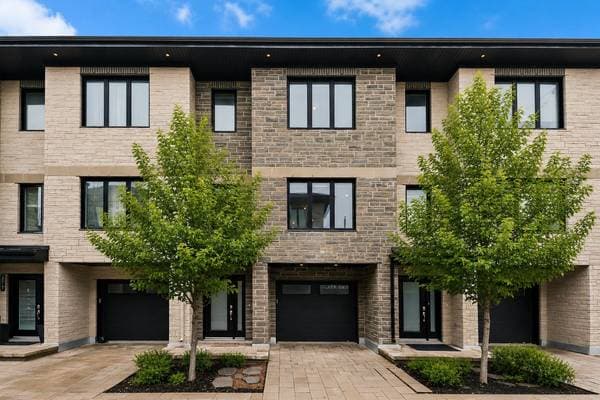
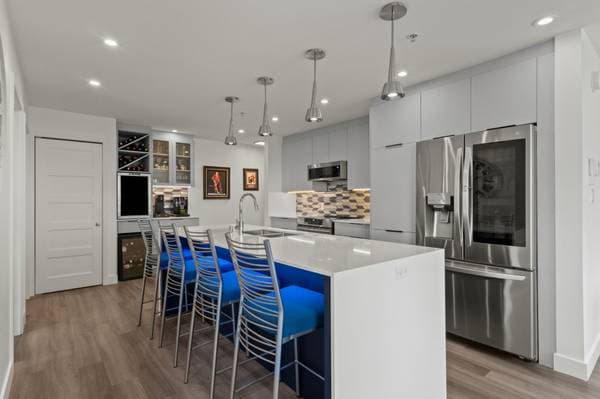
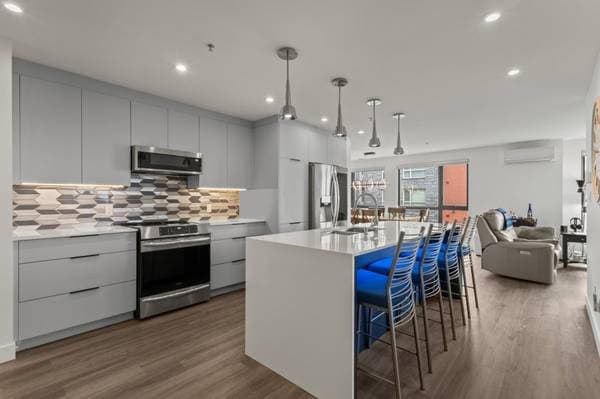
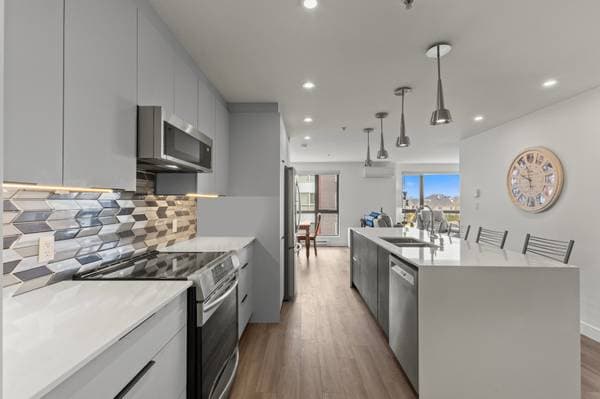
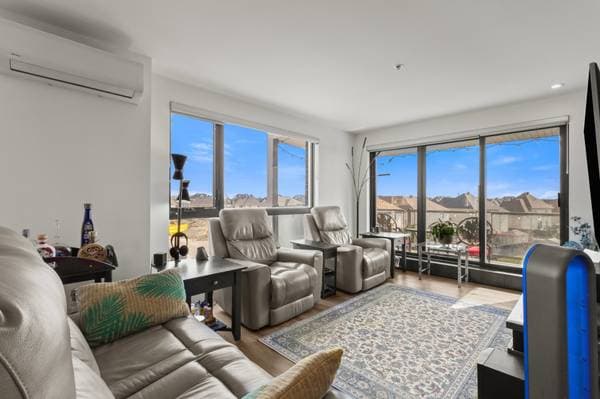
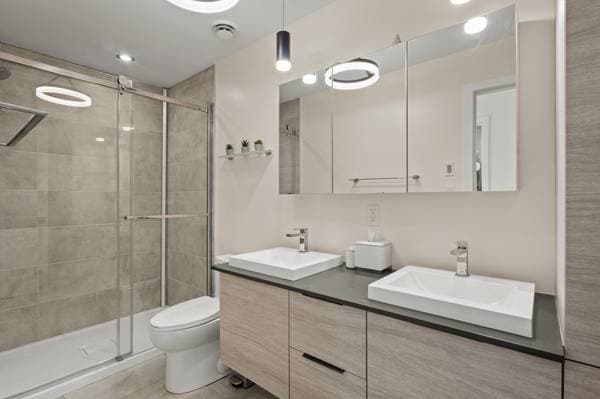
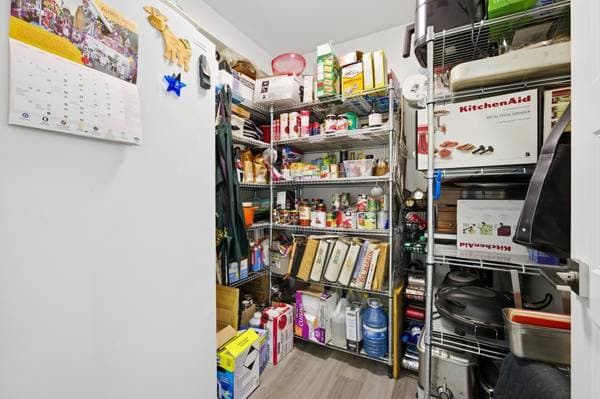
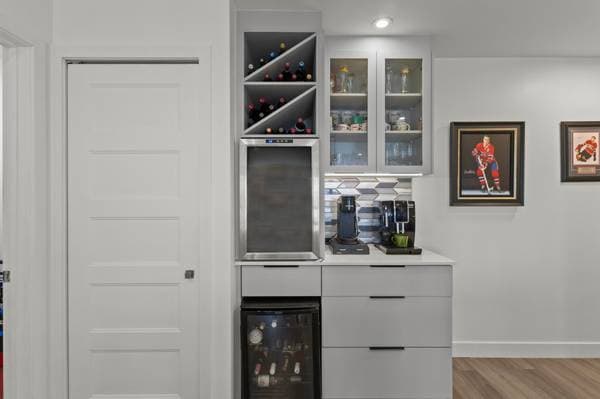
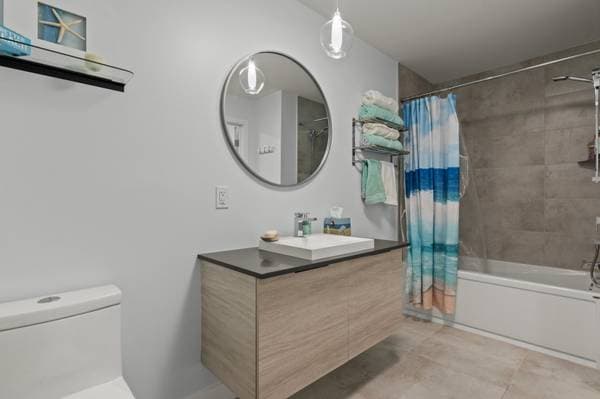
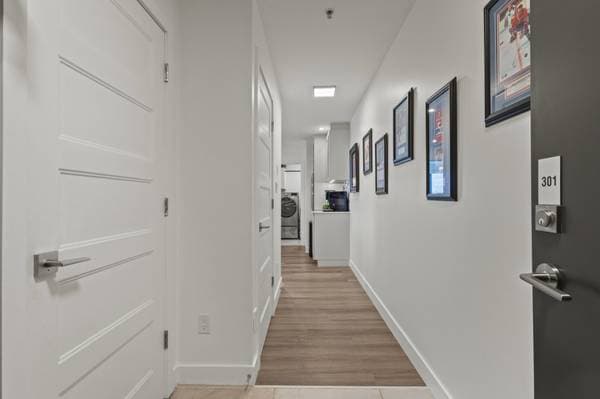
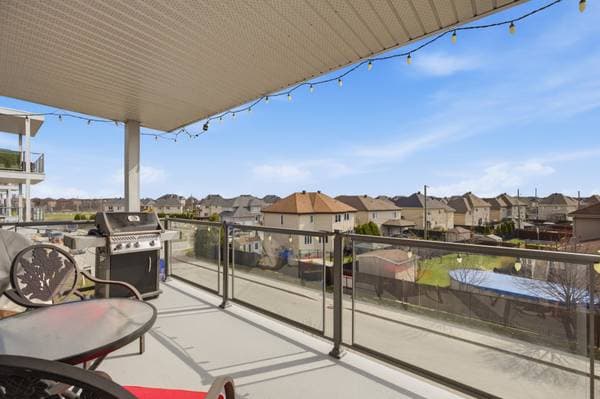
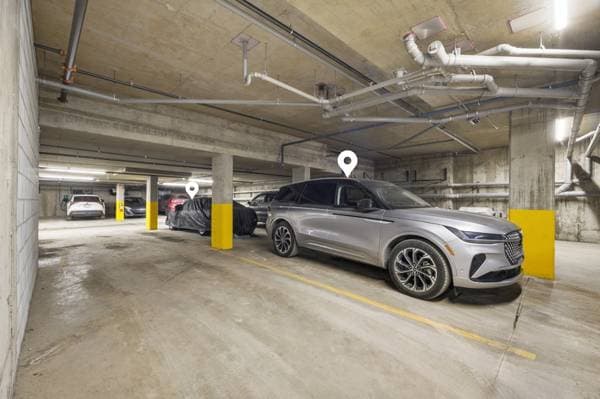
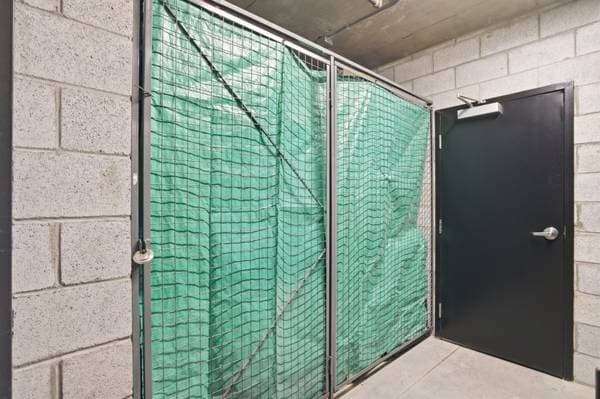
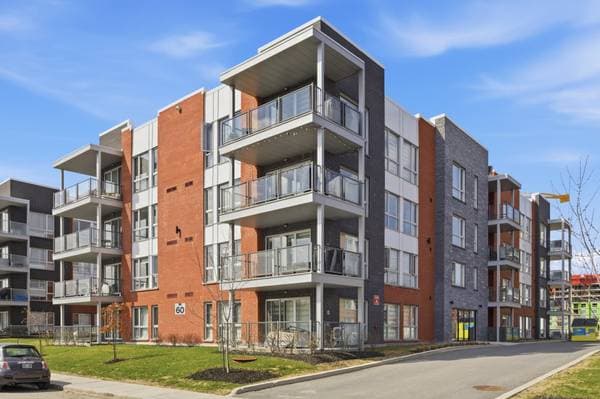
Experience elevated living in this exquisite 2-bedroom, 2-bathroom residence in Vaudreuil-Dorion, offering 1,350 sq.ft. of impeccably designed space. A fully customized kitchen anchors the home with a waterfall quartz island, oversized pantry, coffee bar, wine storage, and premium finishes. Expansive open-concept layout enhanced by its privileged corner orientation, flooding the space with natural light--perfect for refined living and entertaining. The primary suite features a bespoke walk-in closet and elegant ensuite. Includes two garage parking spaces and oversized storage. A rare turnkey blend of sophistication and lifestyle. ADDENDUM -- UPGRADES & INCLUSIONS Over $40,000 in upgrades invested This unit has been extensively upgraded with high-quality finishes, thoughtful design enhancements, and premium inclusions throughout: Kitchen & Living Areas Fully customized kitchen ($12,000), including: * Waterfall quartz island * Thermo-plastic cabinetry with drawers (superior to melamine) * Glass and aluminum backsplash * Integrated coffee bar and dedicated wine storage * Oversized pantry (can also function as office/workspace) * Built-in Panasonic microwave hood fan ($1,200) * Custom-fit LG 27.7 cu. ft. refrigerator with ice, water, and door-in-door ($3,500) * Upgraded lighting fixtures throughout + added ceiling lighting ($6,700) * Convect-air heating system in living room ($1,700) * Porcelain tile sill at patio door ($500) Bedrooms & Bathrooms * Custom-designed walk-in closet system in primary bedroom ($8,000) * Three-mirror medicine cabinet in primary bathroom ($400) * Porcelain tile finishes in bathrooms (included in kitchen upgrade scope) Comfort & Efficiency * Central vacuum system with full attachments ($600) * Two wall-mounted thermopumps * 3M UV protection film on living room and secondary bedroom windows ($1,100) * Full upgraded blind package on all windows and patio door ($1,200+) Parking & Storage * Two (2) interior garage parking spaces (back-to-back) * Oversized double storage locker located in garage ------------------ PROJECT & LOCATION This well-appointed project offers thoughtfully designed common areas and a convenient, connected lifestyle in Vaudreuil-Dorion. Two outdoor pools Outdoor spa/jacuzzi area Outdoor fitness area (planned) Landscaped common spaces designed for relaxation and recreation Prime location with exceptional commuter convenience: Approximately 5 minutes on foot to the Vaudreuil train station (easy access to downtown Montreal via commuter rail) Approximately 5 minutes on foot to City Hall and surrounding municipal services Quick access to major highways, including Autoroute 40 Close proximity to shops, grocery stores, restaurants, and everyday amenities Well-served by public transit and local services A location that seamlessly blends suburban comfort with efficient access to the city.
Listing courtesy of James Mackarous.
On a mortgage of $552,000:
$3,055 /month
or $1,409 bi-weekly
Estimate only — semi-annual compounding, excludes insurance (CMHC), taxes and fees. Talk to your lender for a real quote.