 New
New$439,000
9300 Rg Ste-Henriette #84
Mirabel
3 beds1 bath1074 ft²
Mirabel, J7J0J1
Centris® No. 19064213
$439,000
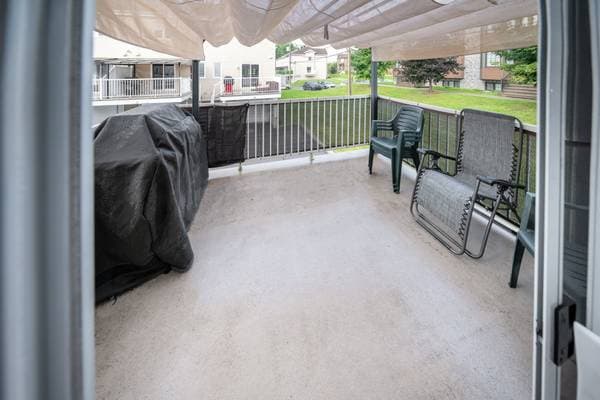
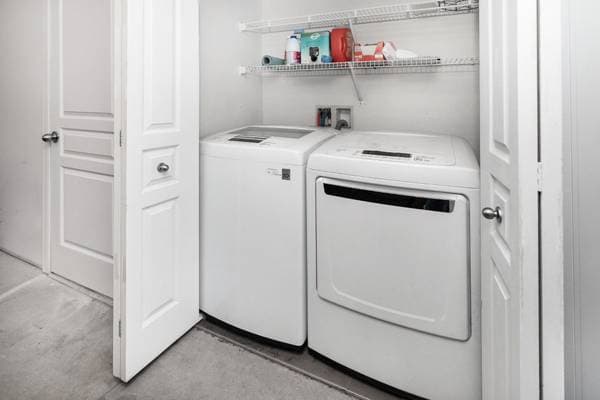
motorized blinds, light fixtures, central vacuum rough-in, air exchanger, water heater, and terrace pergola
| Level | Room | Dimensions |
|---|---|---|
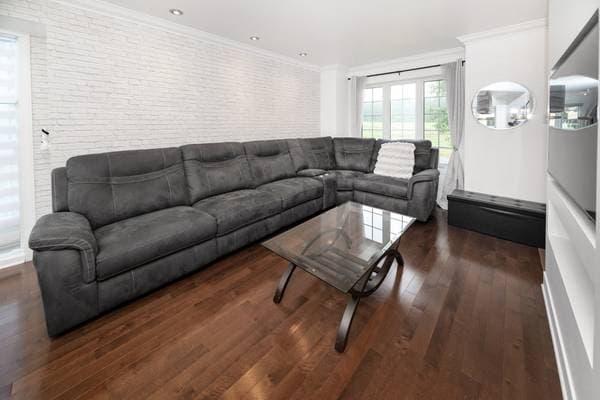
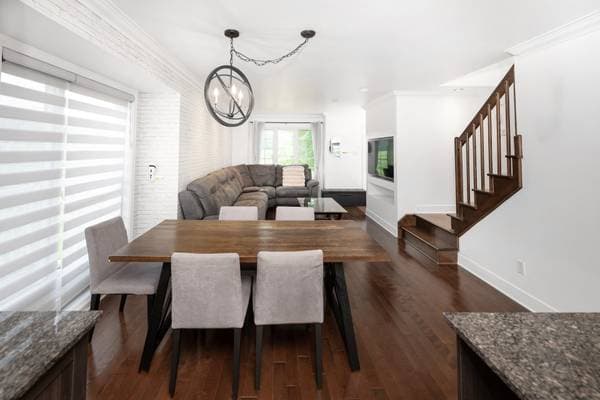
| GF | Living room | 12.5 X 10.3 ft · 3.78 X 3.12 m |
| GF | Dining room | 11.5 X 6.8 ft · 3.48 X 2.03 m |
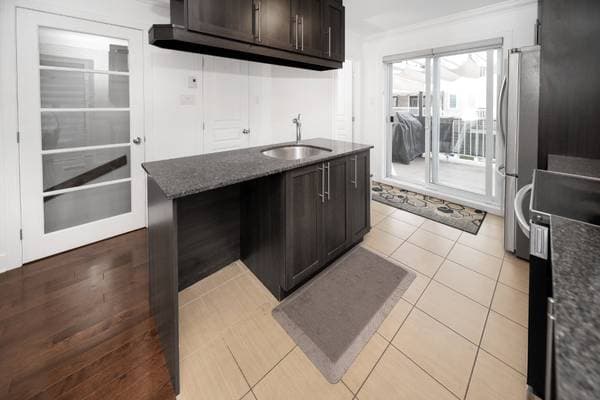
| GF | Kitchen | 11.2 X 10.5 ft · 3.40 X 3.18 m |
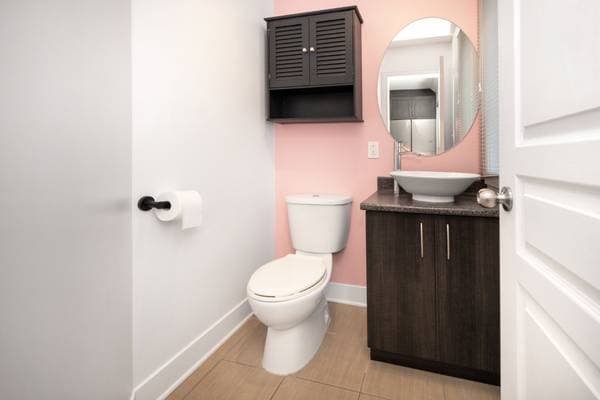
| GF | Powder room | 5.1 X 4.4 ft · 1.55 X 1.32 m |
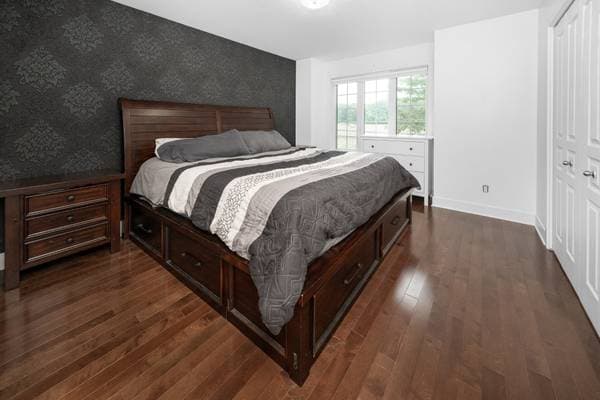
| 2 | Primary bedroom | 13.6 X 11.4 ft · 4.11 X 3.45 m |
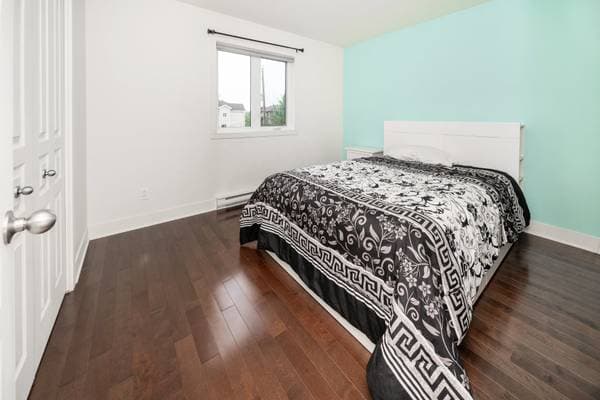
| GF | Bedroom | 11.4 X 9.3 ft · 3.45 X 2.82 m |
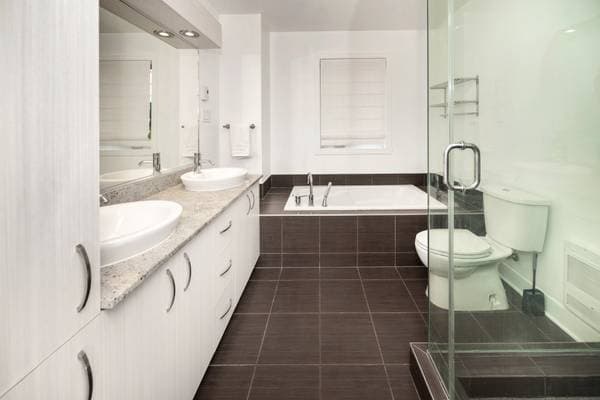
| 2 | Bathroom | 9.3 X 8.3 ft · 2.82 X 2.51 m |
| 2 | Family room | 14 X 11.3 ft · 4.27 X 3.43 m |
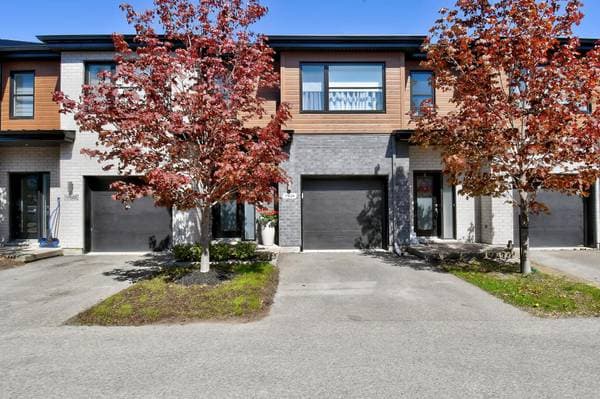
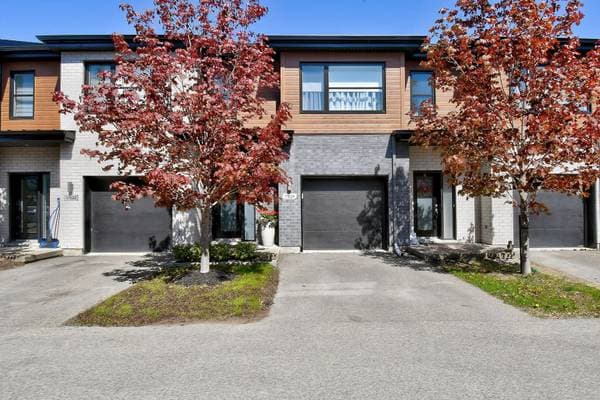
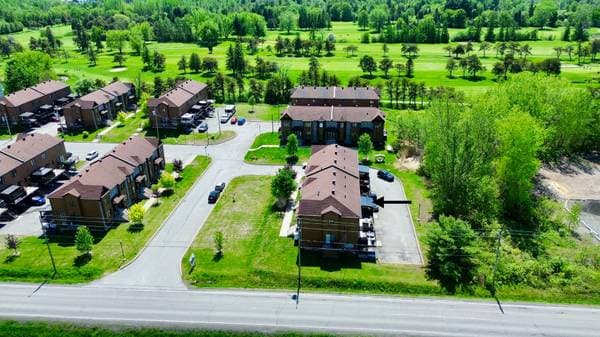
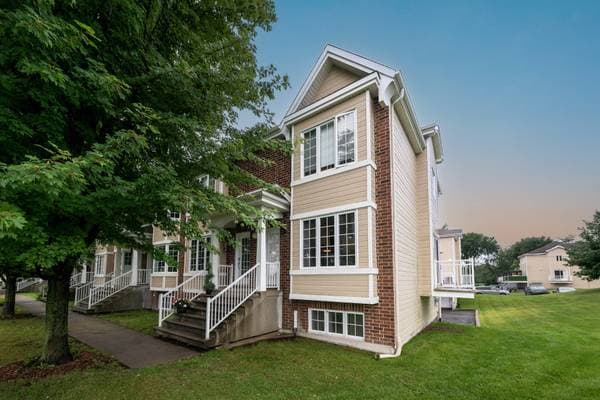
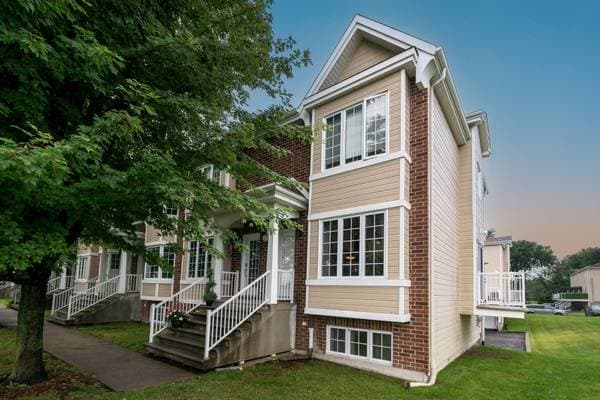
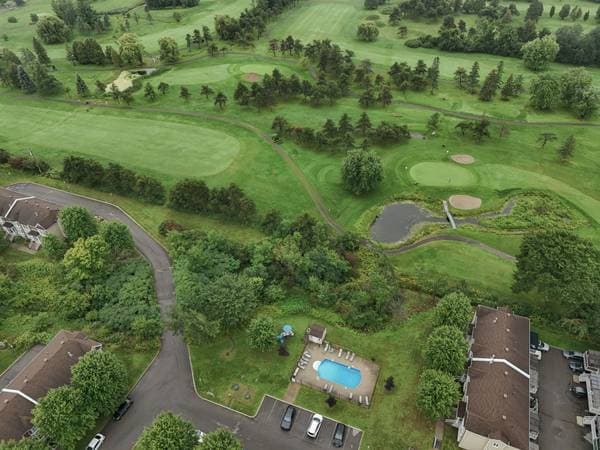
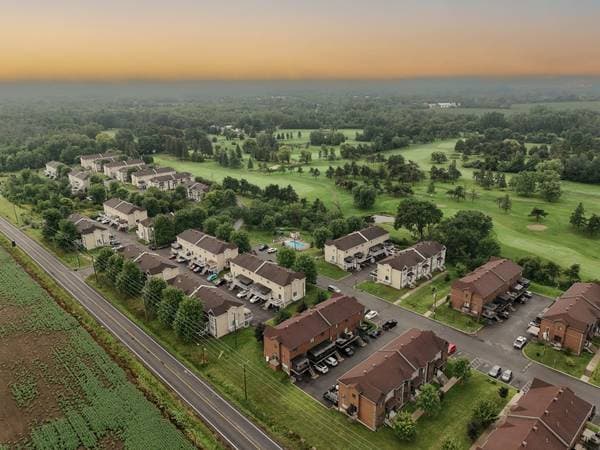
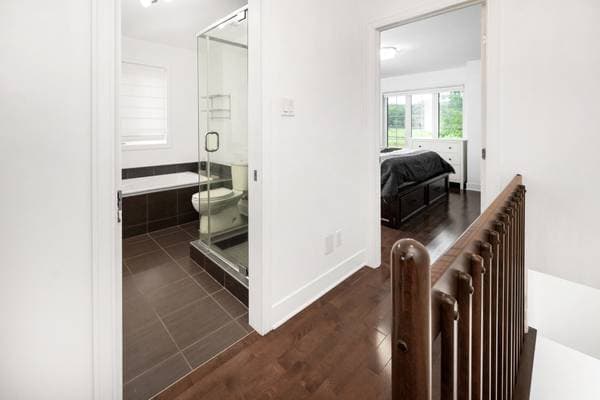
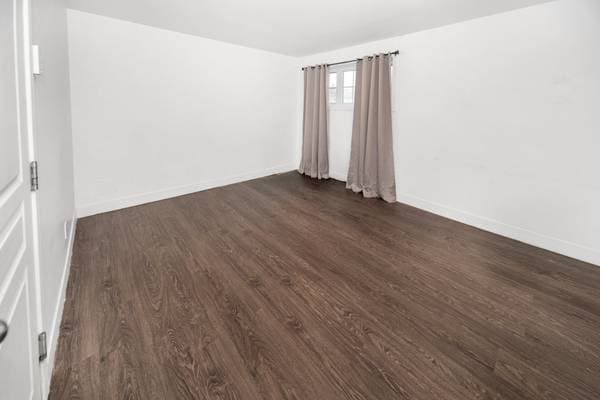
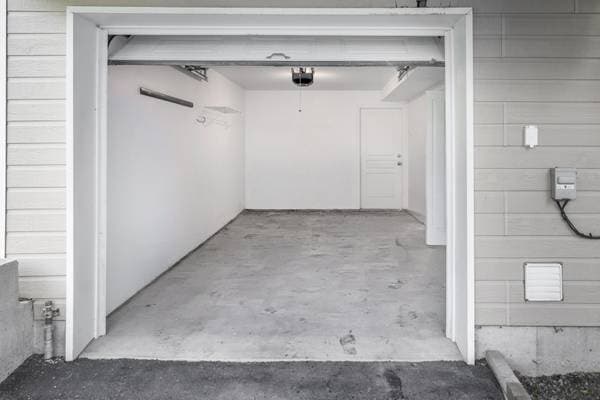
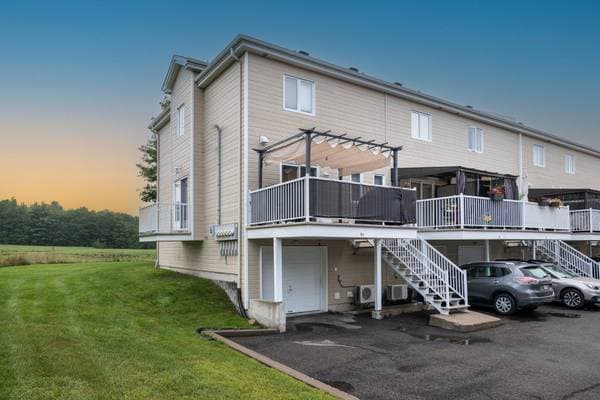
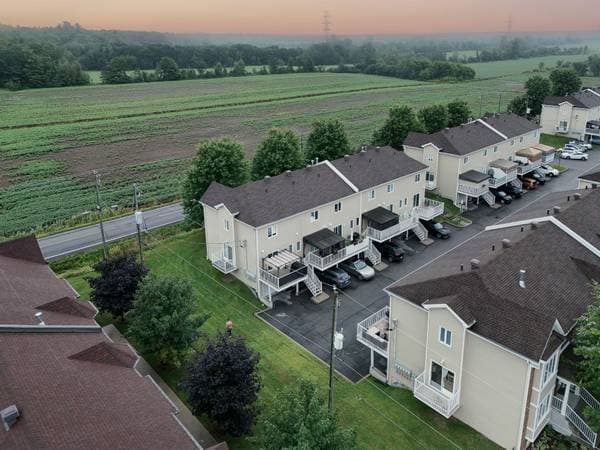
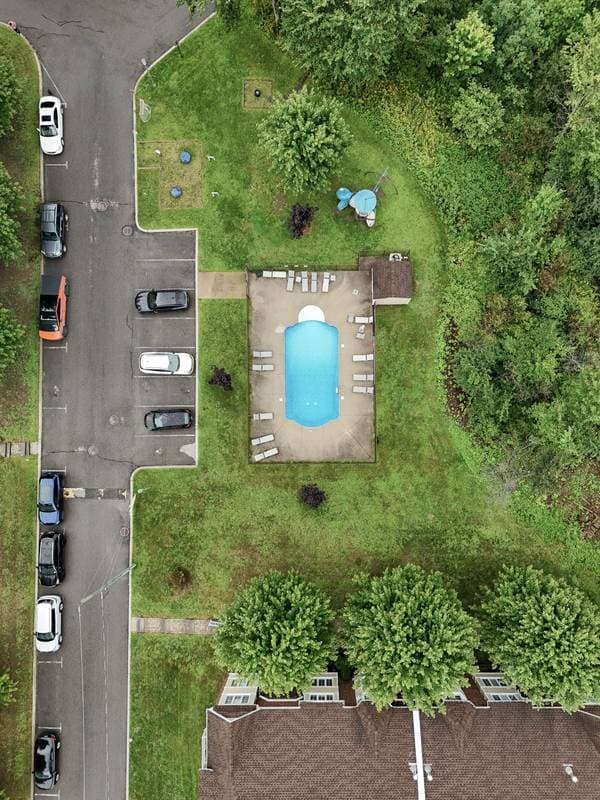
Turnkey home that will meet all your expectations! This bright corner unit is a true haven of peace, spanning two storeys with a basement and garage, offering privacy and comfort. The open-concept main floor features a kitchen with granite countertops, an adjoining dining area, and a powder room. Upstairs, you will find two spacious bedrooms and a bathroom with a bathtub and separate shower. The basement offers the possibility of adding a third bedroom. Three parking spaces are included (one garage and two outdoor). The site features two heated in-ground pools, a park, and visitor parking. Don't miss this opportunity! From the moment you enter, you will be welcomed by a warm and bright atmosphere. The open-concept main floor brings together the kitchen, dining room, and living room, creating a harmonious setting where each space flows seamlessly to encourage comfort and togetherness. This level also features a rear terrace and an additional side balcony. Upstairs, you will find two bedrooms filled with natural light, offering generous dimensions and spacious closets. The modern, full bathroom includes a bathtub and a separate glass-enclosed shower. The basement offers the possibility of adding a third bedroom and provides access to the heated, integrated garage, offering practicality and convenience with direct access to the rear parking area. In addition, there is outdoor parking for two vehicles. Villas Glendale also allows you to enjoy two heated in-ground outdoor pools and a park with children's play areas--ideal for relaxing or enjoying outdoor activities. Several visitor parking spaces are available, as well as parking to meet the day-to-day needs of co-owners. Ideally located only 15 minutes from the Mirabel Premium Outlets, with its many shops, restaurants, and services, the neighbourhood also offers quick access to Highway 15, providing excellent connectivity to surrounding areas. This property is located in a quiet area with no front neighbours and close to numerous amenities. It is near École primaire du Domaine-Vert, École secondaire de Mirabel, and just steps from Parc du Domaine Vert--perfect for enjoying its bike paths. The Mirabel Library (Saint-Augustin sector) and CLSC are also nearby. You will have access to many businesses, including IGA, Super C, Jean Coutu, Costco, Tim Hortons, and Chico. Mirabel Premium Outlets and Faubourg de Boisbriand are only five minutes away. Golf enthusiasts will appreciate the proximity of Glendale, Hillsdale, Quatre Domaines, and Le Diamant golf courses. Outdoor enthusiasts can access snowmobile trails about 1 km away, while the Domaine Vert trail is ideal for walking, cycling, or cross-country skiing. Management and finances are efficiently handled. Condo fees include maintenance of two private systems (water supply and wastewater), private waste collection, lawn care, snow removal, common insurance, and maintenance of the pools and children's play area--allowing for lower municipal taxes. A must-see! **OPEN HOUSES:** Saturday, August 22, from 2:00 p.m. to 4:00 p.m. Sunday, August 23, from 2:00 p.m. to 4:00 p.m. YOU ARE WELCOME!
Listing courtesy of Corneliu Dinica.
On a mortgage of $351,200:
$1,944 /month
or $896 bi-weekly
Estimate only — semi-annual compounding, excludes insurance (CMHC), taxes and fees. Talk to your lender for a real quote.