 New
New$775,000
1551 Rue du Cavalier
Saint-Lazare
4 beds2 baths
Saint-Lazare, J7T2A1
Centris® No. 14821663
$995,000
fridge, oven, cook top, microwave, dishwasher, fridge in the basement, hood vent, washer & dryer, all light fixtures, all window coverings, bathroom mirrors
| Level | Room | Dimensions |
|---|---|---|
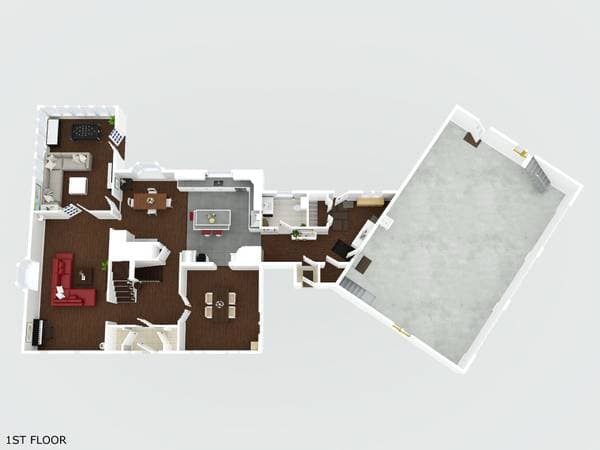
| GF | Entrance | 3.5 X 6.10 ft · 1.04 X 2.08 m |
| GF | Hall | 12.2 X 7.6 ft irr · 3.71 X 2.29 m irr |
| GF | Living room | 13 X 22.11 ft · 3.96 X 6.99 m |
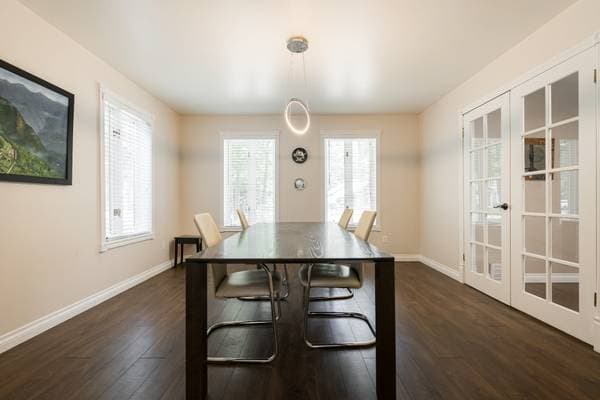
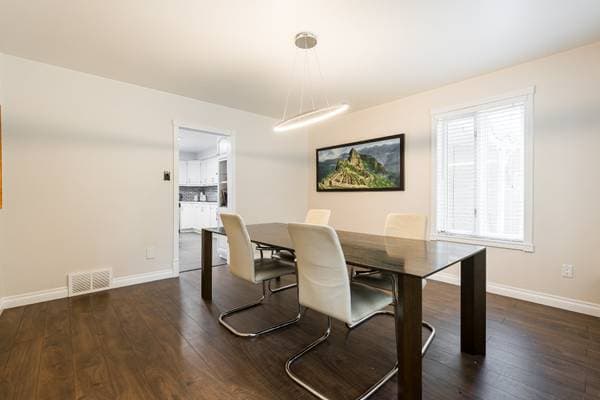
| GF | Dining room | 13.1 X 13.7 ft · 3.99 X 4.14 m |
| GF | Kitchen | 15.11 X 13.7 ft irr · 4.85 X 4.14 m irr |
| GF | Dinette | 11.10 X 12 ft irr · 3.61 X 3.66 m irr |
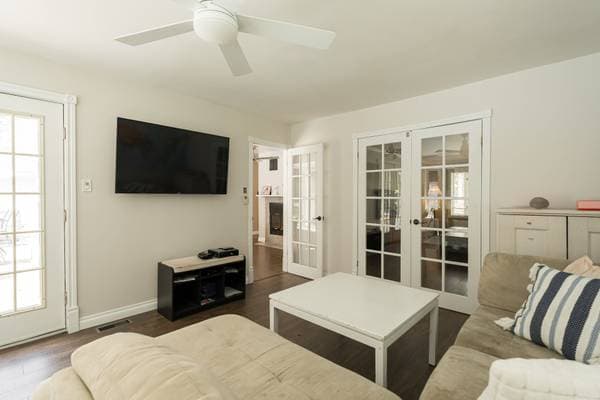
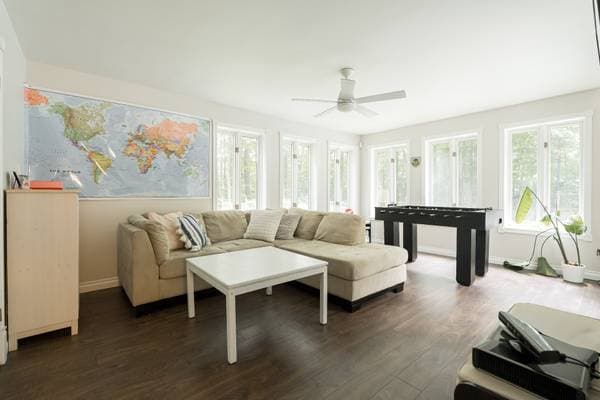
| GF | Family room | 13 X 18 ft · 3.96 X 5.49 m |
| GF | Hall | 5.6 X 11 ft irr · 1.68 X 3.35 m irr |
| GF | Powder room | 5.6 X 7.7 ft · 1.68 X 2.31 m |
| GF | Mudroom | 11.5 X 7 ft irr · 3.48 X 2.13 m irr |
| GF | 2nd entrance | 3.11 X 3.11 ft · 1.19 X 1.19 m |
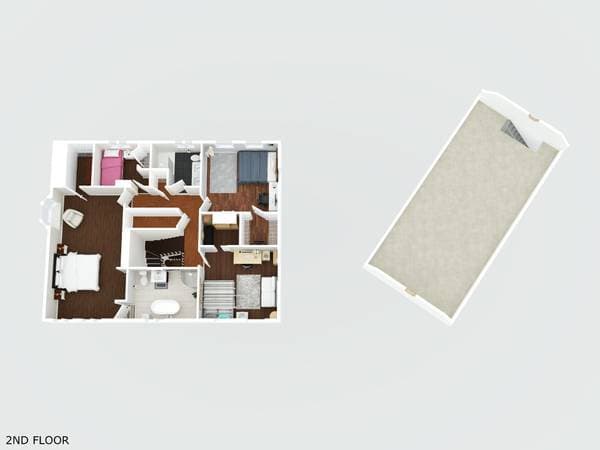
| 2 | Bedroom | 12.9 X 13.4 ft · 3.89 X 4.06 m |
| 2 | Walk-in closet | 5.3 X 6.9 ft · 1.60 X 2.06 m |
| 2 | Bedroom | 13.3 X 12.9 ft · 4.04 X 3.89 m |
| 2 | Walk-in closet | 5.3 X 6.2 ft · 1.60 X 1.88 m |
| 2 | Bathroom | 7.10 X 7.10 ft · 2.39 X 2.39 m |
| 2 | Bedroom | 9.9 X 7.10 ft · 2.97 X 2.39 m |
| 2 | Primary bedroom | 13 X 23.2 ft irr · 3.96 X 7.06 m irr |
| 2 | Walk-in closet | 7.10 X 6.11 ft · 2.39 X 2.11 m |
| 2 | Bathroom | 12.8 X 8.11 ft irr · 3.86 X 2.72 m irr |
| BA1 | Family room | 17.10 X 27.1 ft irr · 5.44 X 8.26 m irr |
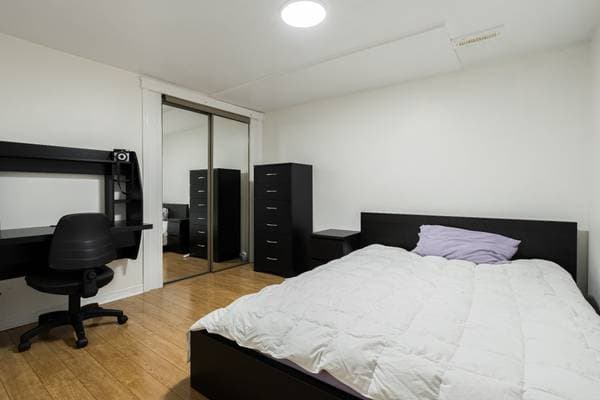
| BA1 | Bedroom | 10 X 10.11 ft · 3.05 X 3.33 m |
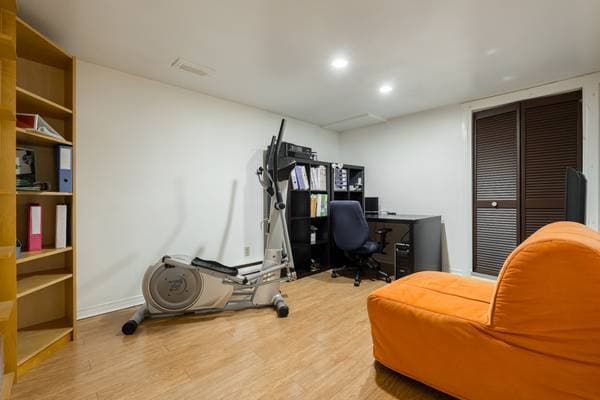
| BA1 | Office | 10 X 13.9 ft · 3.05 X 4.19 m |
| BA1 | Storage | 12.2 X 11.8 ft · 3.71 X 3.56 m |
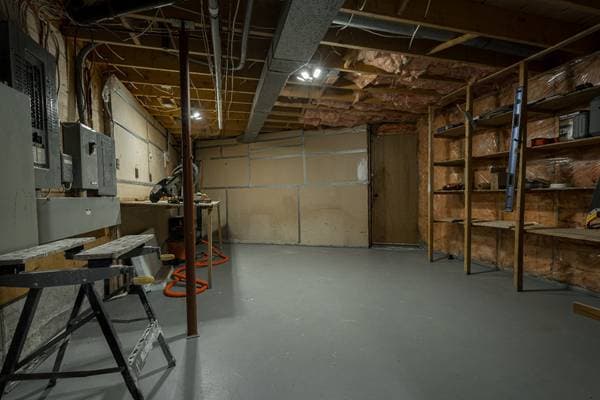
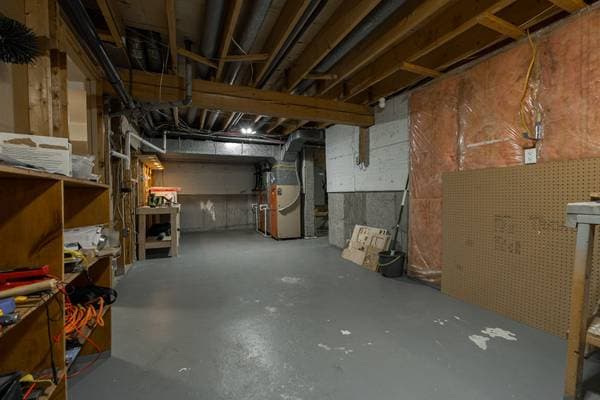
| BA1 | Workshop | 29.3 X 10.6 ft · 8.92 X 3.20 m |
| BA1 | Workshop | 20.6 X 14.7 ft irr · 6.25 X 4.45 m irr |
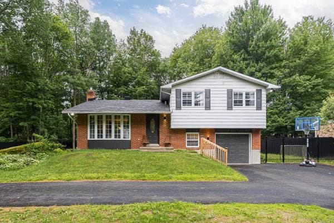
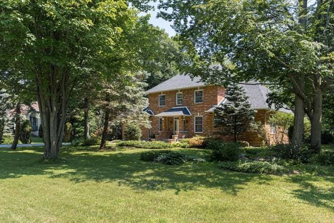
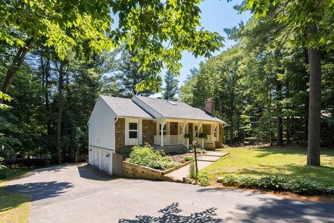
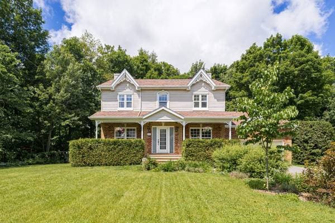
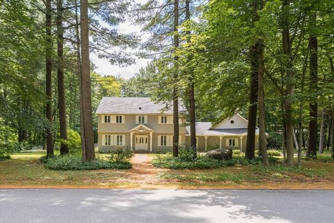
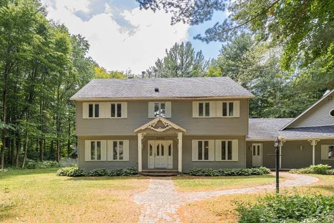
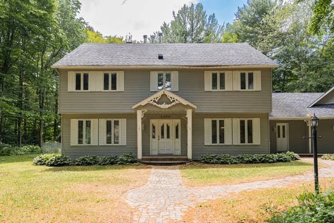
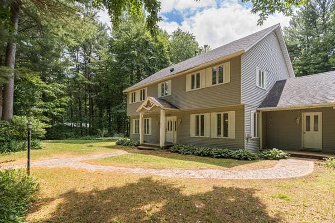
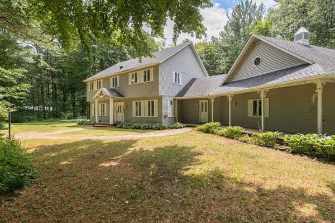
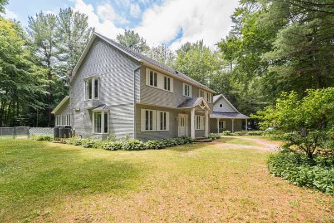
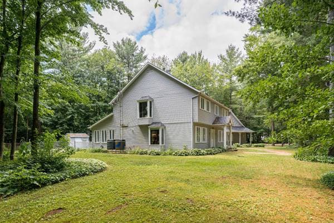
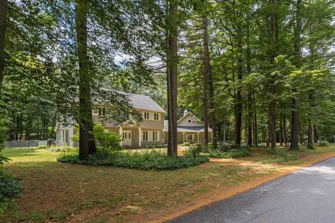
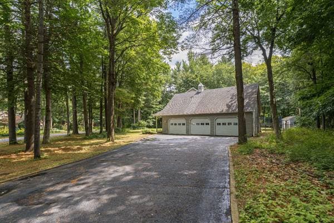
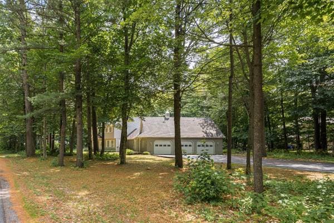
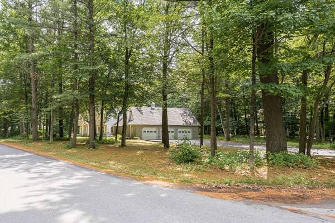
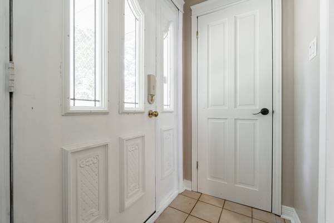
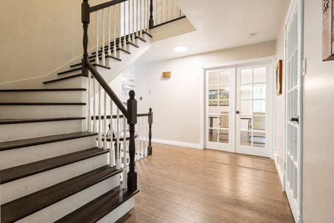
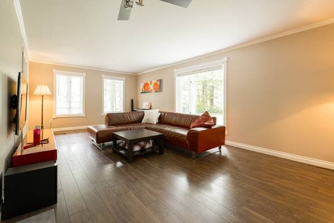
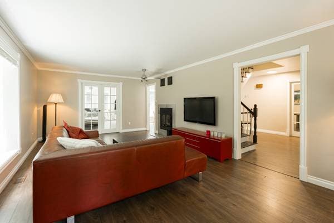
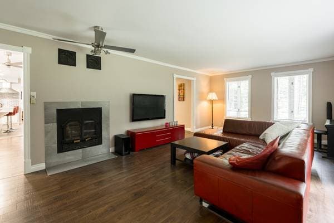
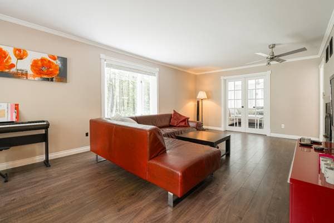
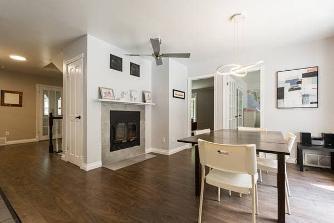
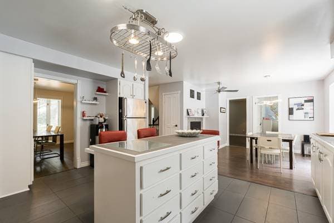
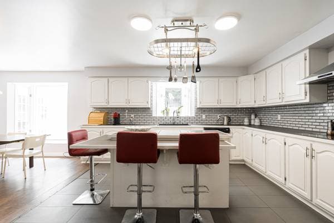
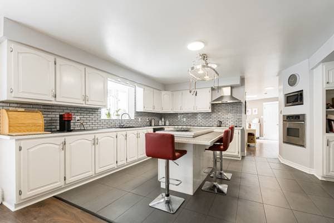
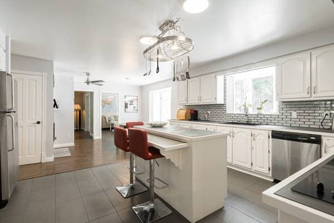
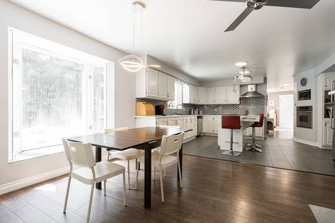
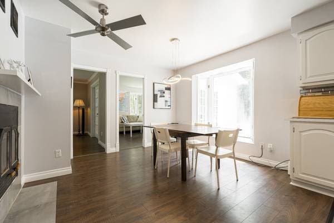
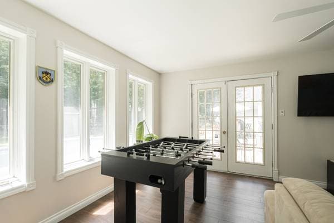
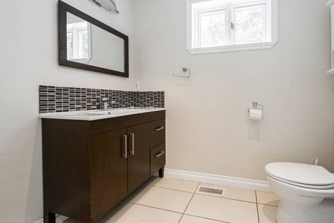
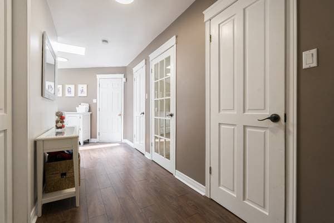
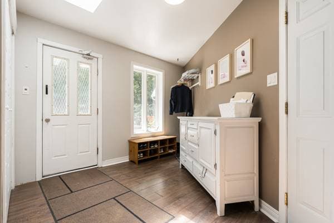
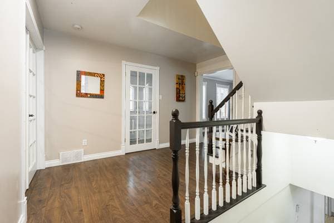
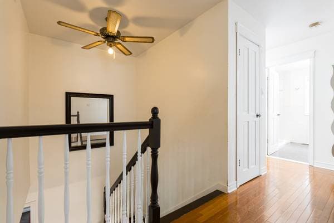
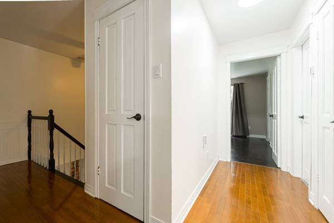
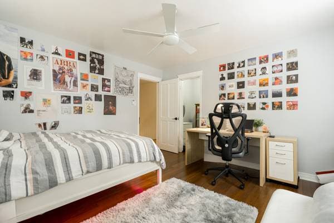
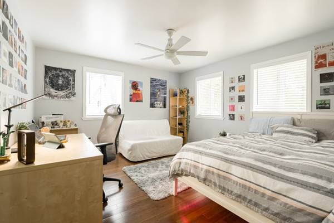
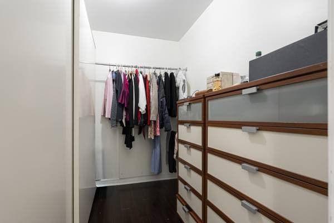
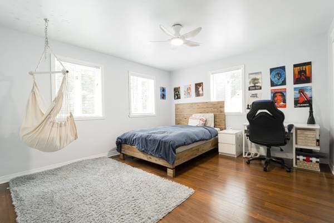
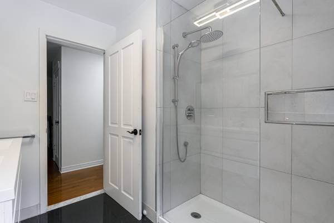
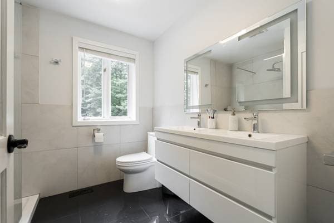
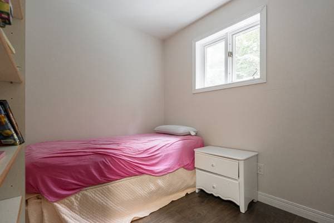
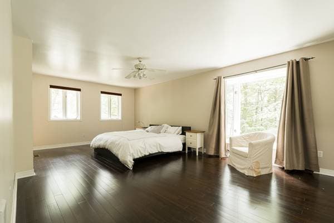
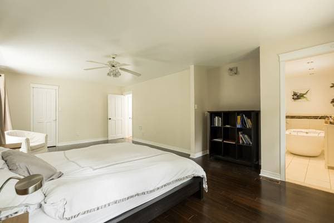
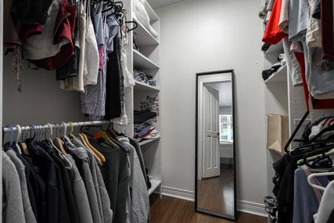
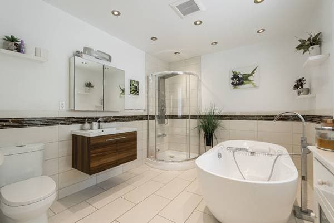
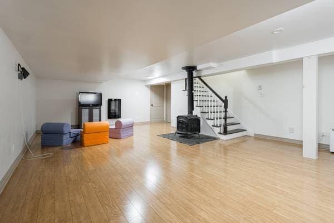
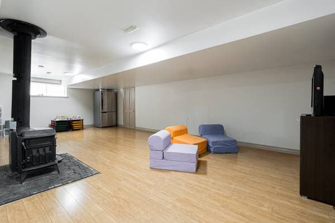
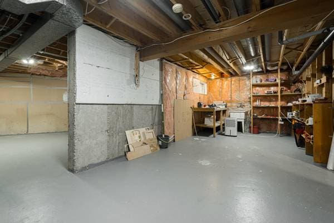
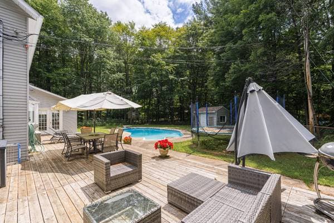
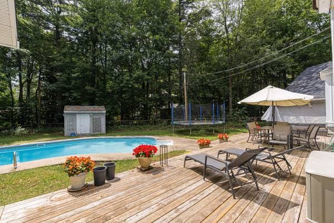
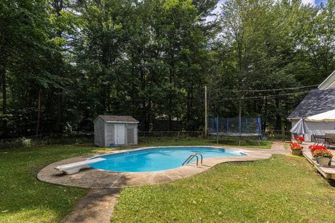
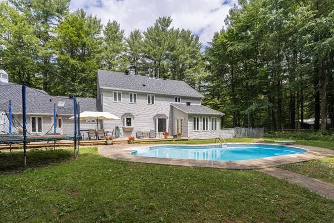
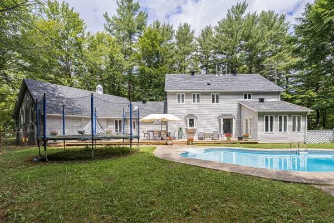
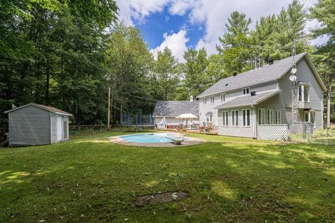
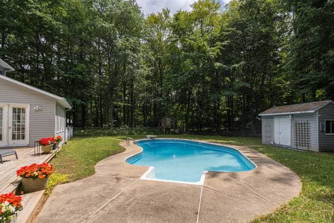
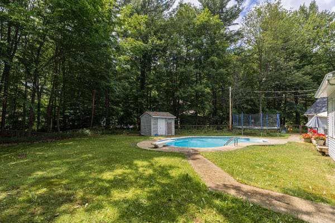
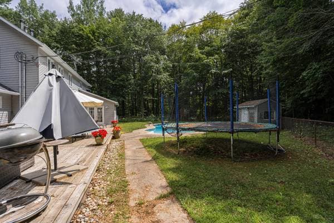
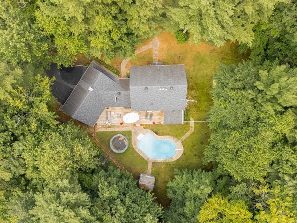
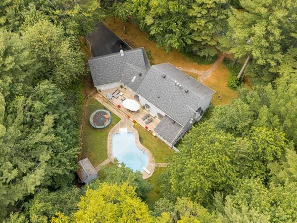
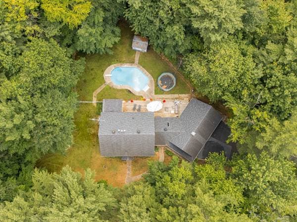
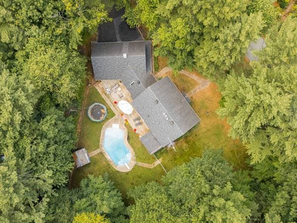
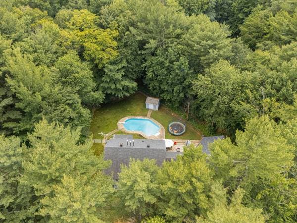
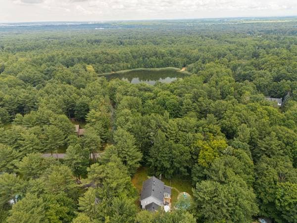
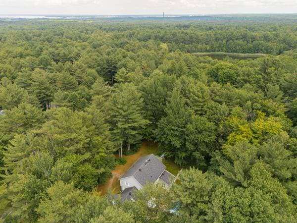
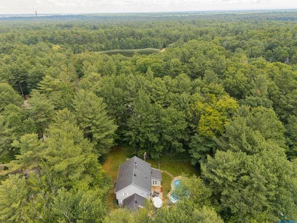
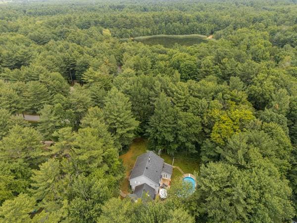
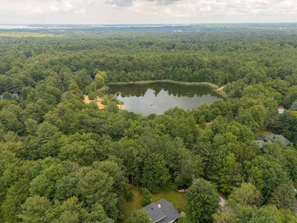
Expansive two-storey home on a tree-lined 44,824 sqft. lot in sought-after Saddlebrook, just steps from Dunes Lake. Ideal for families with 4 bedrooms upstairs plus a guest bedroom in the basement. Features 2 full baths, including an ensuite. Three-car garage with loft storage and basement access to a double workshop. Spacious kitchen, dining room, separate living and family rooms, mudroom with powder room and exterior access. Large deck, heated in-ground pool, and a treehouse complete the backyard. A rare opportunity to enjoy space, comfort, and an exceptional family lifestyle. Main Floor: Thoughtfully designed for family living and entertaining, the main level features a separate family room with walkout access to the backyard, a spacious living room with fireplace, formal dining room, and a large eat-in kitchen with dinette and a second fireplace. The mudroom includes a laundry closet, powder room, second front entrance, and direct access to the garage. Second Floor: The upper level offers four generously sized bedrooms, including a spacious primary suite with a walk-in closet and private ensuite. Two additional bedrooms also feature walk-in closets, along with a full family bathroom. Basement: The finished lower level includes a large family room with a wood stove, a guest bedroom, an office, ample storage space, and an impressive double workshop with direct access to the garage. Garage & Parking: The oversized three-car garage includes an upper loft for additional storage, interior access to the home, and a staircase to the basement. The expansive driveway accommodates up to nine vehicles. Outdoor Living: Enjoy a private backyard featuring a large deck, heated in-ground pool, and a treehouse--creating the perfect space for family fun and entertaining. Location: Situated in the desirable Saddlebrook community, just steps from Dunes Lake and scenic walking trails, this exceptional property offers the space, functionality, and setting for a family to grow and enjoy for years to come.
Listing courtesy of Peter Thompson.
Local business data powered by Google.
On a mortgage of $796,000:
$4,406 /month
or $2,031 bi-weekly
Estimate only — semi-annual compounding, excludes insurance (CMHC), taxes and fees. Talk to your lender for a real quote.