 New
New$630,000
1072 Mtée St-Robert
Saint-Lazare
3 beds1 bath
Saint-Lazare, J7T2B1
Centris® No. 10430904
$829,000
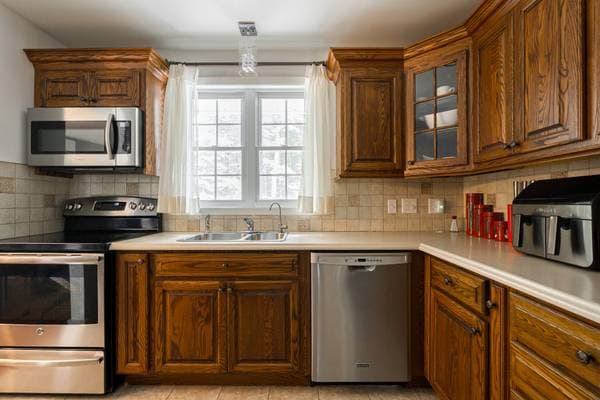
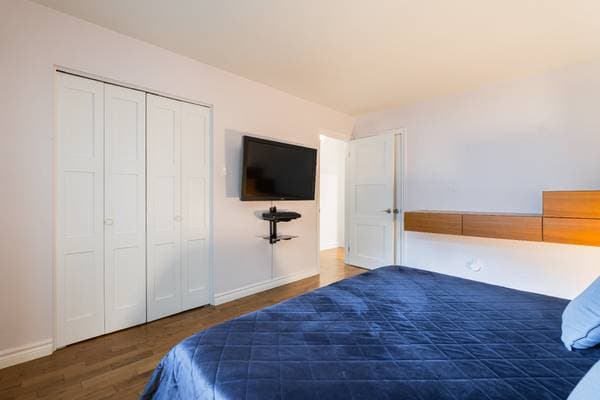
Main House: Refrigerator, stove, dishwasher, all light fixtures, bathroom vanity and mirrors, and the blinds in the primary bedroom. Intergenerational Unit: Refrigerator, stove, dishwasher, television, and microwave.
Please see the addendum for full list of exclusions:
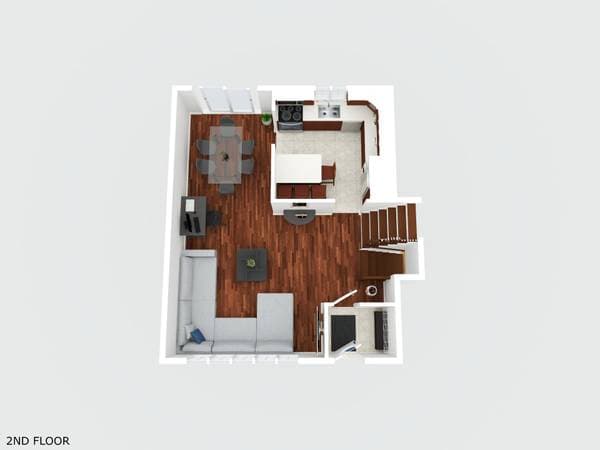
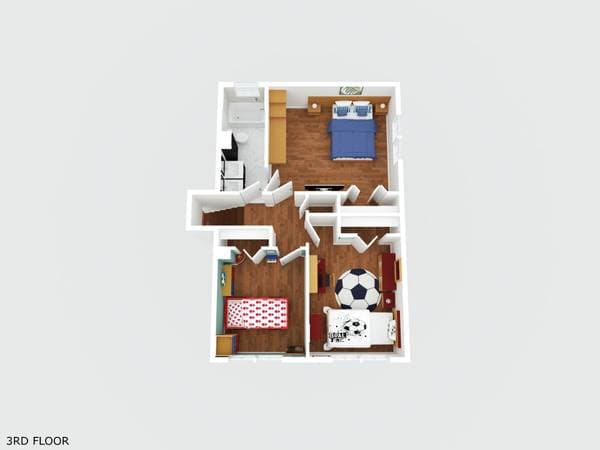
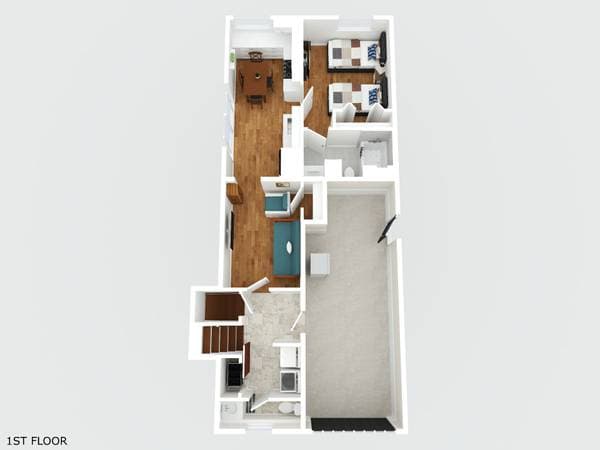
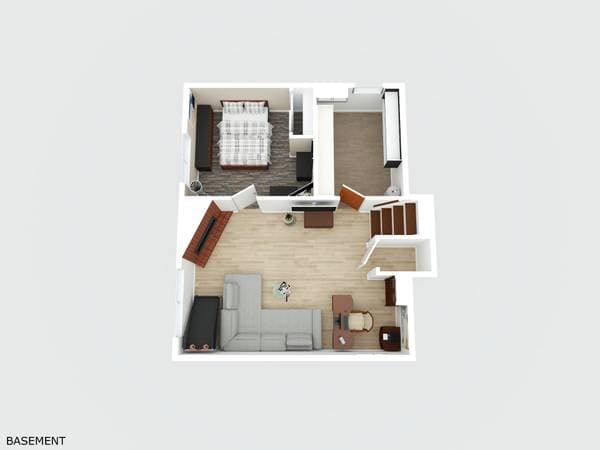
| Level | Room | Dimensions |
|---|---|---|
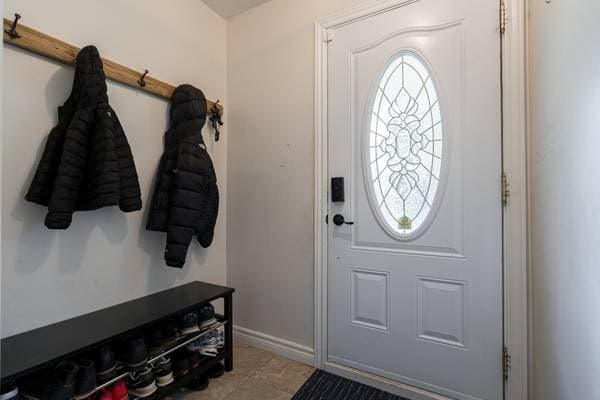
| GF | Entrance | 4.7 X 5.10 ft · 1.40 X 1.78 m |
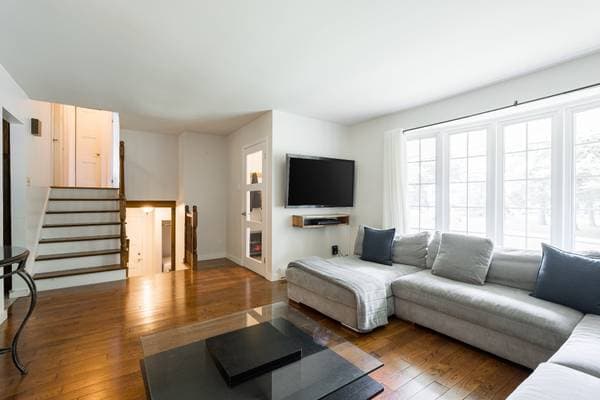
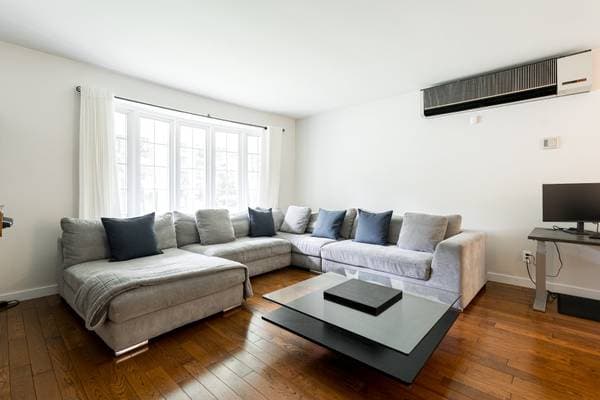
| GF | Living room | 13.11 X 13.11 ft irr · 4.24 X 4.24 m irr |
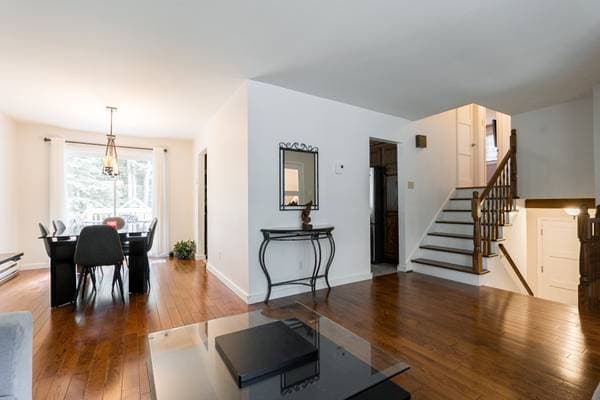
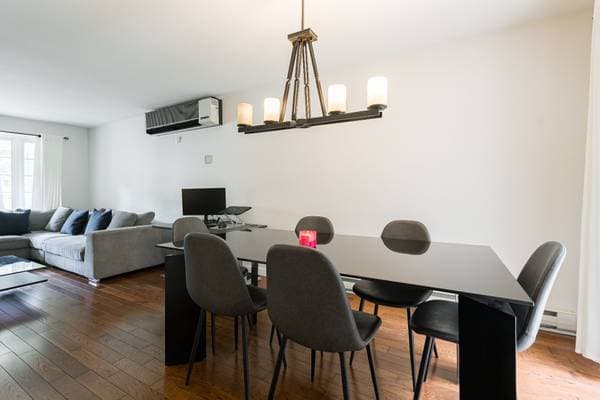
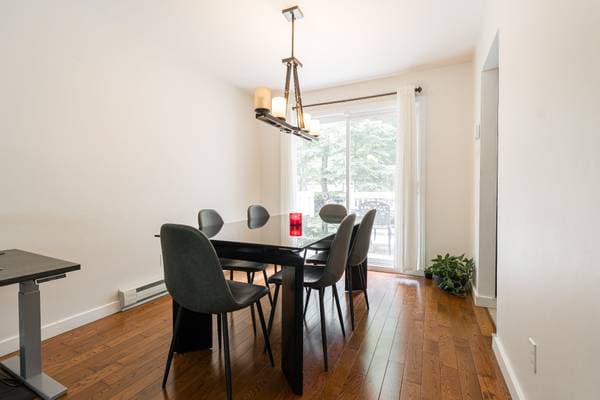
| GF | Dining room | 8.11 X 11.4 ft · 2.72 X 3.45 m |
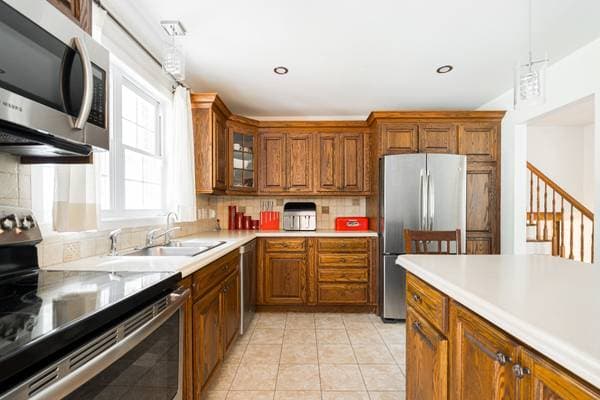
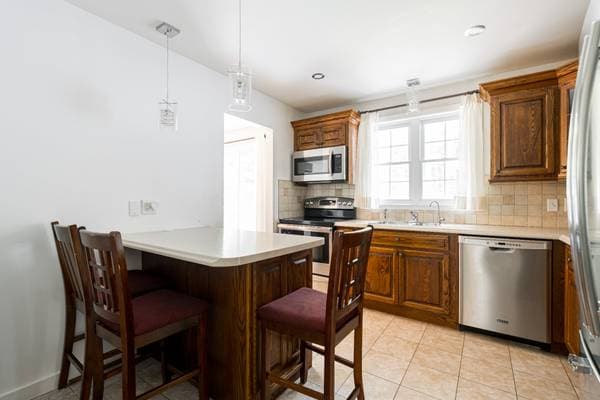
| GF | Kitchen | 10.9 X 10.11 ft · 3.28 X 3.33 m |
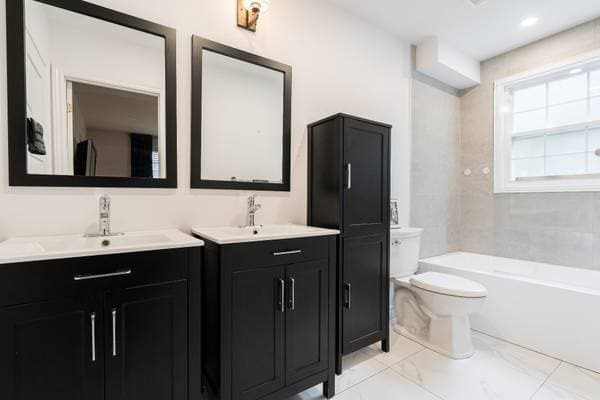
| 2 | Bathroom | 4.11 X 11.5 ft · 1.50 X 3.48 m |
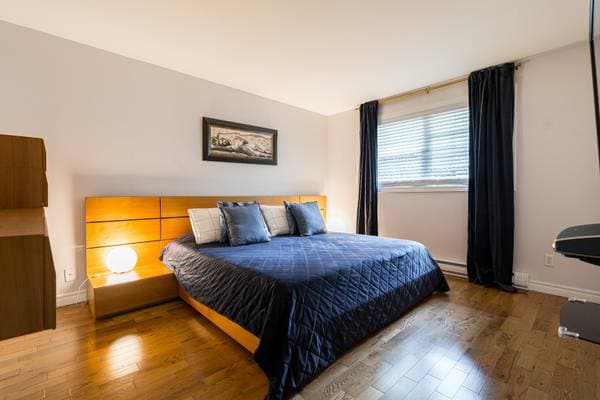
| 2 | Primary bedroom | 11.5 X 13.10 ft · 3.48 X 4.22 m |
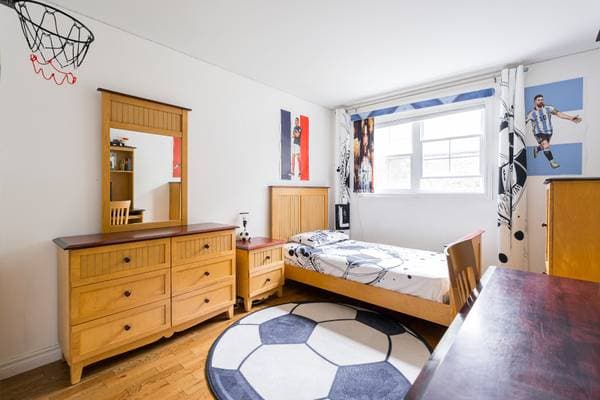
| 2 | Bedroom | 10.7 X 9.4 ft irr · 3.23 X 2.84 m irr |
| 2 | Bedroom | 11.9 X 9.7 ft irr · 3.58 X 2.92 m irr |
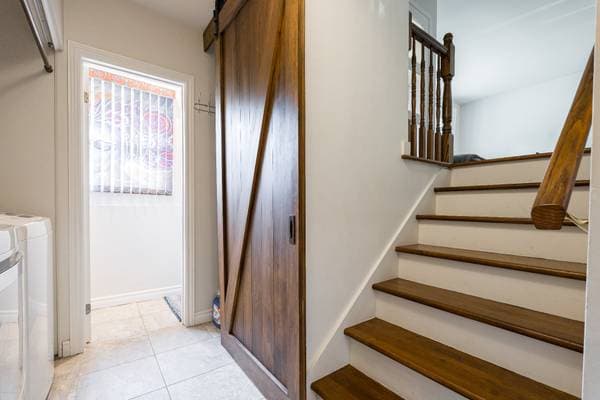
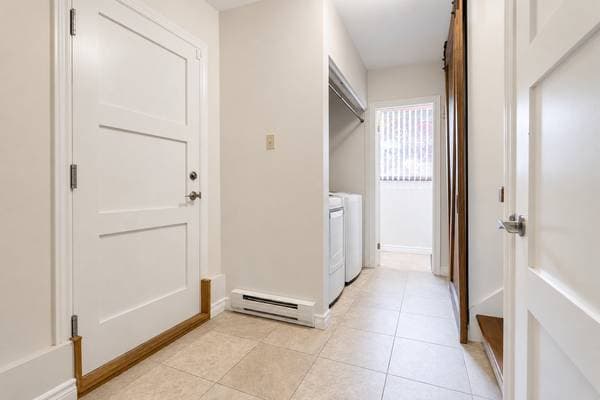
| GL | Laundry room | 10.11 X 6.1 ft irr · 3.33 X 1.85 m irr |
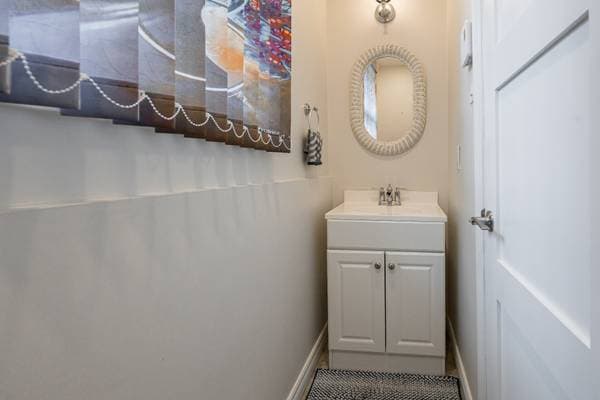
| GL | Powder room | 2.6 X 8.7 ft · 0.76 X 2.62 m |
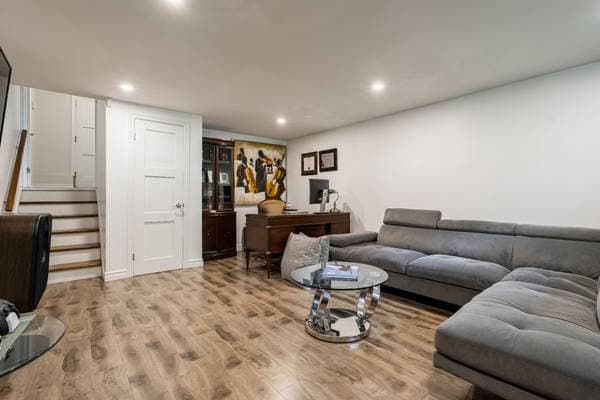
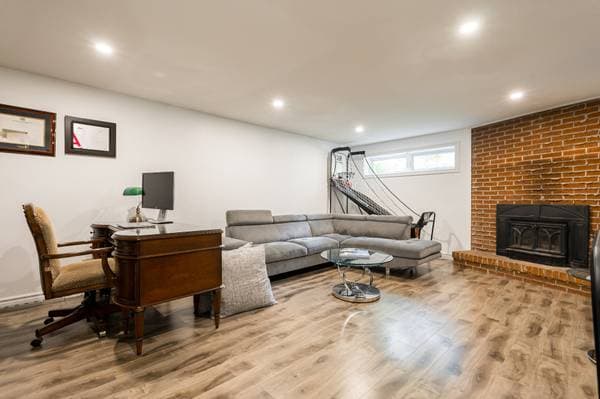
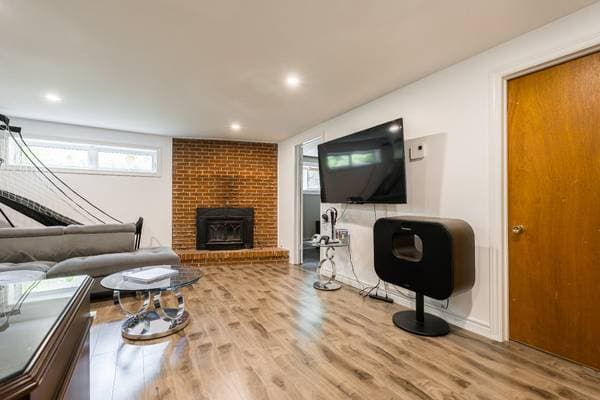
| BA1 | Family room | 13.8 X 19.9 ft irr · 4.17 X 6.02 m irr |
| BA1 | Bedroom | 10.7 X 11.11 ft irr · 3.23 X 3.63 m irr |
| BA1 | Storage | 7.6 X 10.8 ft · 2.29 X 3.25 m |
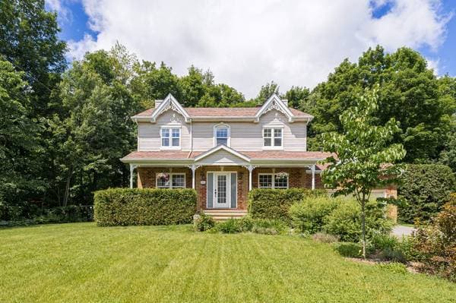
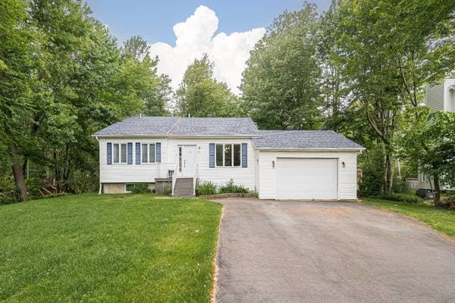
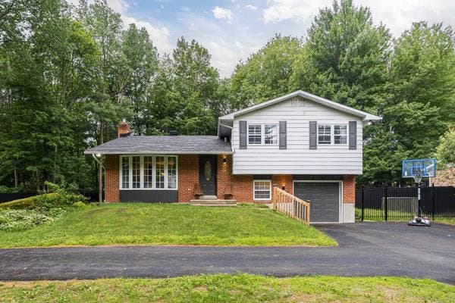
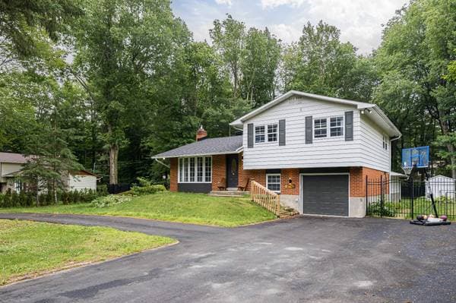
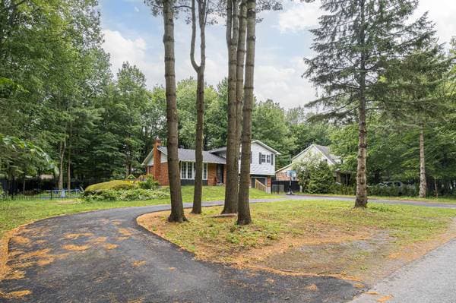
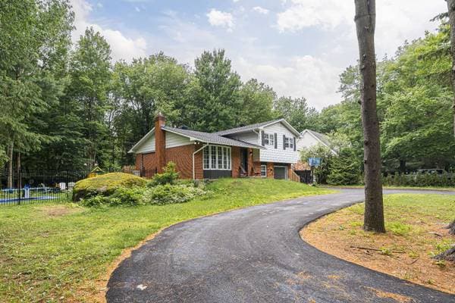
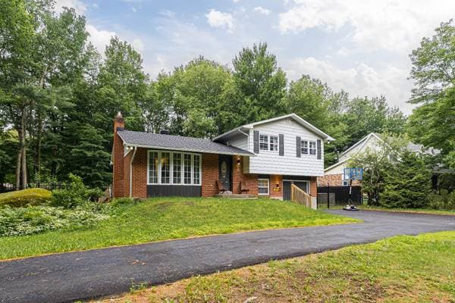
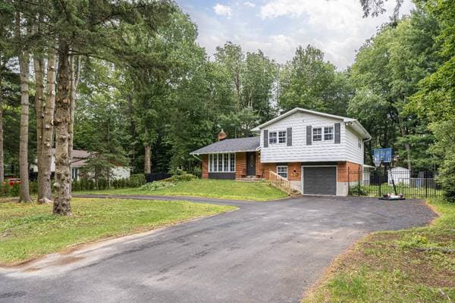
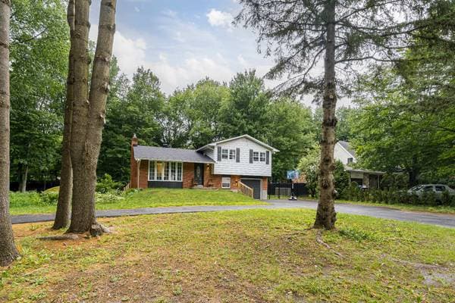
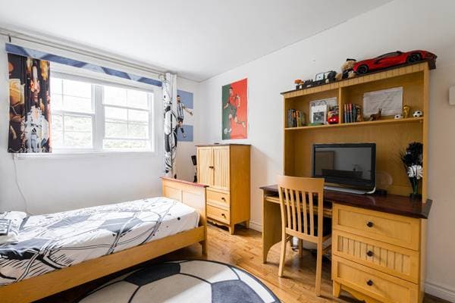
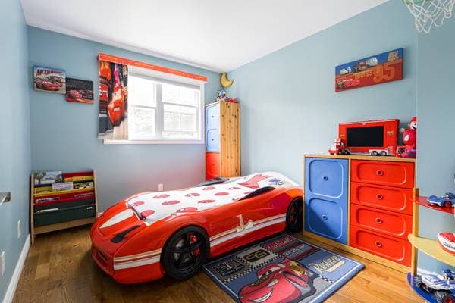
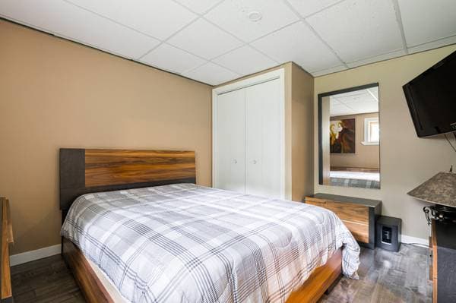
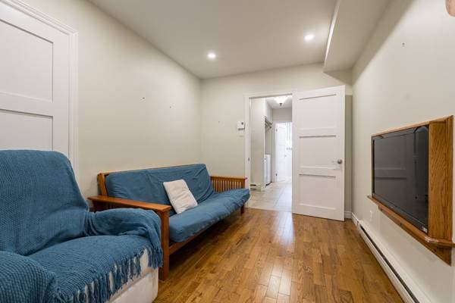
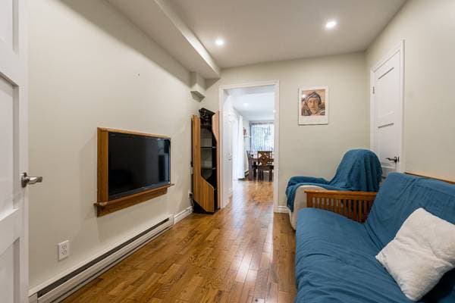
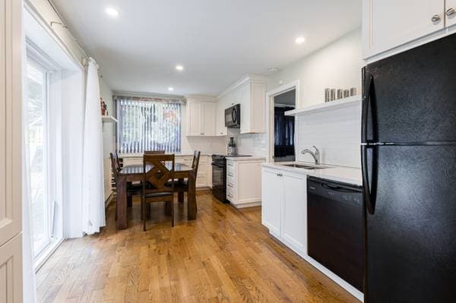
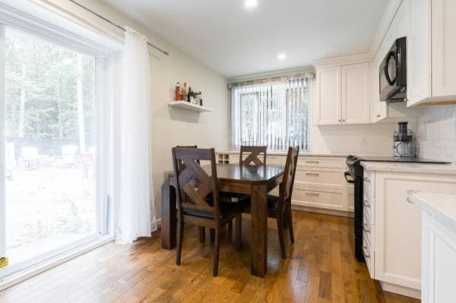
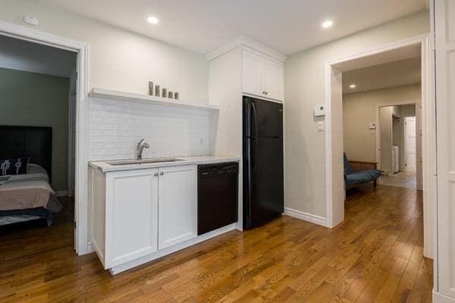
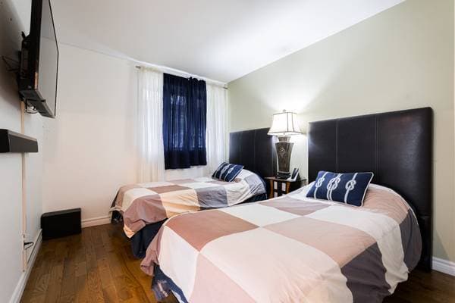
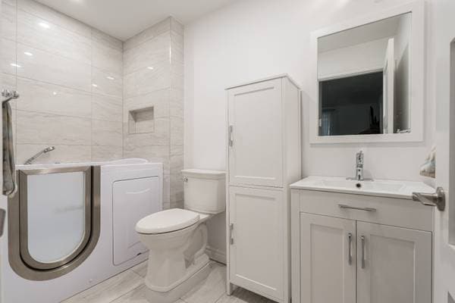
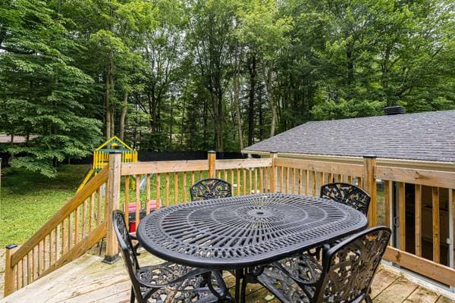
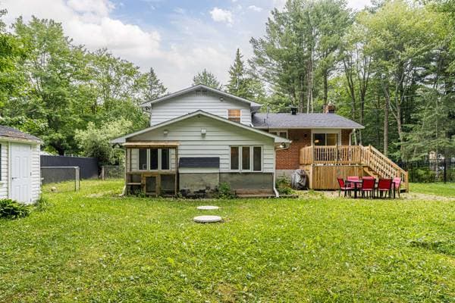
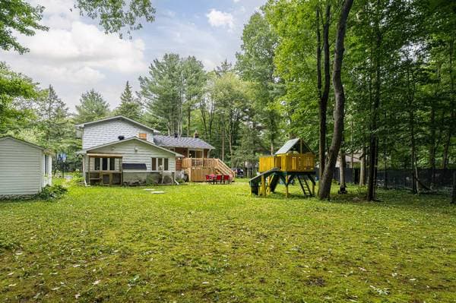
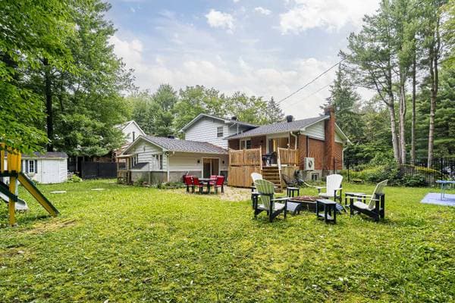
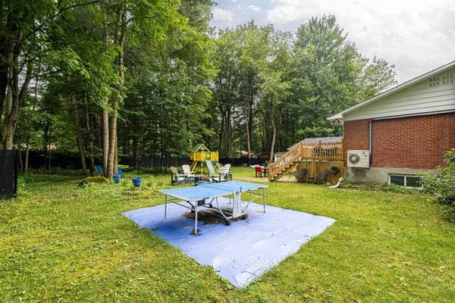
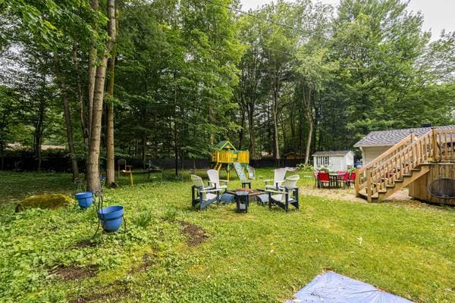
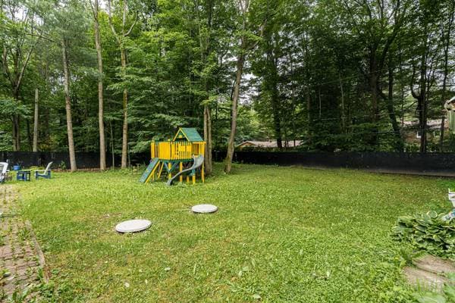
Welcome to Saddlebrook! This spacious INTERGENERATIONAL split-level home is ideal for extended family or live-in relatives. Set on a 17,764.7 sq.ft., the main level offers 3 bedrooms, 1 full bathroom, powder room, laundry area, and bright living spaces. The finished basement features a cozy family room with wood stove, guest bedroom, and storage room. The intergenerational suite includes a family room, full kitchen, bedroom, and ensuite bathroom. Complete with a single-car garage, enlarged driveway, and a large fully fenced backyard. Come and visit! The home was fully adapted in 2018 to create an intergenerational dwelling for live-in relatives. It features a living area, dining space, full kitchen with appliances and quartz countertops, one bedroom, and an ensuite bathroom with a bathtub designed with mobility needs in mind, along with direct access to the backyard. Located in the desirable Saddlebrook area of Saint-Lazare, this property offers a peaceful, family-friendly setting surrounded by nature. Quick access to Highway 40 and Highway 30 makes commuting to Montreal and surrounding areas convenient. Nearby schools include Forest Hill Elementary School, Lakeside Academy, and Dorset Elementary School. Outdoor enthusiasts will appreciate proximity to Dunes Lake and nearby parks, offering trails and year-round recreational activities. ** EXCLUSIONS: Main House: Reverse osmosis system, all curtains, all curtain rods, all blinds, shelf located beneath the living room TV, primary bedroom TV and wall mount, primary bedroom storage unit, washer, dryer, all Hilo smart thermostats (to be replaced with the original thermostats), garage refrigerator, two (2) basement TVs and their wall mounts, security system (cameras), children's play structure, NOWA water leak detection system, and the dining room light fixture. Intergenerational Suite: Bedroom TV, bedroom speaker, bedroom TV wall mount, and bathroom vanity.
Listing courtesy of Peter Thompson.
Local business data powered by Google.
On a mortgage of $663,200:
$3,671 /month
or $1,692 bi-weekly
Estimate only — semi-annual compounding, excludes insurance (CMHC), taxes and fees. Talk to your lender for a real quote.