Skip to content
Jonathan Ehrlick Real Estate
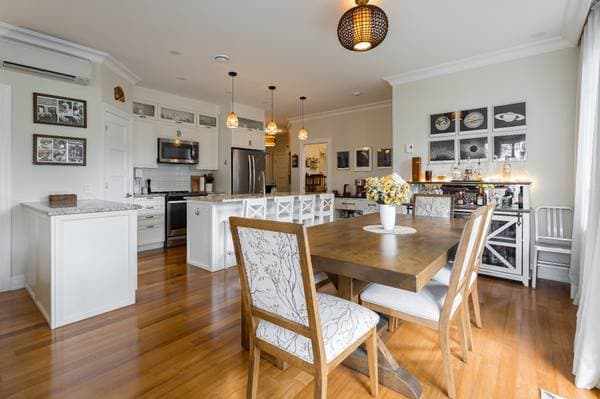
452 Rue Main #3, Hudson — photo 1
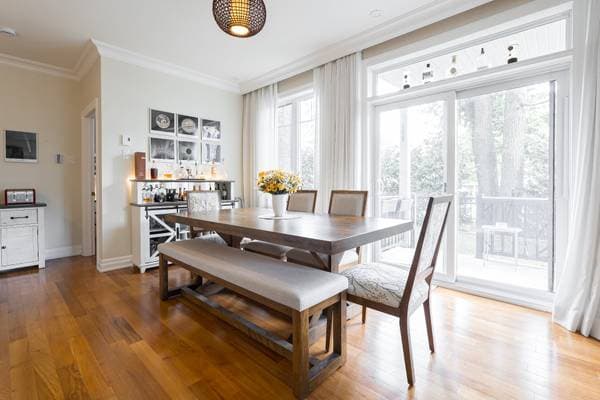
452 Rue Main #3, Hudson — photo 2
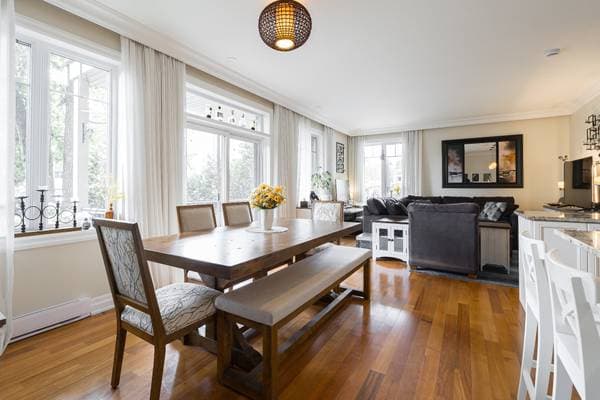
452 Rue Main #3, Hudson — photo 3
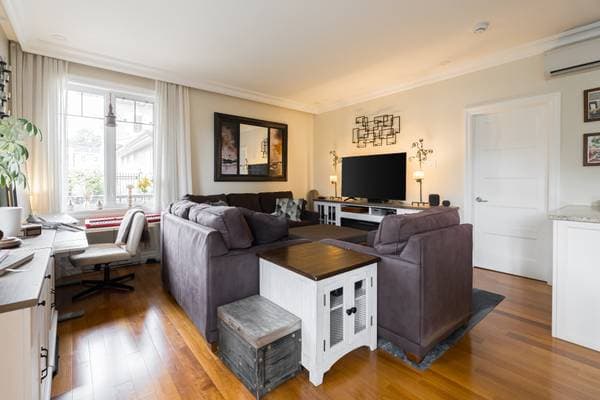
452 Rue Main #3, Hudson — photo 4
452 Rue Main #3, Hudson — photo 5
452 Rue Main #3, Hudson — photo 6
452 Rue Main #3, Hudson — photo 7
452 Rue Main #3, Hudson — photo 8
452 Rue Main #3, Hudson — photo 9
452 Rue Main #3, Hudson — photo 10
452 Rue Main #3, Hudson — photo 11
452 Rue Main #3, Hudson — photo 12
452 Rue Main #3, Hudson — photo 13
452 Rue Main #3, Hudson — photo 14
452 Rue Main #3, Hudson — photo 15
452 Rue Main #3, Hudson — photo 16
452 Rue Main #3, Hudson — photo 17
452 Rue Main #3, Hudson — photo 18
452 Rue Main #3, Hudson — photo 19
452 Rue Main #3, Hudson — photo 20
452 Rue Main #3, Hudson — photo 21
452 Rue Main #3, Hudson — photo 22
452 Rue Main #3, Hudson — photo 23
452 Rue Main #3, Hudson — photo 24
452 Rue Main #3, Hudson — photo 25
452 Rue Main #3, Hudson — photo 26
452 Rue Main #3, Hudson — photo 27
452 Rue Main #3, Hudson — photo 28
452 Rue Main #3, Hudson — photo 29
452 Rue Main #3, Hudson — photo 30
452 Rue Main #3, Hudson — photo 31
452 Rue Main #3, Hudson — photo 32
452 Rue Main #3, Hudson — photo 33
452 Rue Main #3, Hudson — photo 34
452 Rue Main #3, Hudson — photo 35
452 Rue Main #3, Hudson — photo 36
452 Rue Main #3, Hudson — photo 37
452 Rue Main #3, Hudson — photo 38

452 Rue Main #3

Hudson, J0P1H0

Centris® No. 25733694

$749,000

2 beds · 2 baths · 1132 ft²

Details

Property type
Condo
Bedrooms
2
Bathrooms
2
Living area
1,132 ft²
Year built
2017
Postal code
J0P1H0
Style
One storey
Building type
Detached
Full baths
2
Parking
2
Garage
2
Heating
Electric baseboard units, Heat pump
Heating energy
Electricity
Water supply
Municipality
Sewage
Municipality
Zoning
Residential
GarageElevator

Inclusions

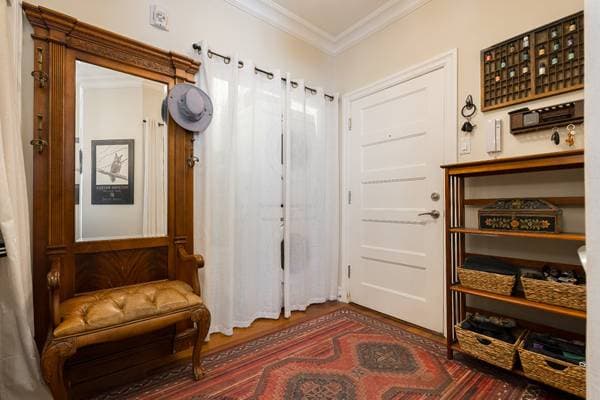
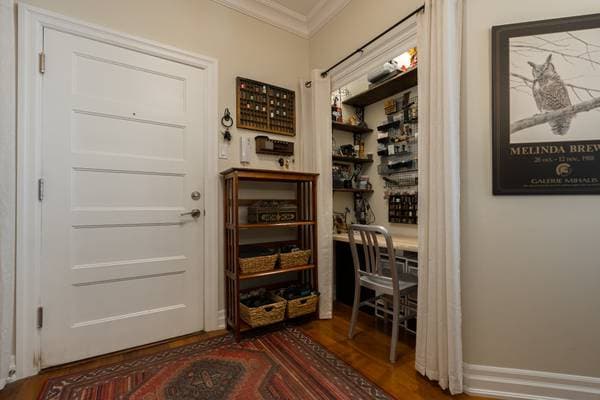
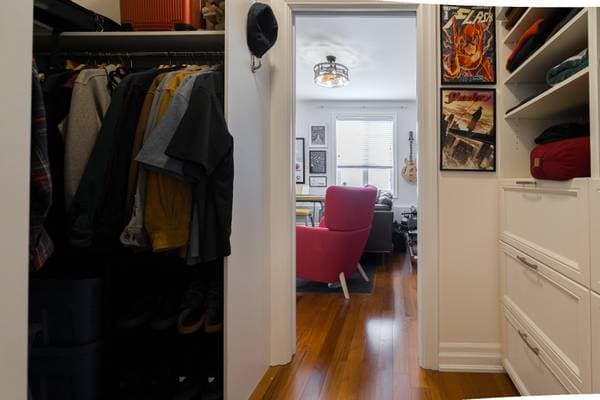
Fridge, stove, dishwasher, microwave / fan combo, permanent light fixtures (except those in exclusions), all curtains / rods and blinds, medicine cabinet and shelves in family bathroom, desk in craft area (entry coat closet), 1 hot water tank.

Exclusions

Dining room and foyer light fixture.

Costs & taxes

Municipal taxes
$1 / year
School taxes
$1 / year
Condo fees
$600 / month
Municipal assessment (2023)
$632,200
Assessment — land
$54,700
Assessment — building
$577,500

Room dimensions

LevelRoomDimensions
GFHall7.11 X 7 ft · 2.41 X 2.13 m
GFKitchen17.3 X 12.2 ft · 5.26 X 3.71 m
GFLiving room15.4 X 13.3 ft · 4.67 X 4.04 m
GFDining room17.3 X 7.1 ft · 5.26 X 2.16 m
GFPantry4 X 3.8 ft · 1.22 X 1.12 m
GFPrimary bedroom14.4 X 13.2 ft · 4.37 X 4.01 m
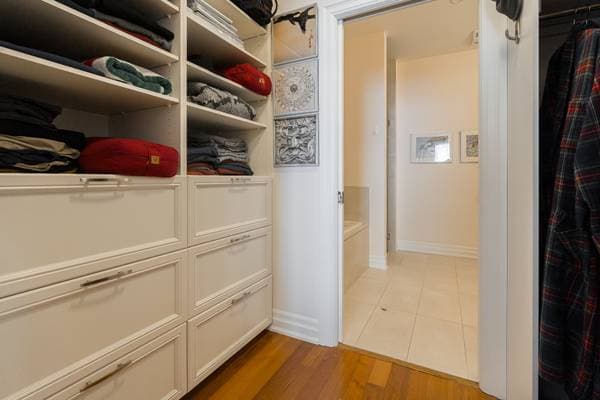
GFWalk-in closet10.2 X 4.6 ft · 3.10 X 1.37 m
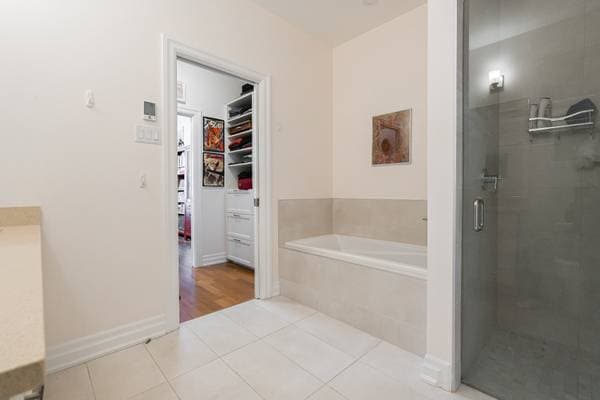
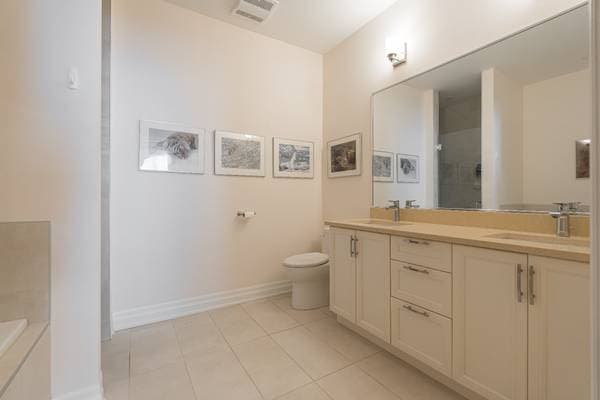
GFEnsuite10 X 8 ft · 3.05 X 2.44 m
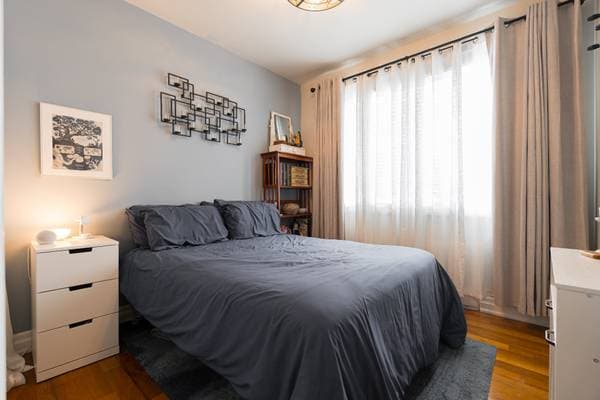
GFBedroom10 X 9.8 ft · 3.05 X 2.95 m
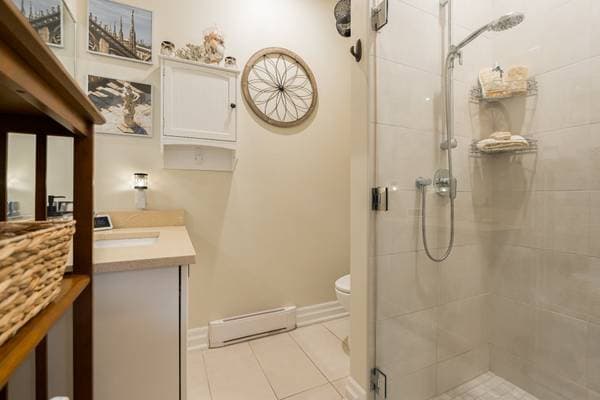
GFBathroom7.1 X 5.9 ft · 2.16 X 1.75 m

About this property

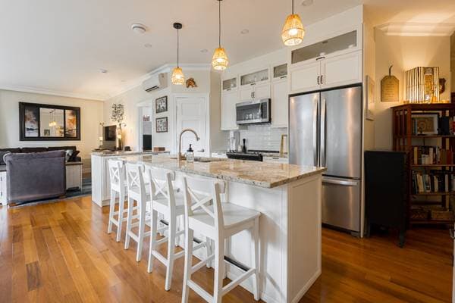
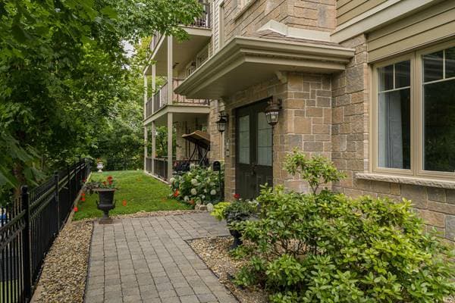
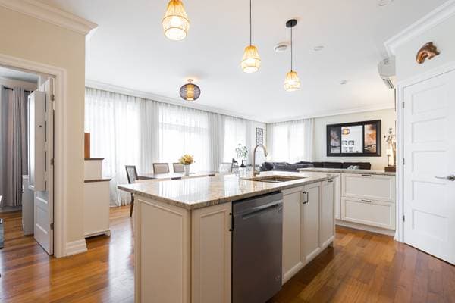
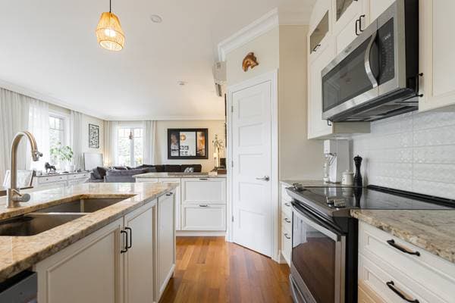
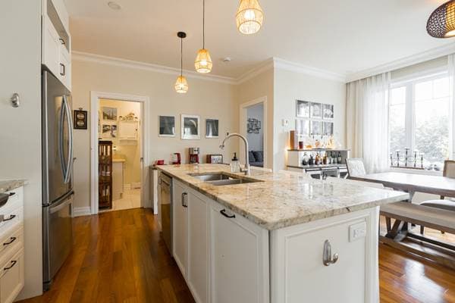
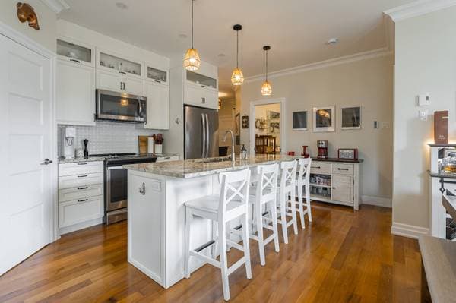
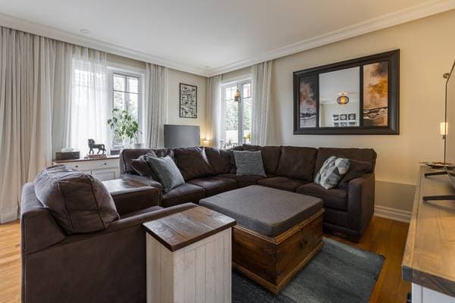
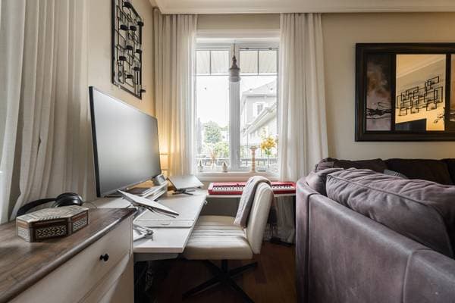
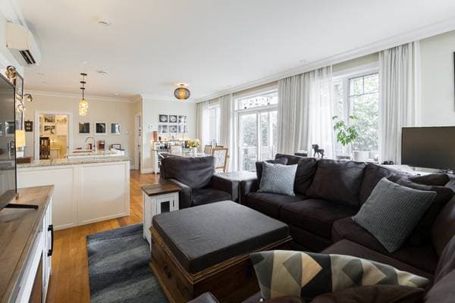
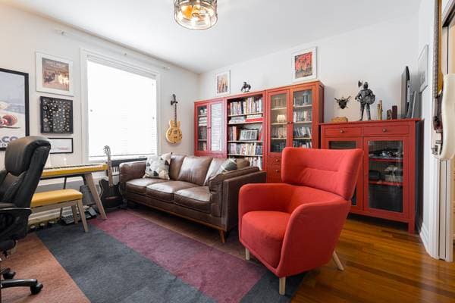
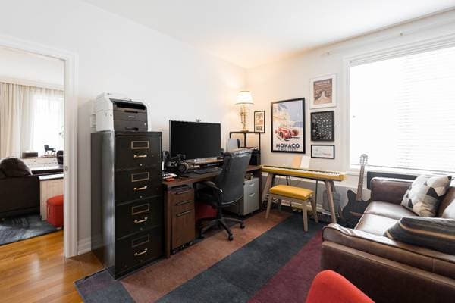
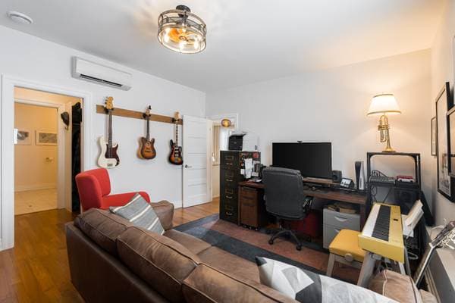
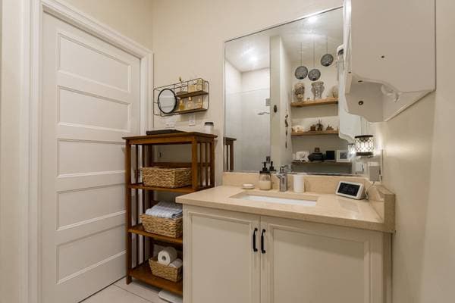
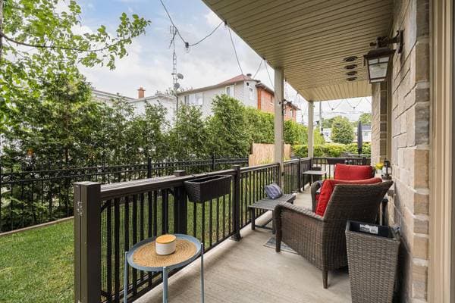
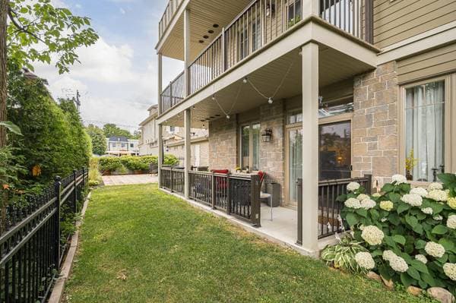
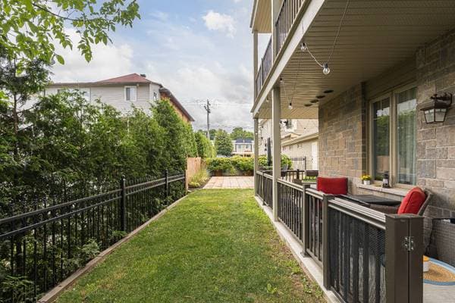
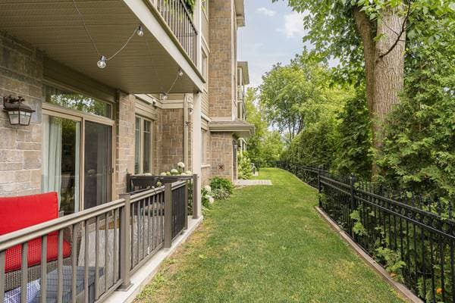
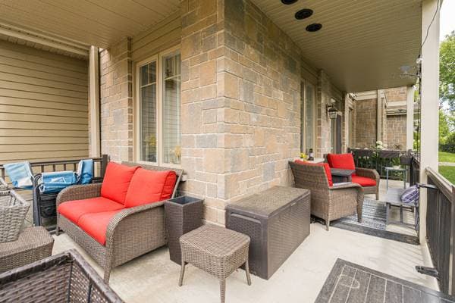
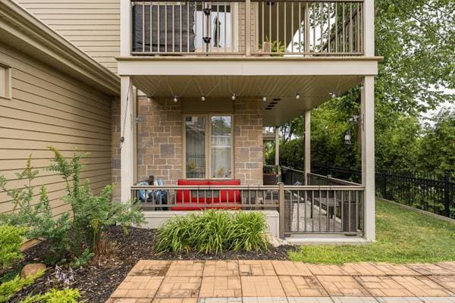
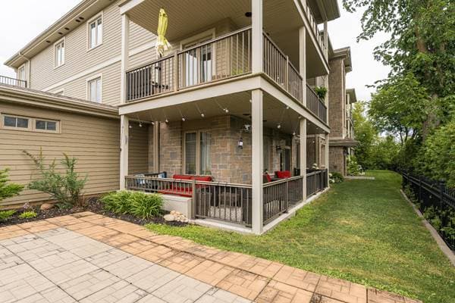
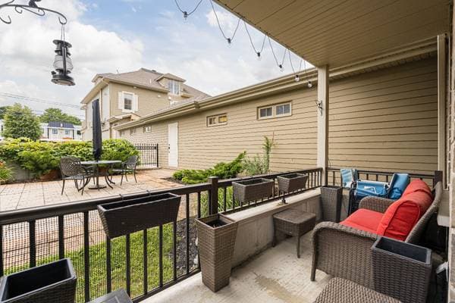
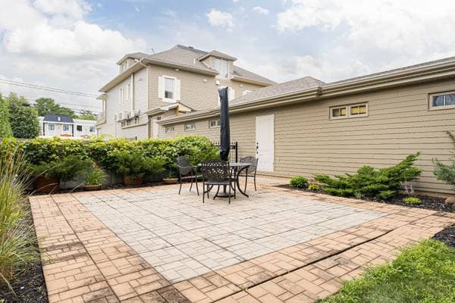
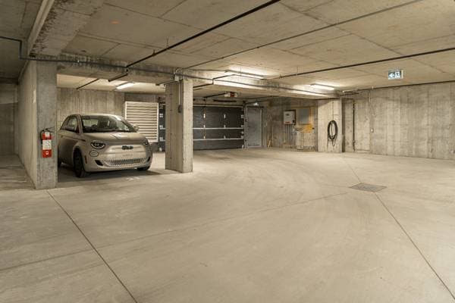
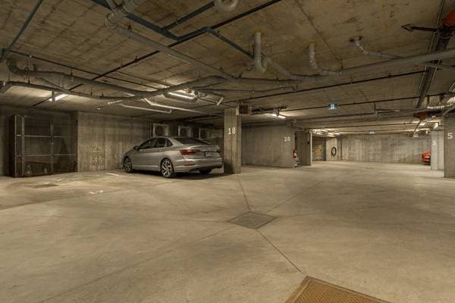
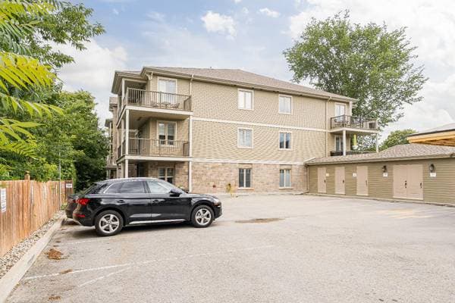
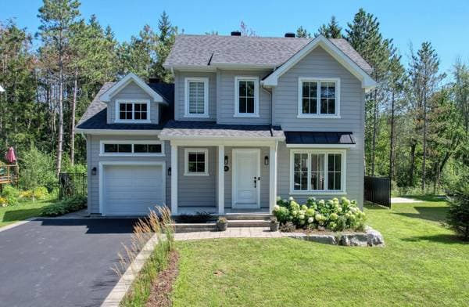
Rare opportunity to own a luxurious ground-floor condo in the heart of Hudson Village with absolutely no stairs, offering true single-level living. Featuring 9' ceilings, hardwood floors, 2 bedrooms, 2 full bathrooms including an ensuite, walk-in closet, and a stunning kitchen with granite countertops and ceiling-height cabinetry. Over 1,100 sq.ft. of bright living space plus a private wraparound patio with direct access to the landscaped common grounds. Includes 2 underground garage spaces with elevator access. Welcome home!

Listing courtesy of Ryan Lubell-Smith.

listing.mapTitle

What's nearby

Local business data powered by Google.

Run the numbers on this home

On a mortgage of $599,200:

$3,316 /month

or $1,529 bi-weekly

Estimate only — semi-annual compounding, excludes insurance (CMHC), taxes and fees. Talk to your lender for a real quote.
Similar listings