 New
New$725,000
34 Rue Reid
Hudson
2 beds1 bath
Hudson, J0P1H0
Centris® No. 21587430
$869,000
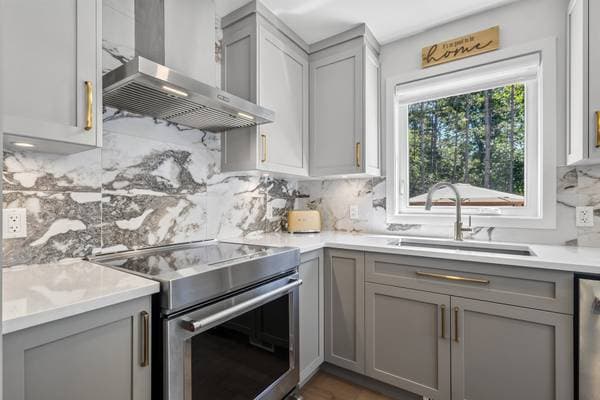
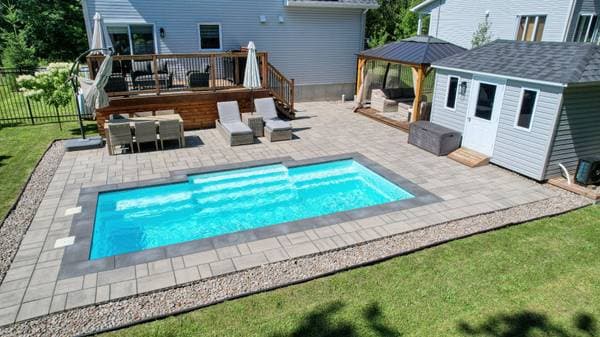
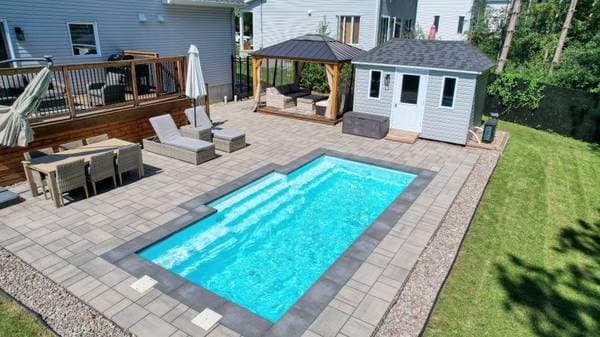
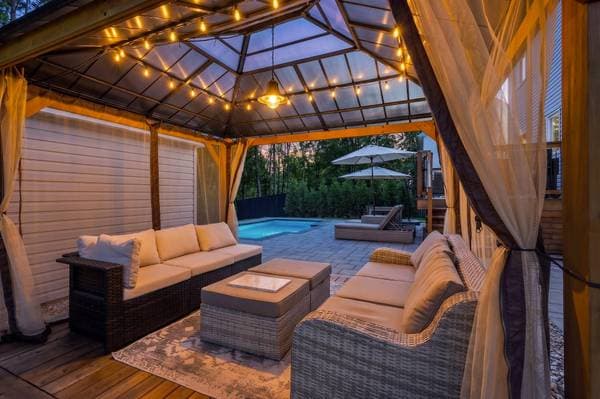
All light fixtures, all zebra blinds (3 in living room/dining room with remote), dishwasher 2022 (Kitchenaid), refrigerator 2017 (Maytag), Induction stove 2022 (Kitchenaid), Venmar range hood 2022, wine fridge (Cavavin) 2021, hot water tank, Gazebo 2024, pool heatpump 2023, pool accessories, Cabana 2023
All patio/outdoor furniture, BBQ, microwave
| Level | Room | Dimensions |
|---|---|---|
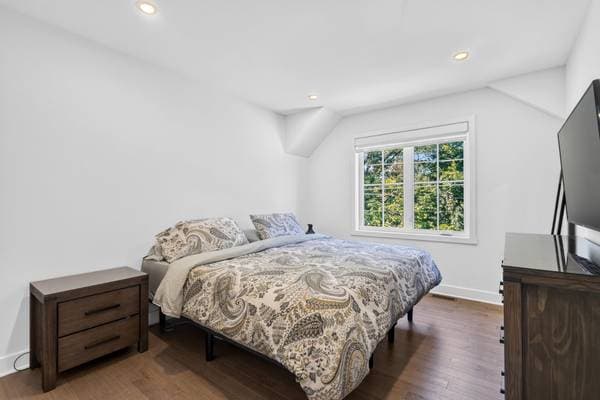
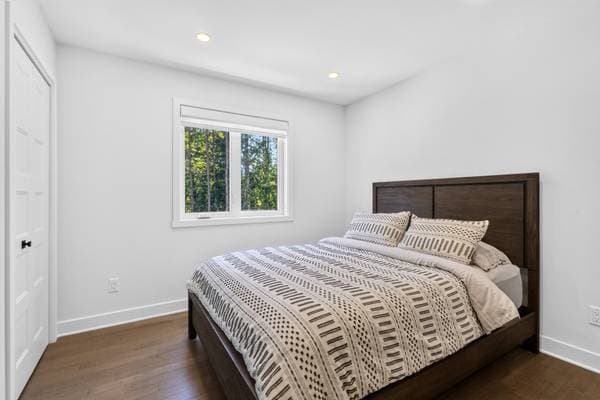
| 2 | Primary bedroom | 12.11 X 10.2 ft · 3.94 X 3.10 m |
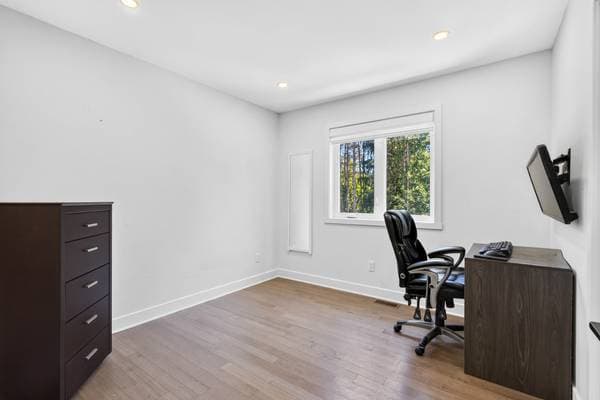
| 2 | Bedroom | 11.5 X 10.3 ft · 3.48 X 3.12 m |
| 2 | Bedroom | 10.4 X 9.11 ft · 3.15 X 3.02 m |
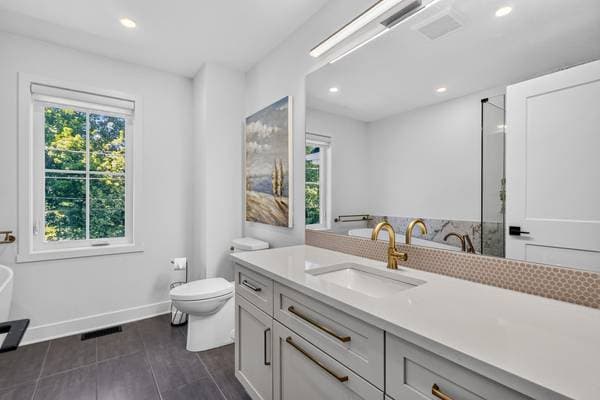
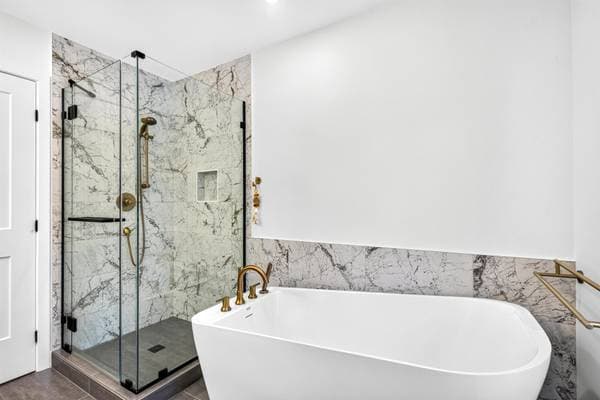
| 2 | Bathroom | 9.11 X 8.1 ft · 3.02 X 2.46 m |
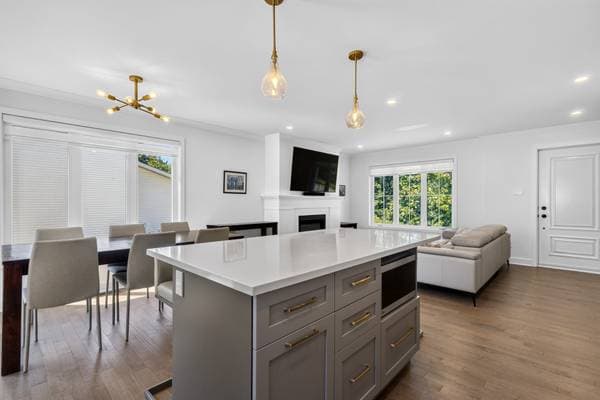
| GF | Kitchen | 10.8 X 10.2 ft · 3.25 X 3.10 m |
| GF | Dining room | 10.8 X 7.3 ft · 3.25 X 2.21 m |
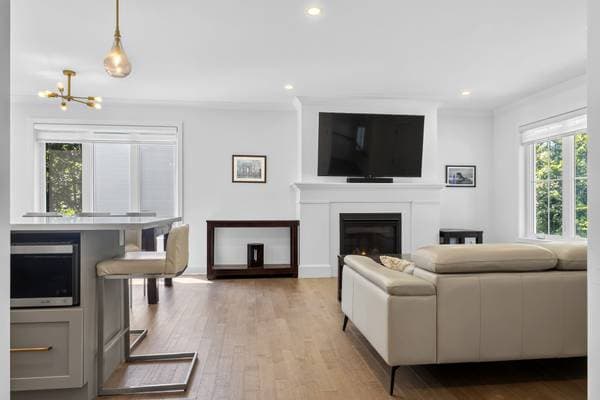
| GF | Living room | 17.4 X 14 ft · 5.28 X 4.27 m |
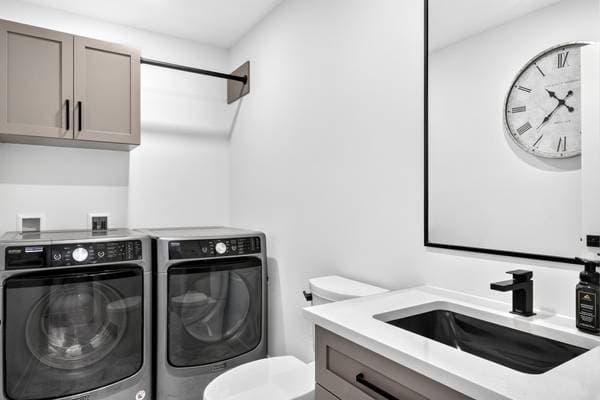
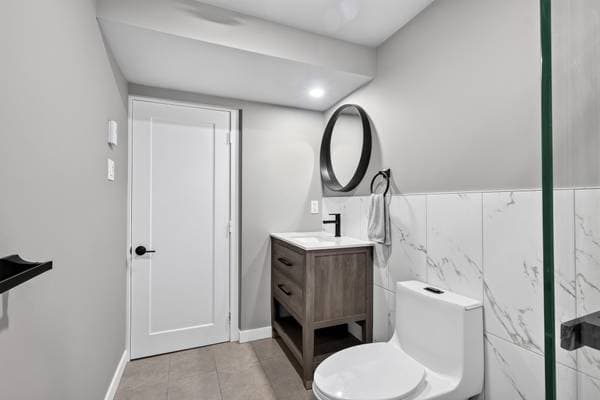
| GF | Powder room | 9.1 X 4.11 ft · 2.77 X 1.50 m |
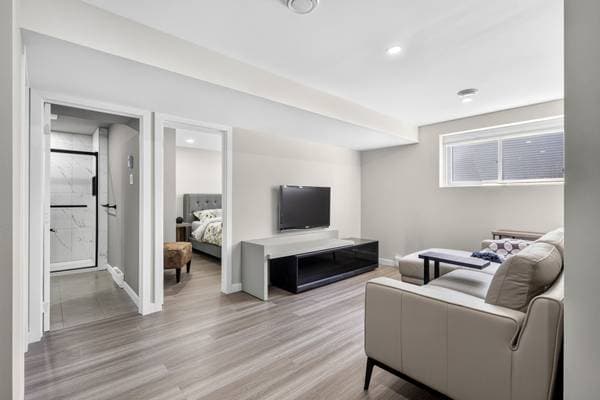
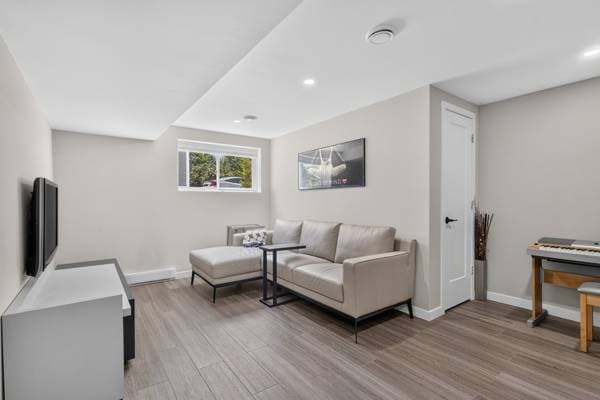
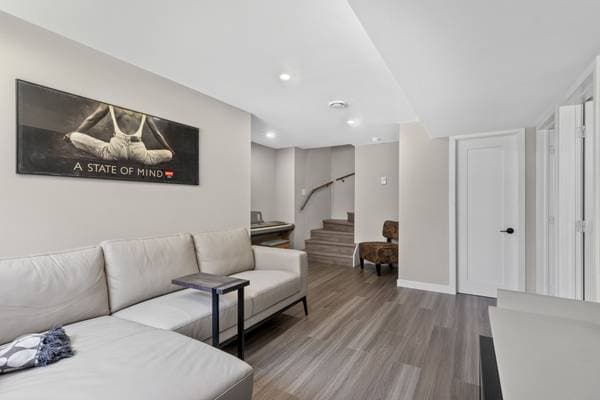
| BA1 | Family room | 18.1 X 13.1 ft · 5.51 X 3.99 m |
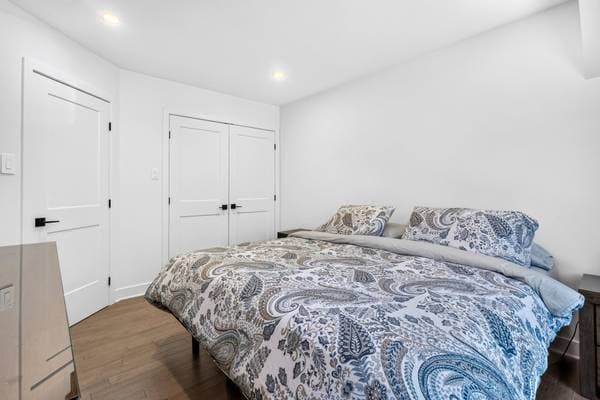
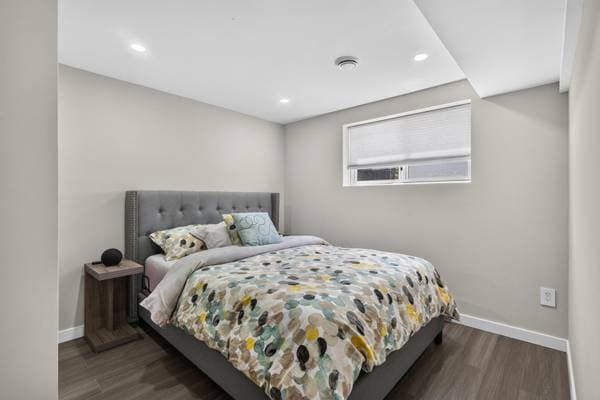
| BA1 | Bedroom | 11.2 X 9.9 ft · 3.40 X 2.97 m |
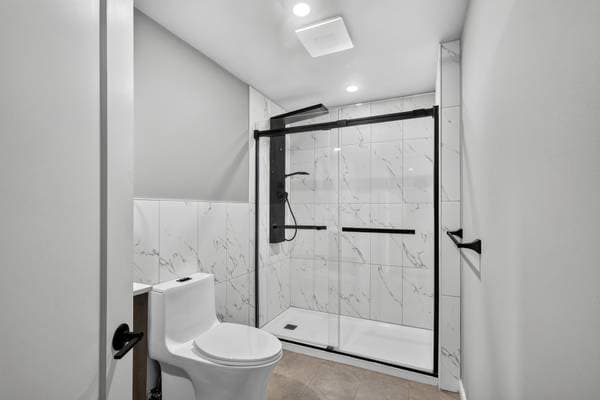
| BA1 | Bathroom | 9.9 X 5.2 ft · 2.97 X 1.57 m |
| BA1 | Utility room | 22.1 X 6.11 ft · 6.73 X 2.11 m |
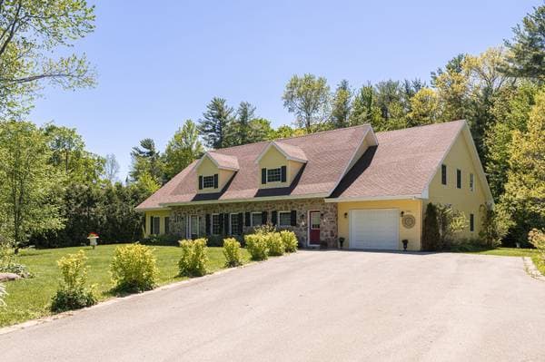
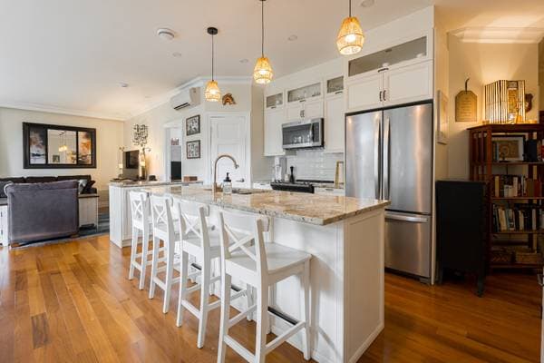
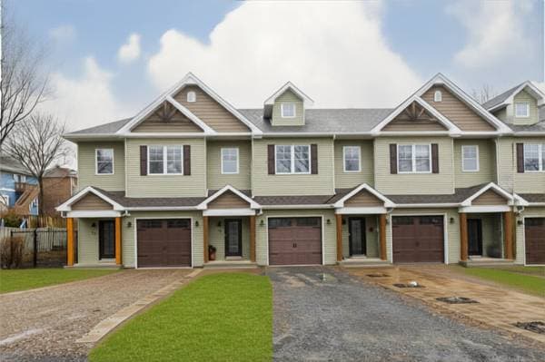
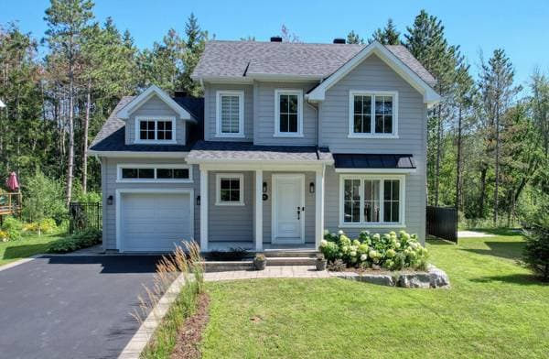
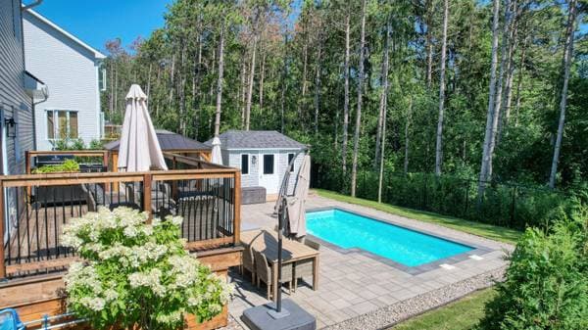
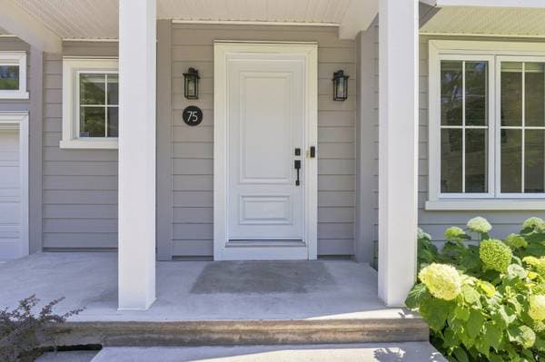
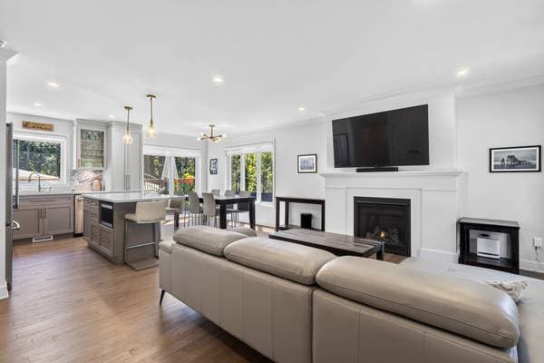
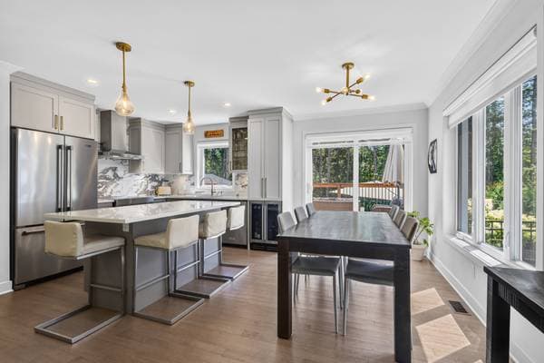
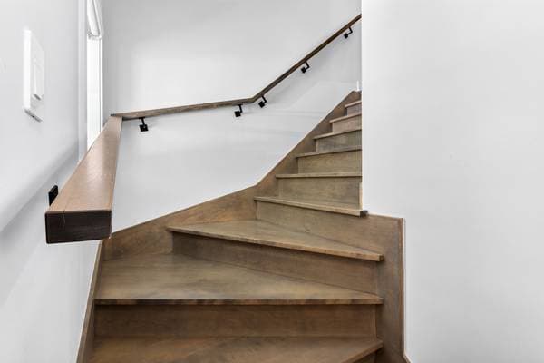
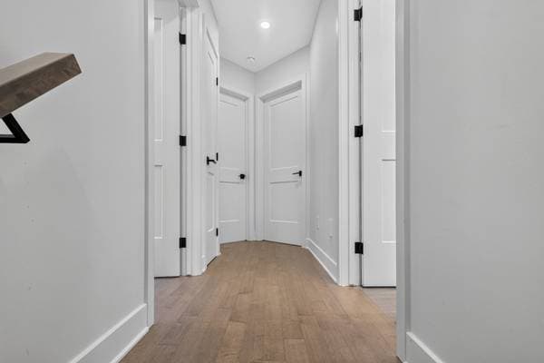
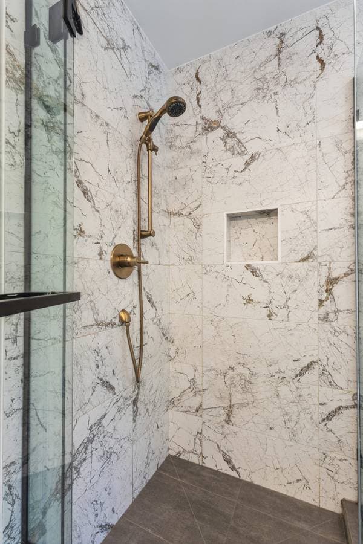
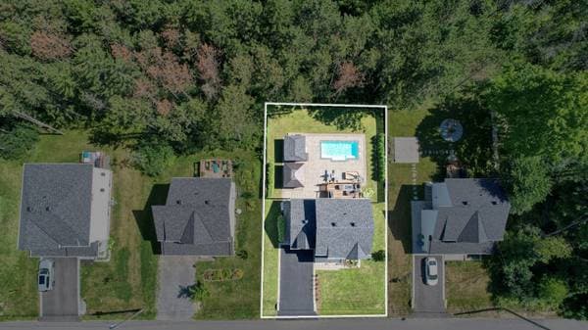
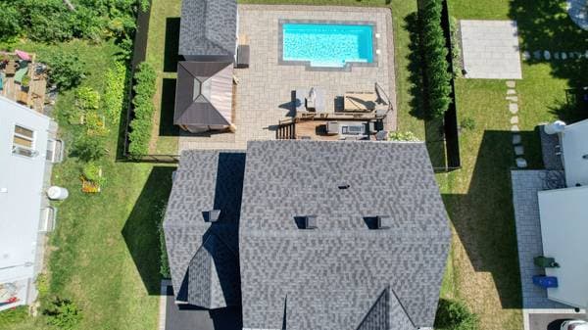
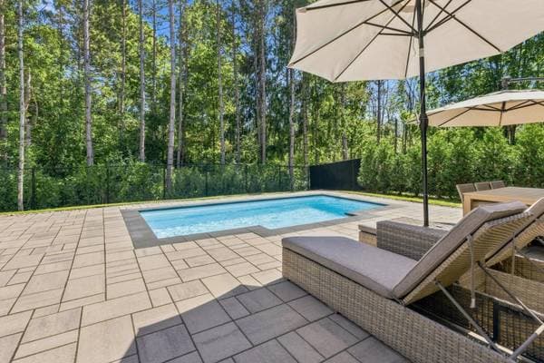
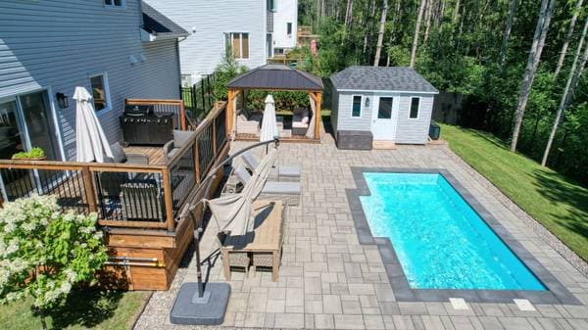
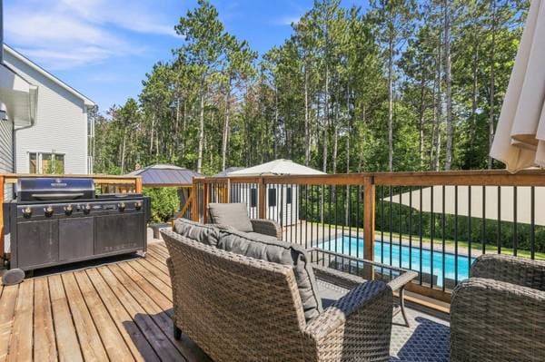
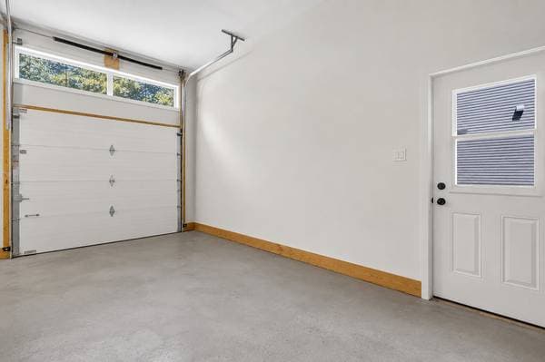
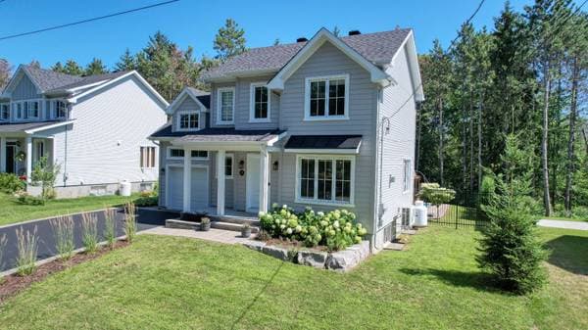
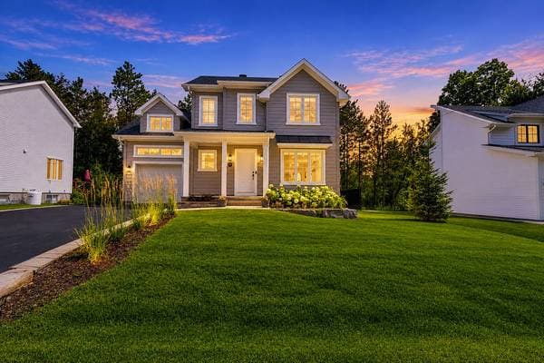
Refined finishes and quality craftsmanship define this exceptional 2022 Habitation Robert home in sought-after Willowbrook. Offering 3+1 bedrooms and 2.5 baths, this beautifully appointed home showcases upscale finishes throughout. Stunning kitchen with quartz countertops, quality cabinetry and a striking full-height backsplash. Wood flooring on the main and upper levels and a Napoleon gas fireplace. Finished basement with 4th bedroom and full bath. Rare municipal water & sewer services. Spectacular backyard with wood deck, saltwater inground pool, pavé-uni patio and cabanon, backing onto mature woods, offering exceptional privacy.
Listing courtesy of Corey Posluns.
Local business data powered by Google.
On a mortgage of $695,200:
$3,848 /month
or $1,774 bi-weekly
Estimate only — semi-annual compounding, excludes insurance (CMHC), taxes and fees. Talk to your lender for a real quote.