 New
New$394,900
983 25e Avenue #303
Montréal (Lachine)
2 beds1 bath879 ft²
Montréal (Lachine), H8S3G1
Centris® No. 24200202
$385,000
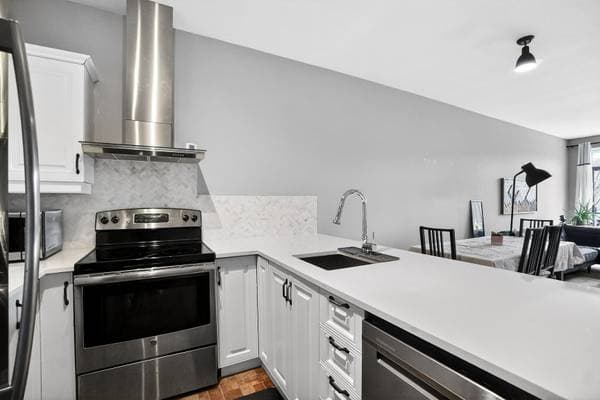
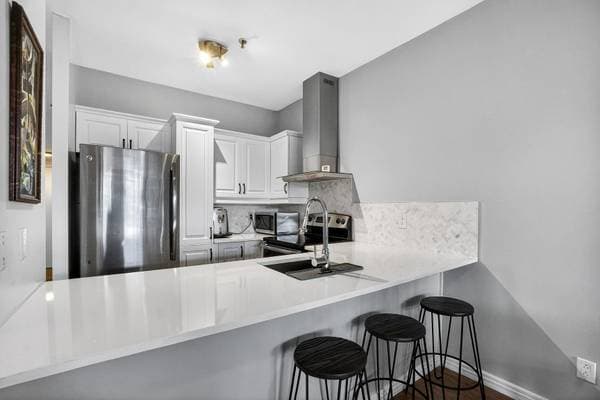
- Wall-mounted heat pump - Living room curtain rod - Curtain rods and curtains in both bedrooms - Stainless steel Whirlpool dishwasher - Range hood - Light fixtures - Front door smart lock
- Living room TV wall mount
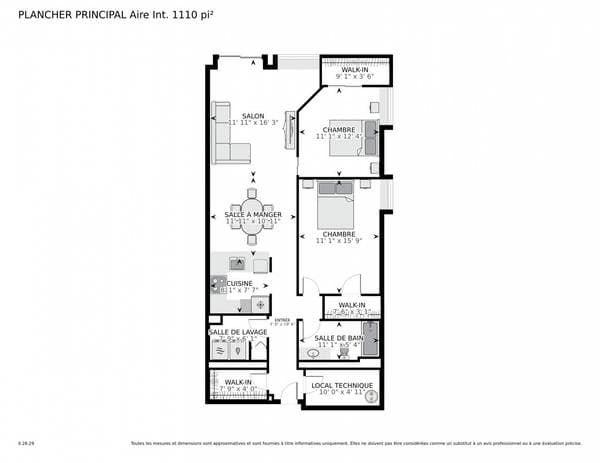
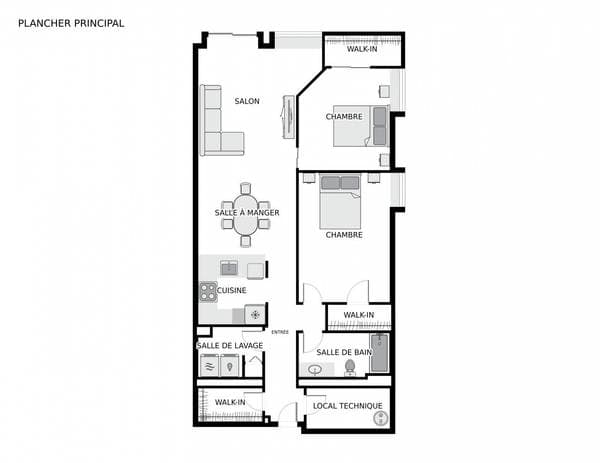
| Level | Room | Dimensions |
|---|---|---|
| 2 | Hall | 3.10 X 19.8 ft irr · 1.17 X 5.99 m irr |
| 2 | Kitchen | 7.11 X 8 ft · 2.41 X 2.44 m |
| 2 | Dining room | 11.2 X 11.8 ft · 3.40 X 3.56 m |
| 2 | Living room | 11.8 X 13.5 ft irr · 3.56 X 4.09 m irr |
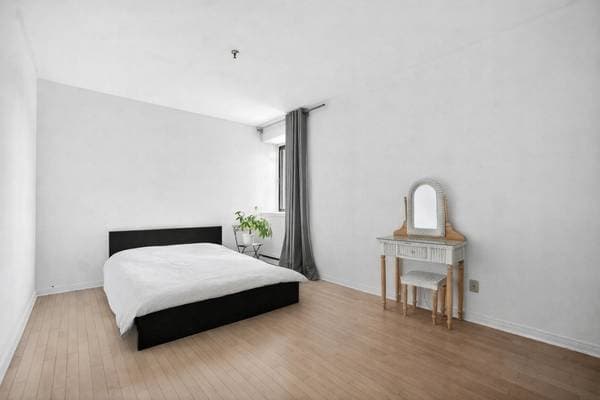
| 2 | Primary bedroom | 11 X 15 ft · 3.35 X 4.57 m |
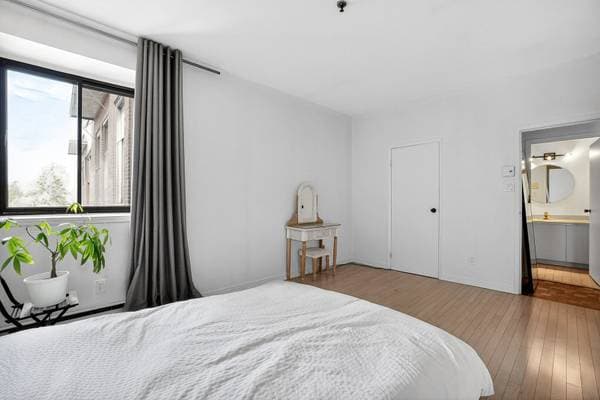
| 2 | Bedroom | 10.11 X 12.8 ft irr · 3.33 X 3.86 m irr |
| 2 | Bathroom | 5.5 X 10.11 ft · 1.65 X 3.33 m |
| 2 | Laundry room | 5.11 X 7.6 ft · 1.80 X 2.29 m |
| 2 | Storage | 4.2 X 6.10 ft · 1.27 X 2.08 m |
| 2 | Storage | 5 X 10.10 ft · 1.52 X 3.30 m |
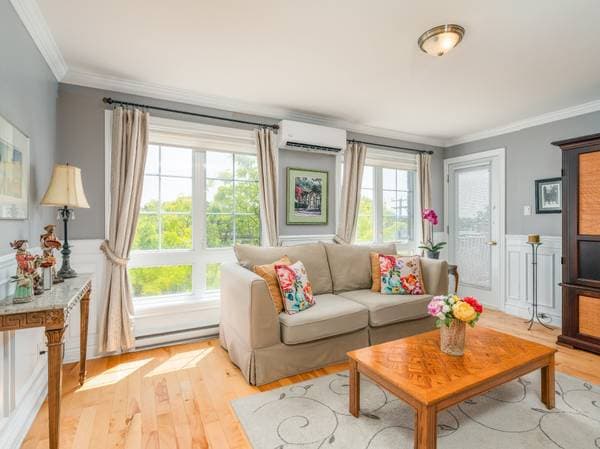
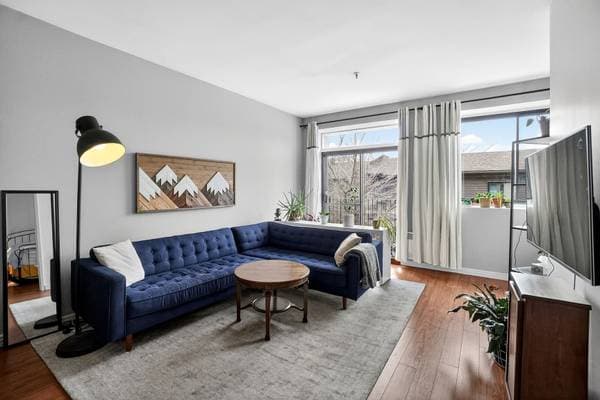
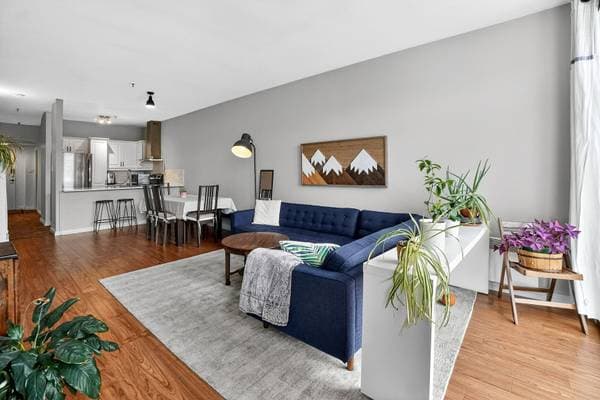
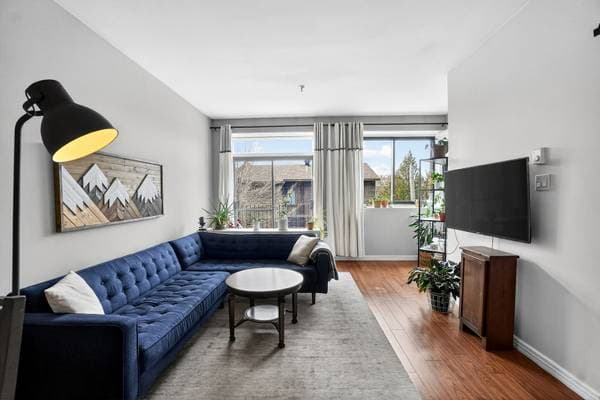
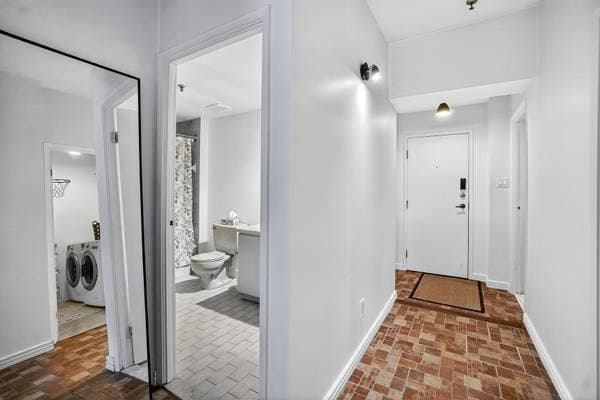
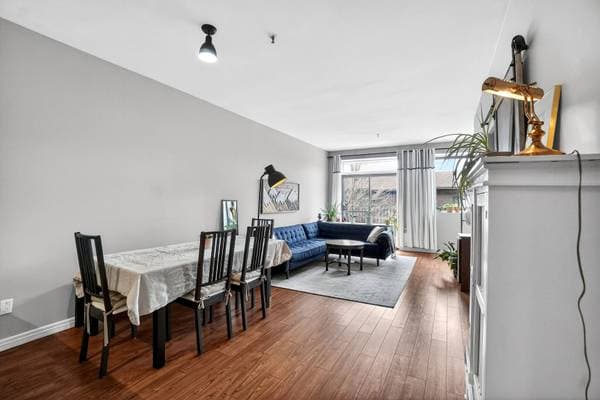
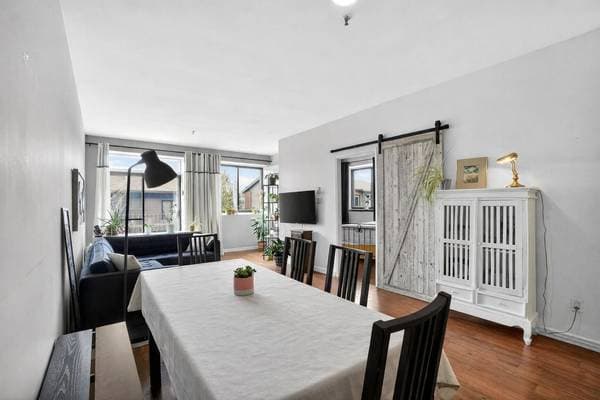
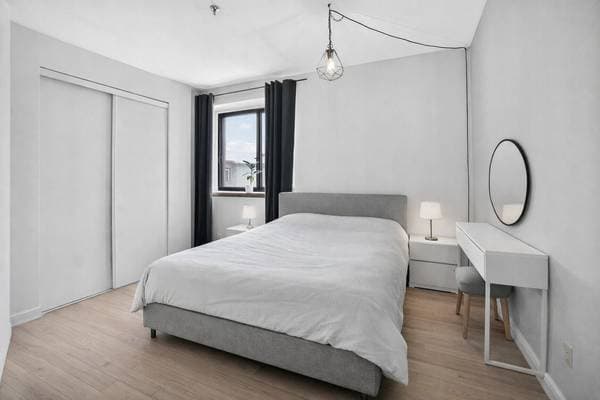
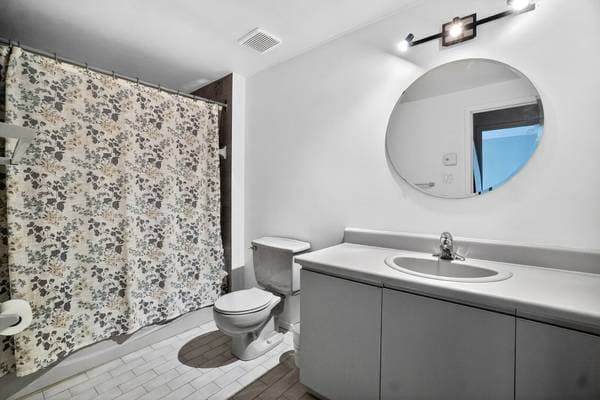
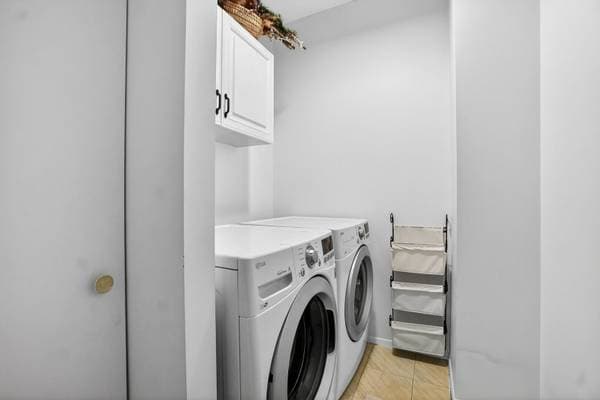
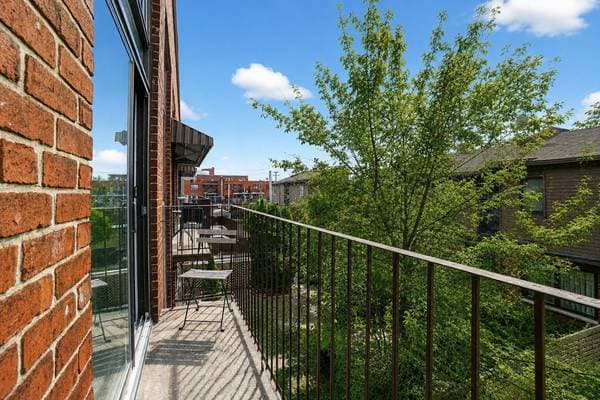
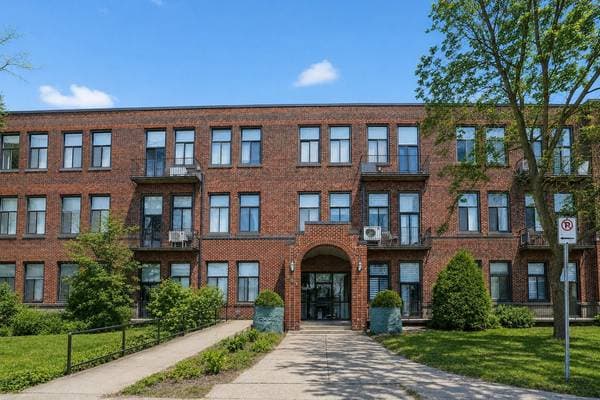
Lachine East, sought-after neighbourhood, steps from the canal and Provost Street. This divided condo of 1,126 sq. ft. offers two spacious bedrooms with hardwood floors, a bright open-concept living area, a functional kitchen with a breakfast bar, and an independent laundry room -- a rare luxury in a condo. Wall-mounted heat pump, two large storage rooms, private balcony and parking included. 10 minutes from downtown, direct access to Highways 20 and 13. Move-in ready, condo fees among the lowest on the market. Located on the 2nd floor of a well-insulated 32-unit building in Lachine East, this divided condo of 1,126 sq. ft. offers solid value at $342/sq. ft. Space, natural light, and functionality combined -- ideal for a first-time buyer, a professional, or a young couple. THE CONDO Open-concept living area with hardwood floors, kitchen with breakfast bar, hood fan, and stainless Whirlpool dishwasher. Primary bedroom (11 x 15 ft) and second bedroom (10 x 12 ft), each with a closet. Full bathroom with bathtub. Independent laundry room and two large storage rooms -- rare in a condo. Private full-width balcony and dedicated outdoor parking included. THE BUILDING Up-to-date documents: minutes, financial statements, insurance, reserve fund. No special assessments. Current year's reserve fund contribution covered by the seller. LOCATION Walking distance to Provost Street, the Lachine Canal, and Parc René-Lévesque. Victor-Thérien and Dalbé-Viau schools nearby. Direct access to Highways 20 and 13, Lachine train station, STM multiple bus lines. Downtown 10--15 min away. Trudeau Airport 10 min away.
Listing courtesy of Donovan Baudron.
Local business data powered by Google.
On a mortgage of $308,000:
$1,705 /month
or $786 bi-weekly
Estimate only — semi-annual compounding, excludes insurance (CMHC), taxes and fees. Talk to your lender for a real quote.