 New
New$439,000
9300Z Rg Ste-Henriette #84
Mirabel
3 beds1 bath1074 ft²

Mirabel, J7J2S3
Centris® No. 15988267
$607,000
Refrigerator, stove, high-end range hood, washer and dryer, custom blinds, TV wall mount, all light fixtures, central vacuum and accessories, dishwasher.
Pantry, kitchen, furniture and TV. Microwave
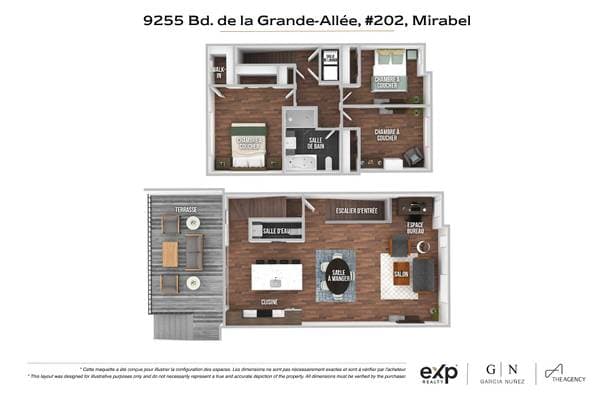
| Level | Room | Dimensions |
|---|---|---|
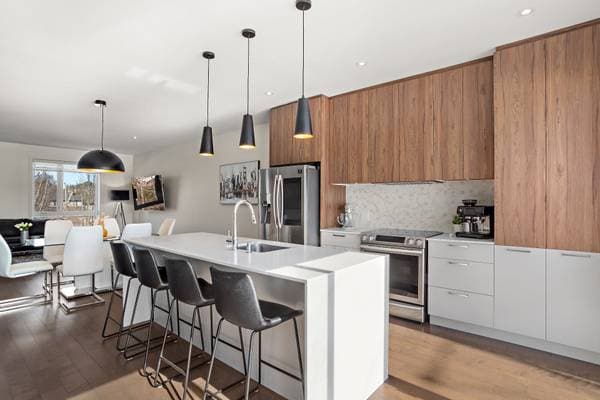
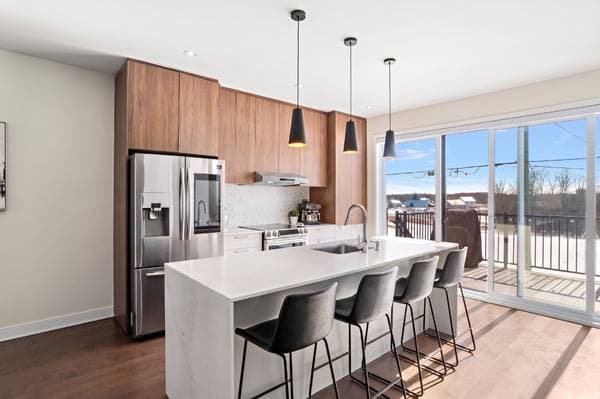
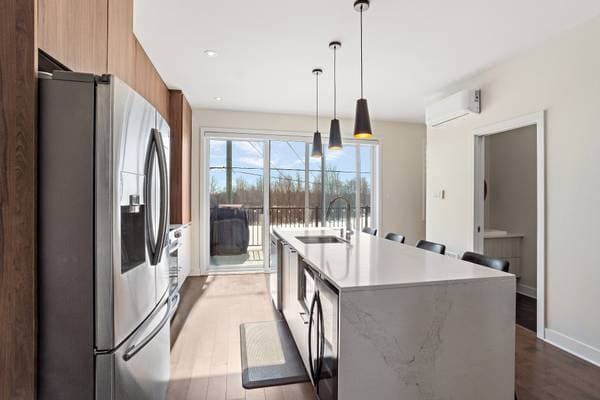
| 2 | Kitchen | 14.1 X 11.9 ft · 4.29 X 3.58 m |
| 2 | Living room | 20.8 X 13.8 ft · 6.30 X 4.17 m |
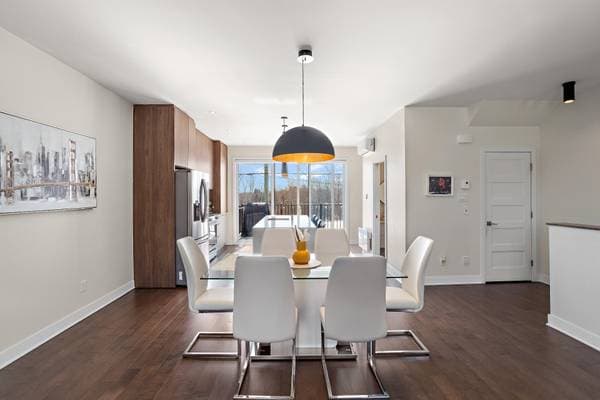
| 2 | Dining room | 16.6 X 9.2 ft · 5.03 X 2.79 m |
| 2 | Powder room | 7.6 X 3.1 ft · 2.29 X 0.94 m |
| 3 | Bedroom | 13 X 10 ft · 3.96 X 3.05 m |
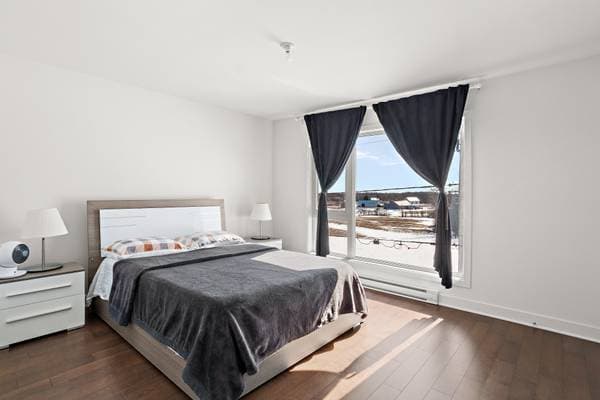
| 3 | Primary bedroom | 14 X 13 ft · 4.27 X 3.96 m |
| 3 | Bedroom | 13.4 X 10 ft · 4.06 X 3.05 m |
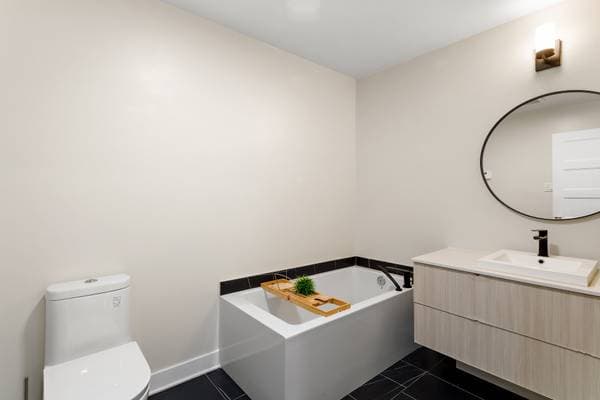
| 3 | Bathroom | 9.8 X 8.7 ft · 2.95 X 2.62 m |
| 3 | Laundry room | 3.1 X 5.9 ft · 0.94 X 1.75 m |
| 3 | Walk-in closet | 6.5 X 3.9 ft · 1.96 X 1.14 m |
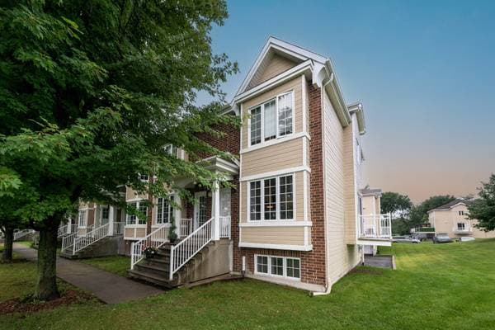
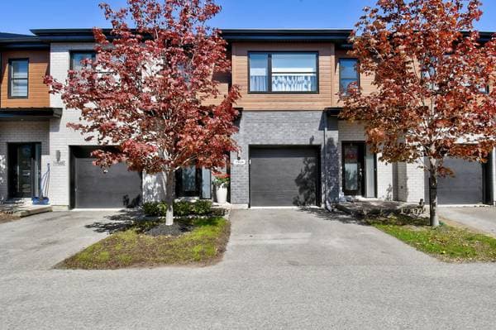
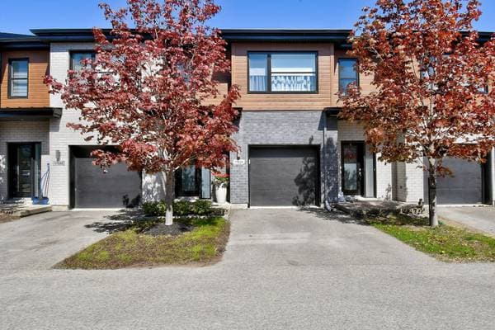
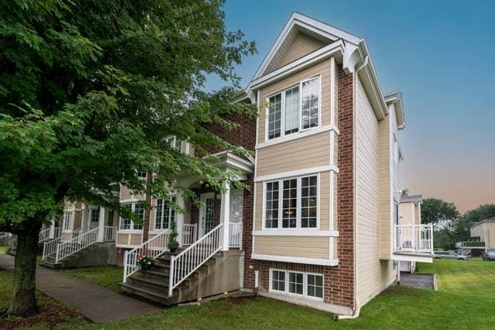
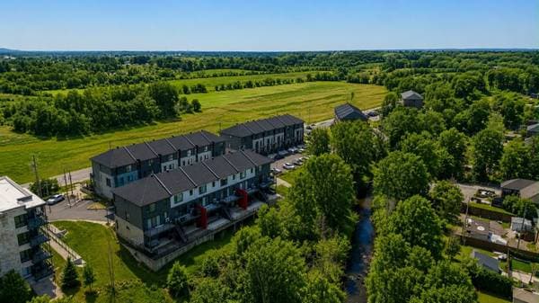
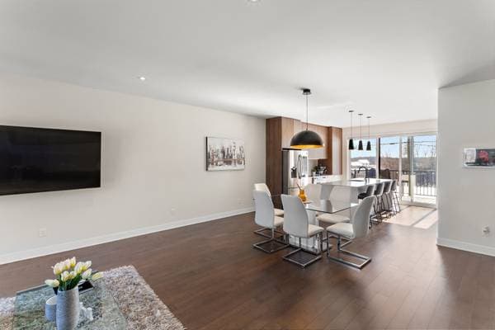
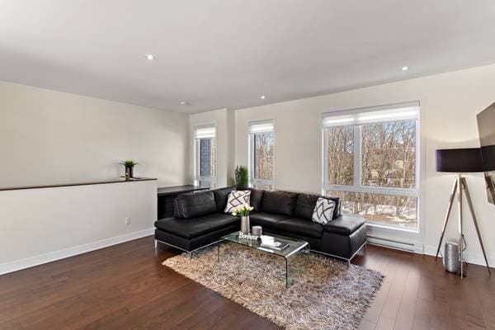
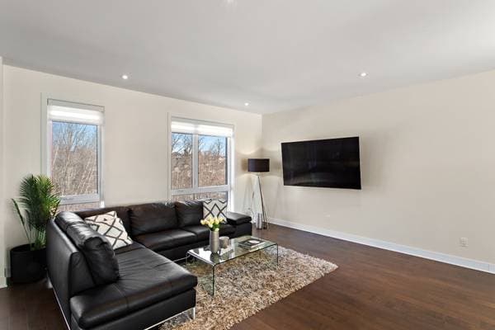
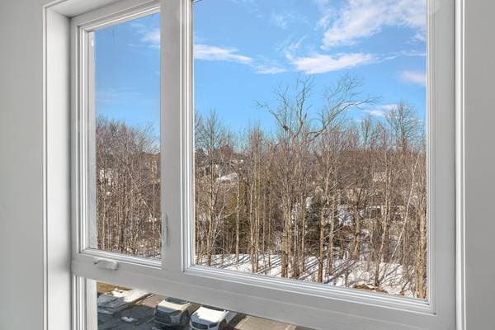
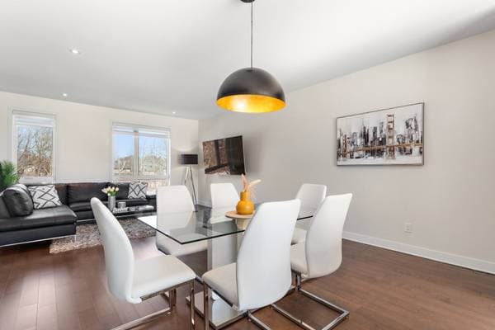
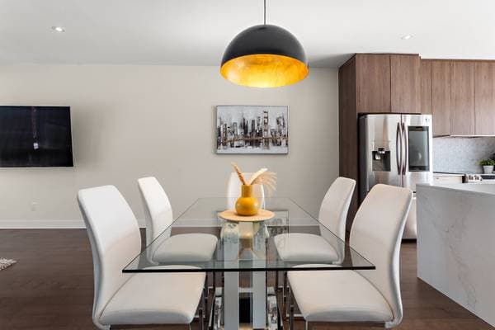
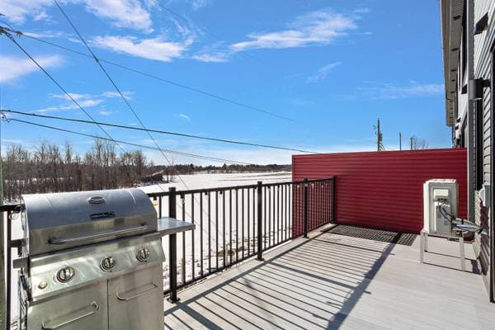
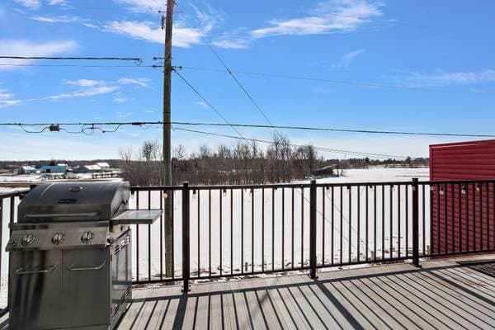
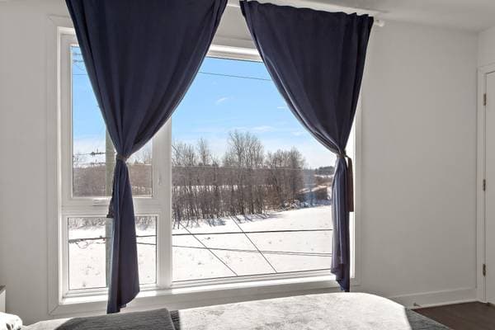
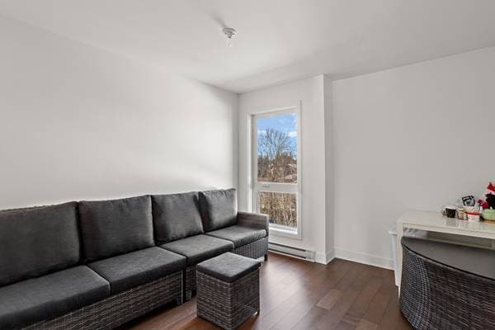
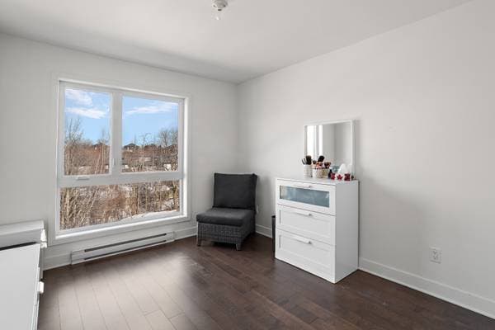
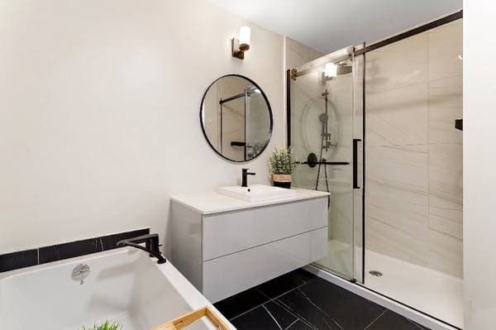
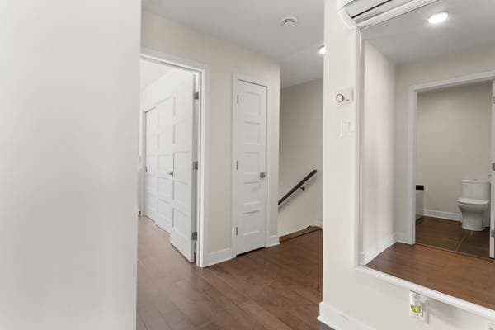
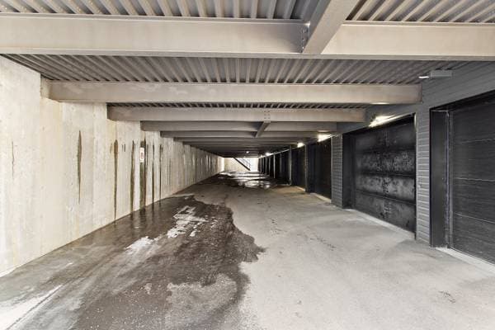
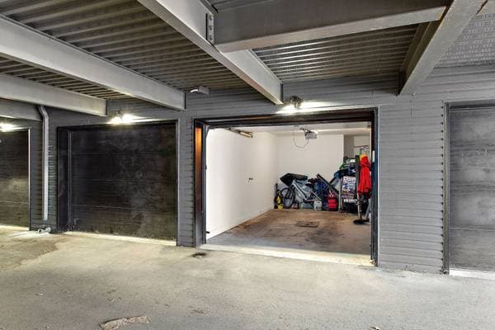
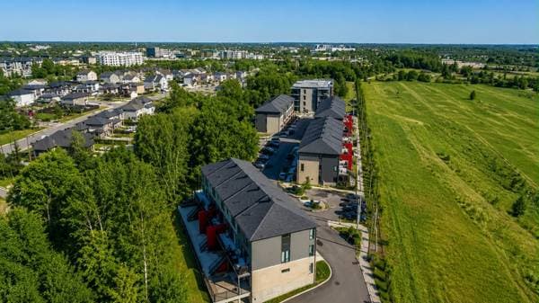
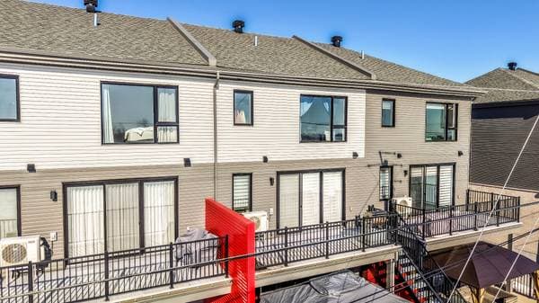
Stunning condo with over 1,457 sq. ft., featuring numerous high-quality upgrades and a bright, spacious layout. Enjoy beautiful views and a refined atmosphere, perfect for everyday living and entertaining. Includes indoor garage and an additional outdoor parking space for added convenience. Access to a well-equipped gym, offering comfort, lifestyle, and exceptional value. Stunning condominium distinguished by its numerous high-quality upgrades and thoughtfully enhanced design, offering an elegant and comfortable living space. With over 1,457 sq. ft. of living area, this unit stands out for its spacious layout and abundant natural light. Enjoy beautiful views that create a serene and refined atmosphere, perfect for both everyday living and entertaining. The functional layout features well-defined spaces that maximize comfort and privacy. The property includes an indoor garage as well as an additional outdoor parking space, ensuring convenience and practicality. Residents also benefit from access to a well-equipped fitness room, ideal for maintaining an active lifestyle. An exceptional opportunity combining space, quality, and comfort.
Listing courtesy of Gonzalo Nunez.
Local business data powered by Google.
On a mortgage of $485,600:
$2,688 /month
or $1,239 bi-weekly
Estimate only — semi-annual compounding, excludes insurance (CMHC), taxes and fees. Talk to your lender for a real quote.