Skip to content
Jonathan Ehrlick Real Estate
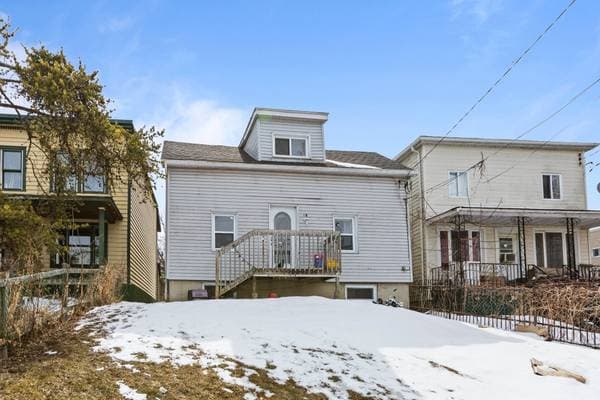
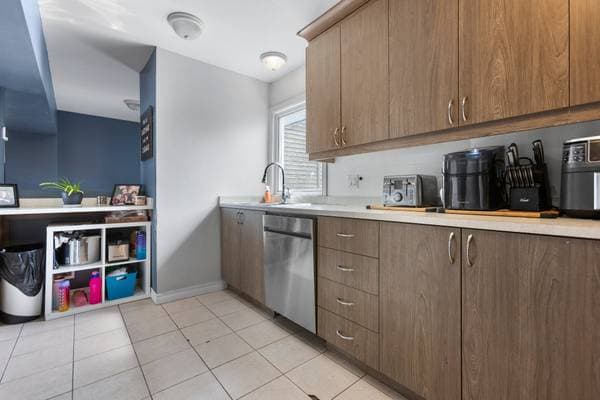
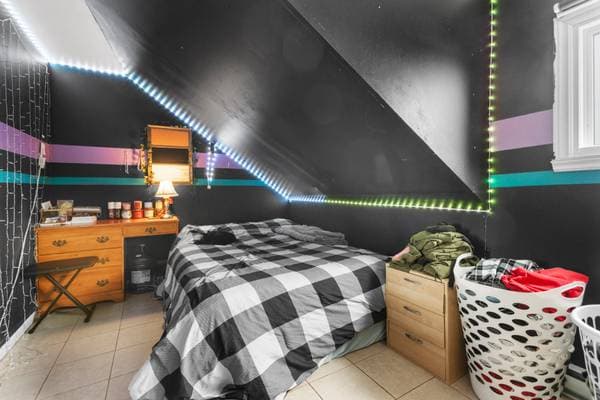
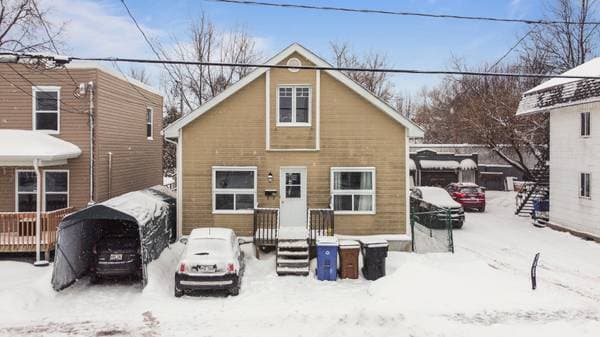
18 Rue Récollet, Salaberry-de-Valleyfield — photo 1
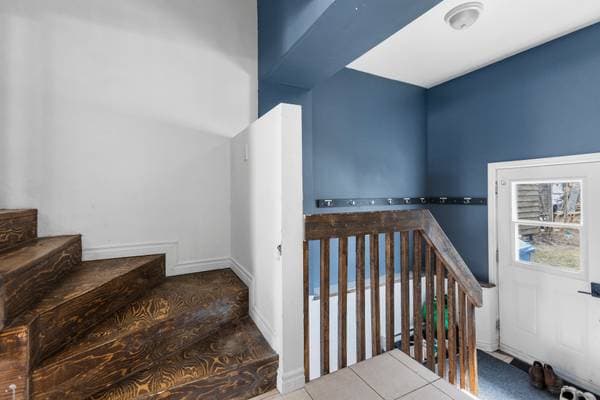
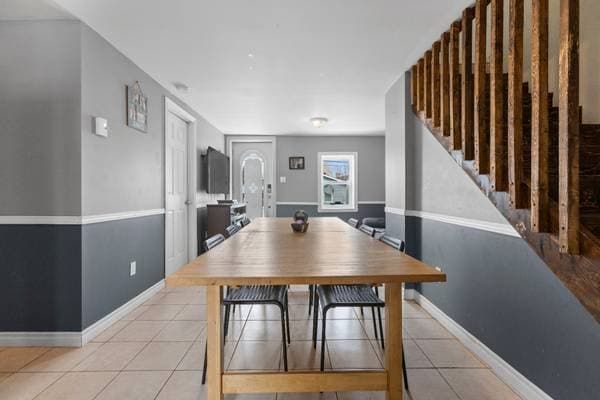
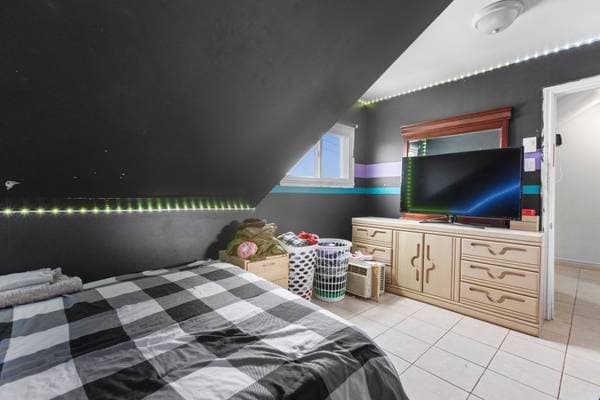
18 Rue Récollet, Salaberry-de-Valleyfield — photo 2
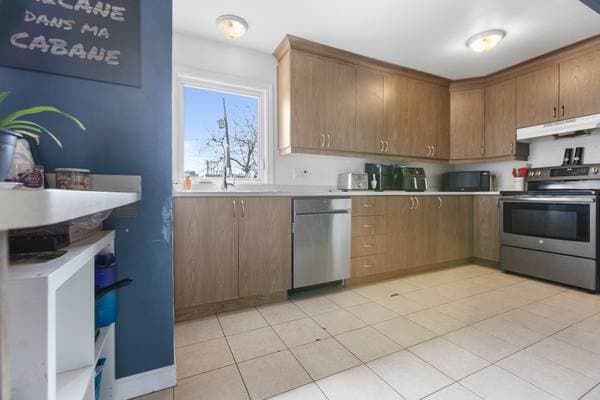
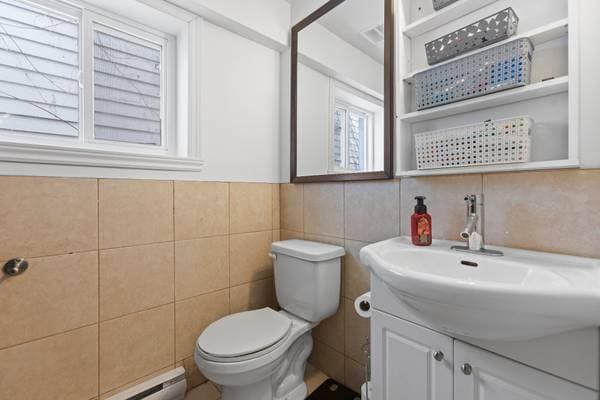
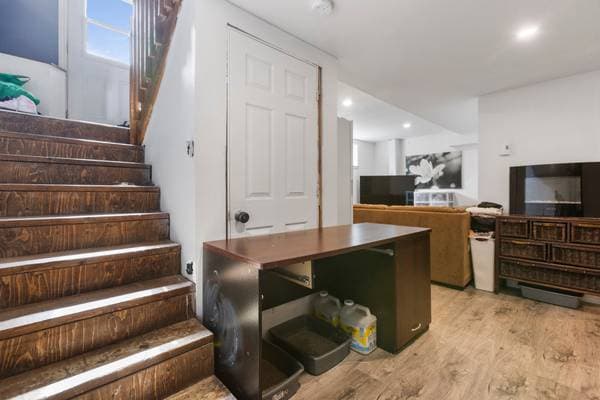
18 Rue Récollet, Salaberry-de-Valleyfield — photo 3
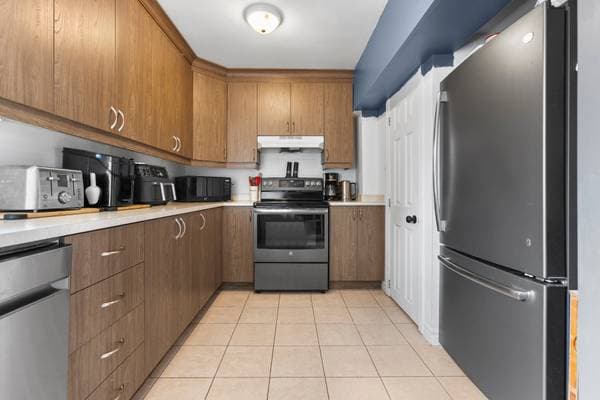
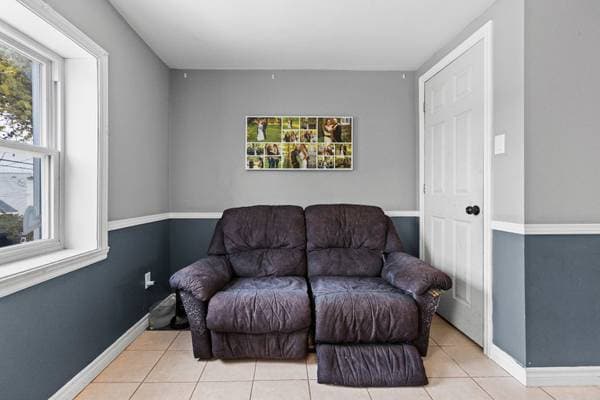
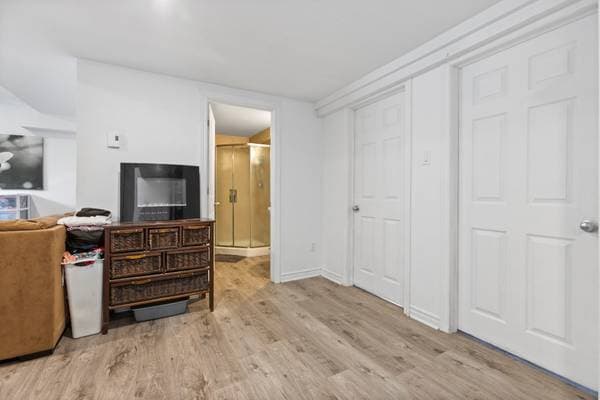
18 Rue Récollet, Salaberry-de-Valleyfield — photo 4
18 Rue Récollet, Salaberry-de-Valleyfield — photo 5
18 Rue Récollet, Salaberry-de-Valleyfield — photo 6
18 Rue Récollet, Salaberry-de-Valleyfield — photo 7
18 Rue Récollet, Salaberry-de-Valleyfield — photo 8
18 Rue Récollet, Salaberry-de-Valleyfield — photo 9
18 Rue Récollet, Salaberry-de-Valleyfield — photo 10
18 Rue Récollet, Salaberry-de-Valleyfield — photo 11
18 Rue Récollet, Salaberry-de-Valleyfield — photo 12
18 Rue Récollet, Salaberry-de-Valleyfield — photo 13
18 Rue Récollet, Salaberry-de-Valleyfield — photo 14
18 Rue Récollet, Salaberry-de-Valleyfield — photo 15
18 Rue Récollet, Salaberry-de-Valleyfield — photo 16
18 Rue Récollet, Salaberry-de-Valleyfield — photo 17
18 Rue Récollet, Salaberry-de-Valleyfield — photo 18
18 Rue Récollet, Salaberry-de-Valleyfield — photo 19
18 Rue Récollet, Salaberry-de-Valleyfield — photo 20
18 Rue Récollet, Salaberry-de-Valleyfield — photo 21
18 Rue Récollet, Salaberry-de-Valleyfield — photo 22
18 Rue Récollet, Salaberry-de-Valleyfield — photo 23
18 Rue Récollet, Salaberry-de-Valleyfield — photo 24
18 Rue Récollet, Salaberry-de-Valleyfield — photo 25

18 Rue Récollet

Salaberry-de-Valleyfield, J6S2H5

Centris® No. 12809777

$350,000

7 beds · 2 baths · 1528 ft²

Details

Property type
House
Bedrooms
7
Bathrooms
2
Living area
1,528 ft²
Lot size
188,658,360 ft²
Year built
1868
Postal code
J6S2H5
Style
Two or more storey
Building type
Detached
Full baths
2
Heating
Electric baseboard units
Heating energy
Electricity
Water supply
Municipality
Sewage
Municipality
Basement
6 feet and more, Finished basement
Roofing
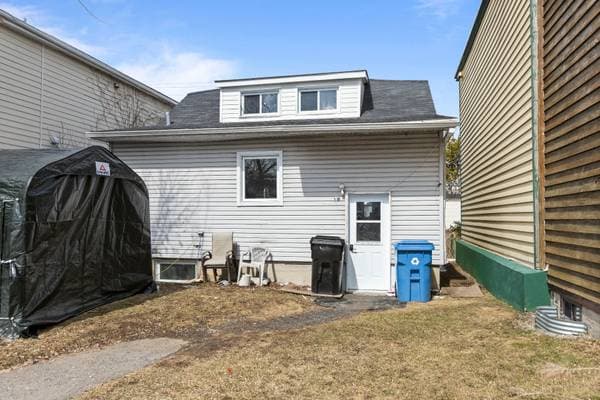
Asphalt shingles
Siding
Vinyl
Foundation
Stone
Zoning
Residential

Costs & taxes

Municipal taxes
$2,031 / year
School taxes
$173 / year
Municipal assessment (2026)
$283,800
Assessment — land
$96,600
Assessment — building
$187,200

Room dimensions

LevelRoomDimensions
GFKitchen15 X 10.2 ft · 4.57 X 3.10 m
GFLiving room11.9 X 8.11 ft · 3.58 X 2.72 m
GFDining room11 X 10.5 ft · 3.35 X 3.18 m
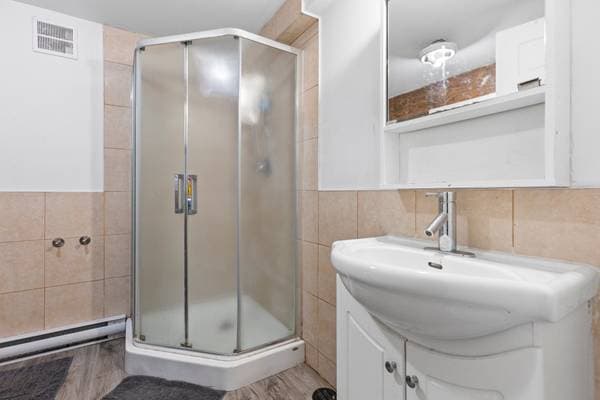
GFBathroom7.5 X 8.2 ft · 2.26 X 2.49 m
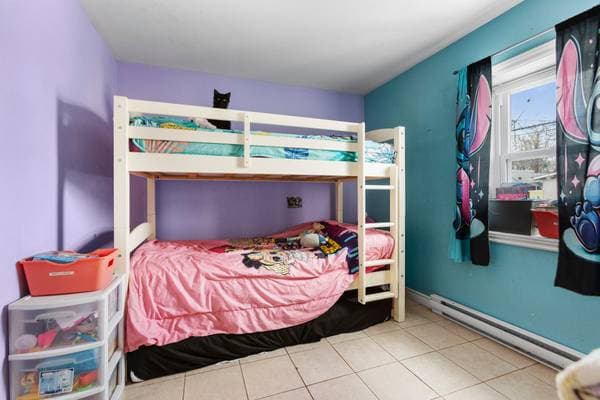
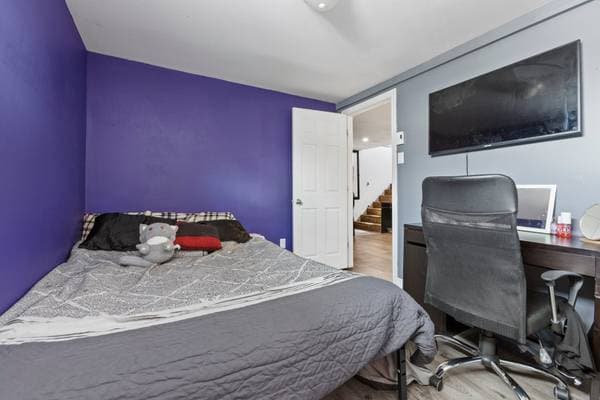
GFBedroom9.10 X 8.11 ft · 3.00 X 2.72 m
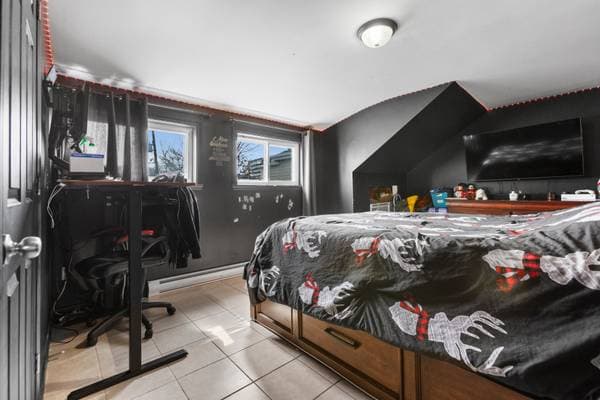
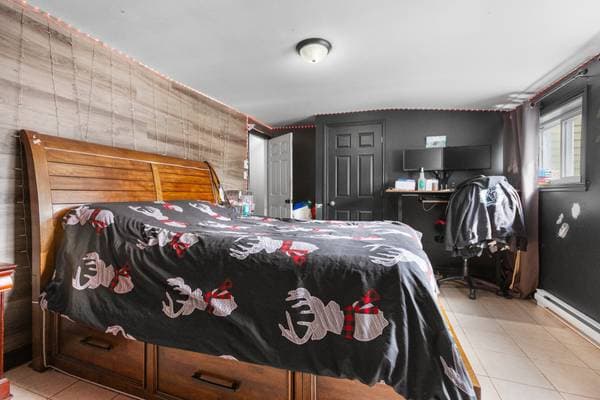
2Primary bedroom18.6 X 12.1 ft · 5.64 X 3.68 m
2Bedroom14.2 X 8.1 ft · 4.32 X 2.46 m
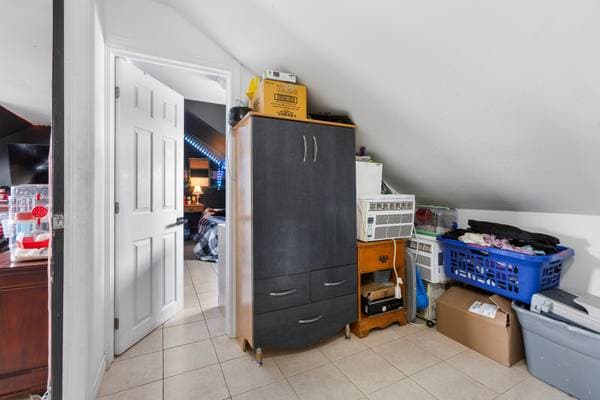
2Hall7.4 X 16.11 ft · 2.24 X 5.16 m
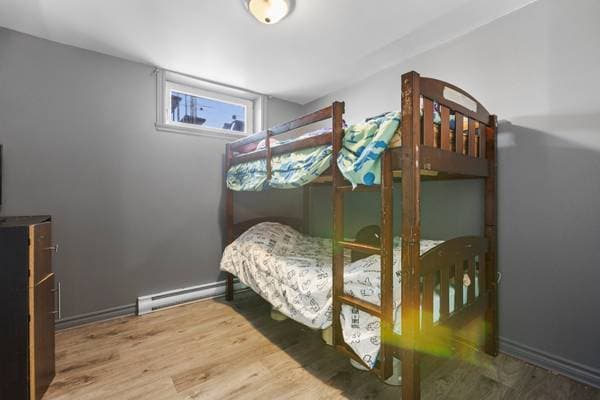
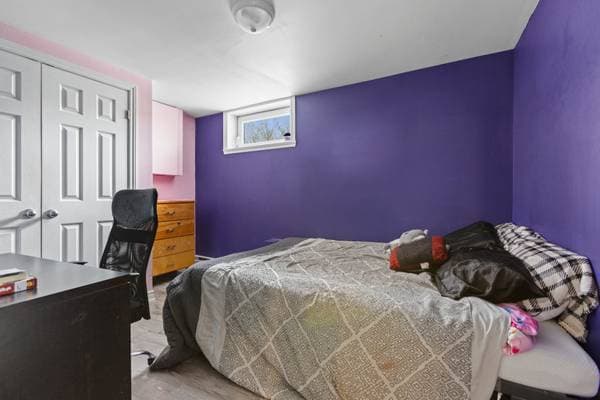
BA1Primary bedroom13.1 X 9.4 ft · 3.99 X 2.84 m
BA1Bedroom8.6 X 9.4 ft · 2.59 X 2.84 m
BA1Bathroom8.11 X 7.11 ft · 2.72 X 2.41 m
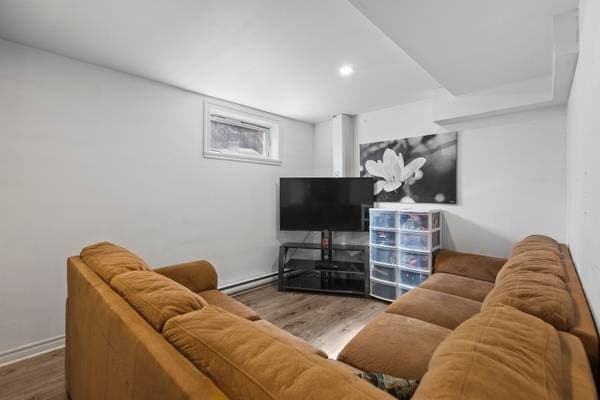
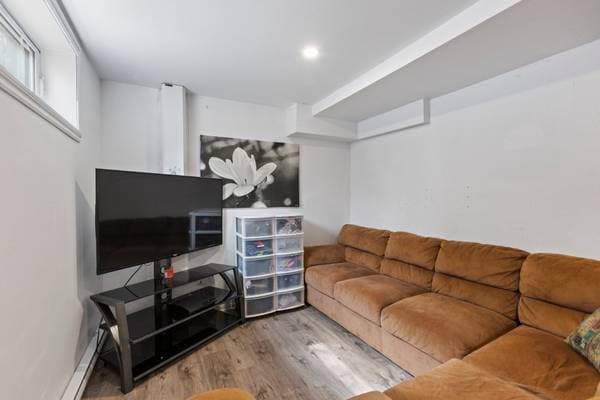
BA1Family room21.11 X 18.3 ft · 6.68 X 5.56 m

About this property

The tenant will leave the premises on August 30, 2026. Therefore free from September 1st 2026

Listing courtesy of Alexandre Bélanger-Laflèche.

listing.mapTitle

What's nearby

Local business data powered by Google.

Run the numbers on this home

On a mortgage of $280,000:

$1,550 /month

or $715 bi-weekly

Estimate only — semi-annual compounding, excludes insurance (CMHC), taxes and fees. Talk to your lender for a real quote.
Similar listings