 New
New$415,000
235 Rue Bissonnette
Salaberry-de-Valleyfield
5 beds2 baths
Salaberry-de-Valleyfield, J6T4S5
Centris® No. 19797994
$399,000
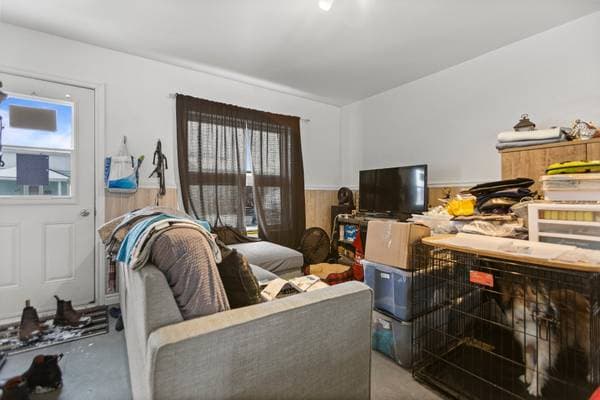
All of the tenants personal belongings.
| Level | Room | Dimensions |
|---|---|---|
| 2 | Bedroom | 12 X 10 ft · 3.66 X 3.05 m |
| 2 | Bedroom | 10 X 10 ft · 3.05 X 3.05 m |
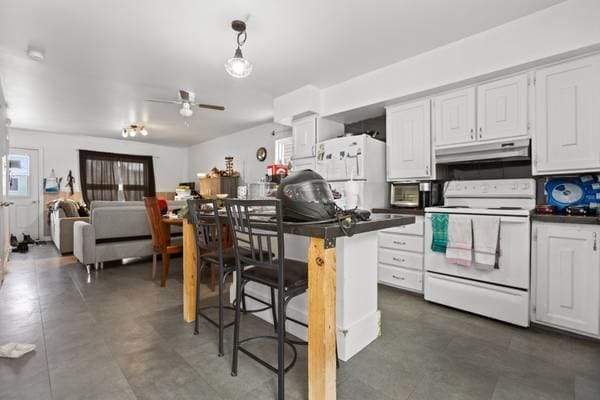
| GF | Living room | 14 X 12 ft · 4.27 X 3.66 m |
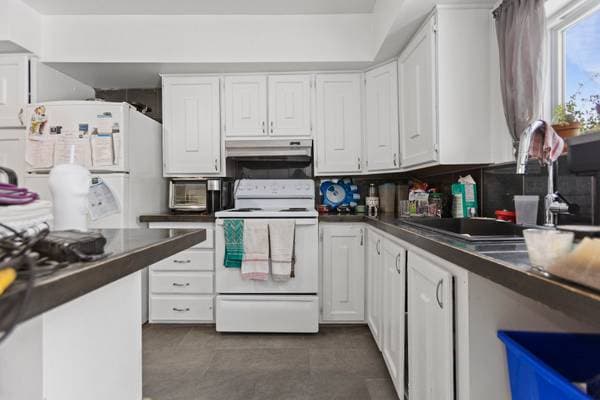
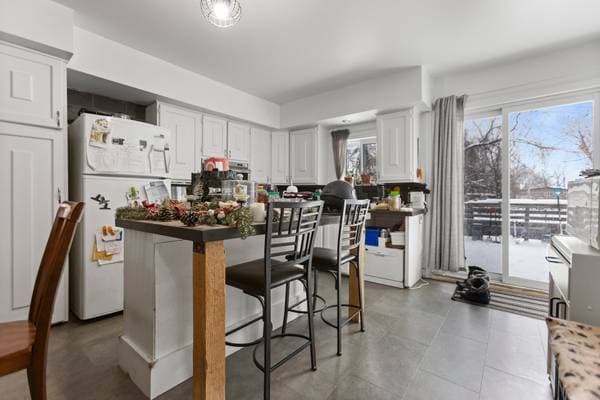
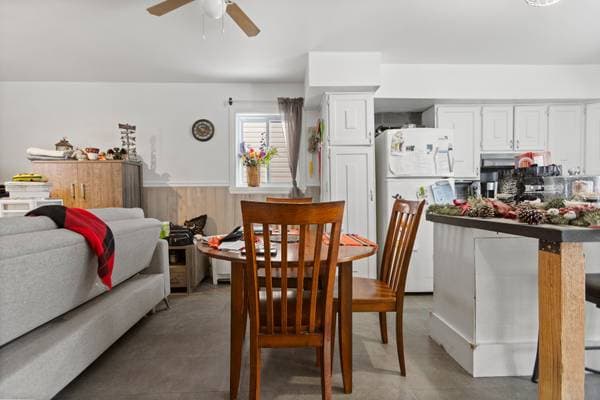
| GF | Kitchen | 10 X 12 ft · 3.05 X 3.66 m |
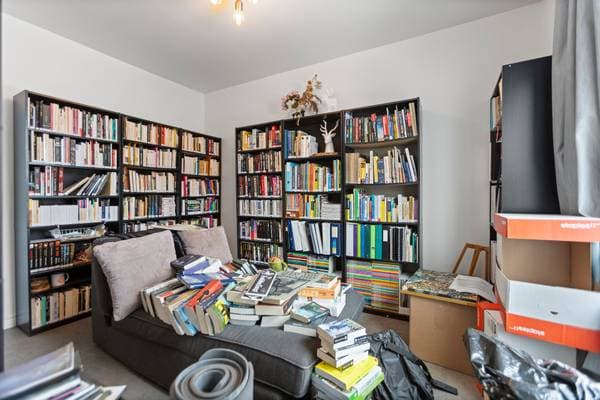
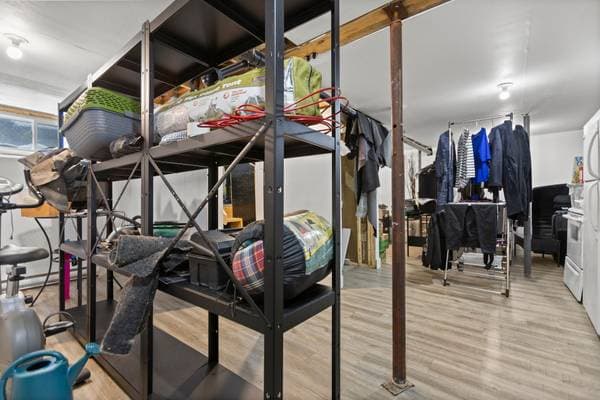
| BA1 | Living room | 24 X 14 ft · 7.32 X 4.27 m |
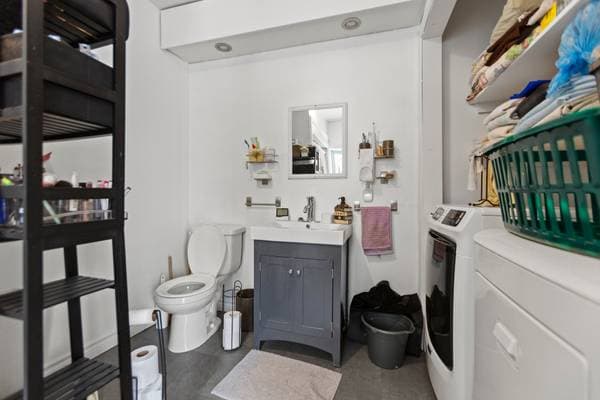
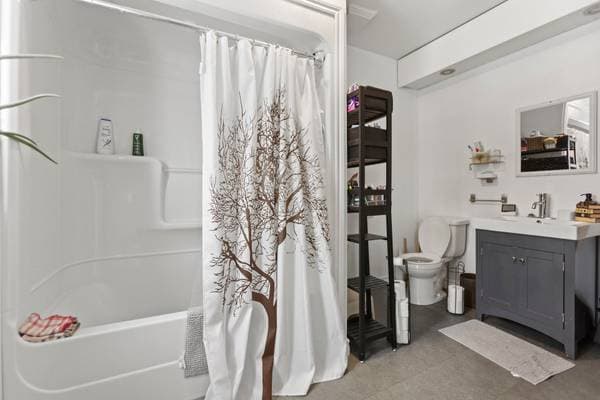
| 2 | Bathroom | 8 X 7 ft · 2.44 X 2.13 m |
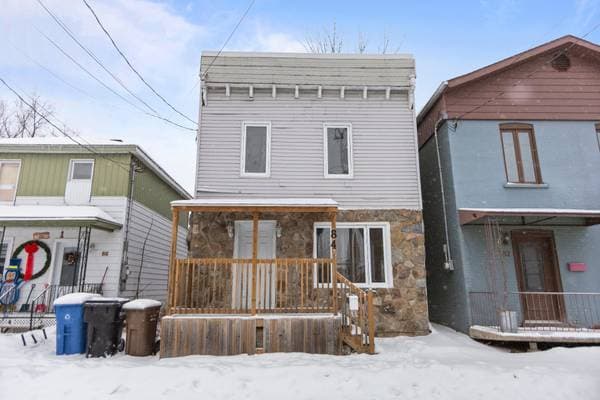
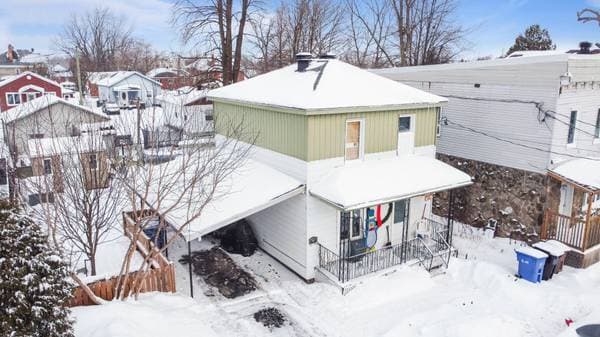
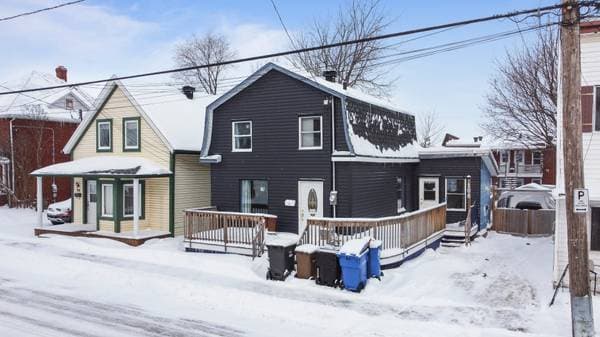
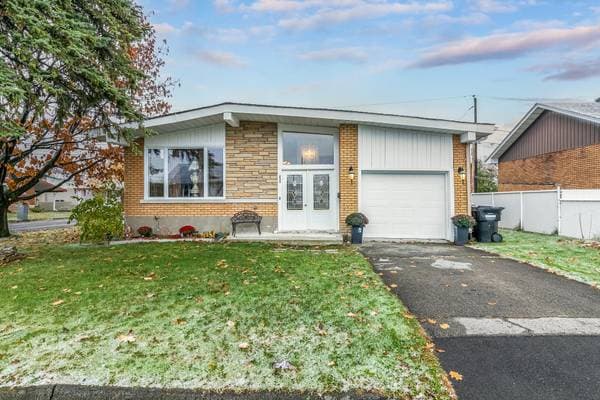
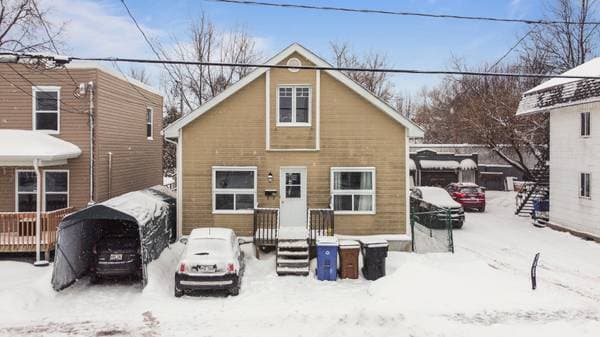
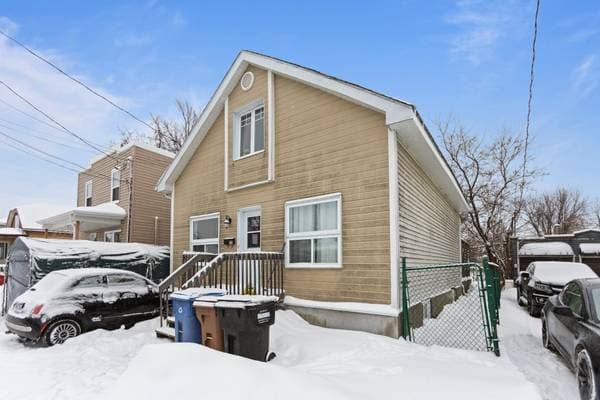
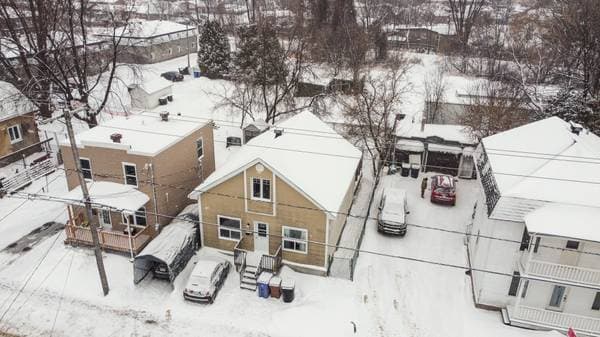
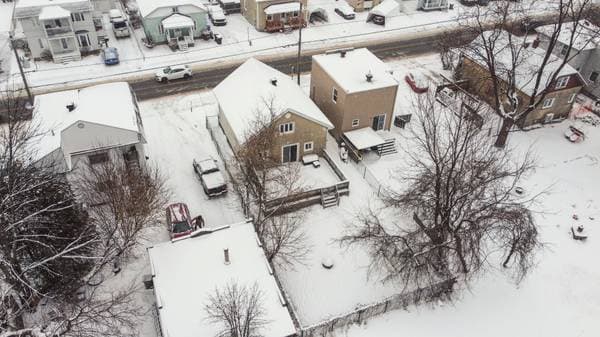
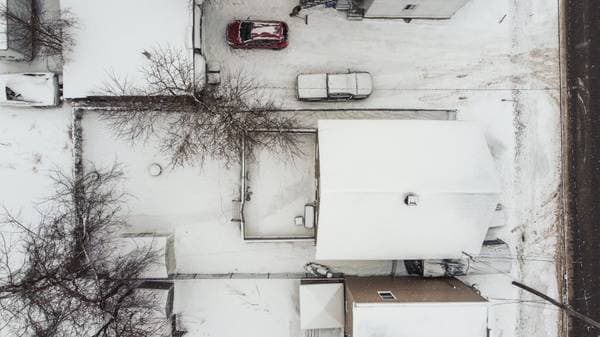
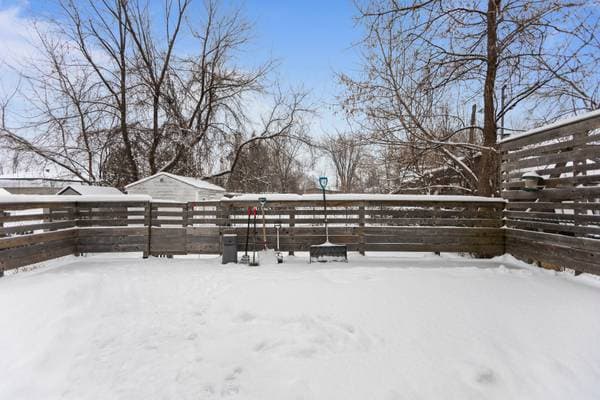
Welcome to this charming 2-bedroom home, perfect for first-time buyers or anyone seeking comfort and style. Bright and inviting, it features a functional layout, cozy living spaces, and a practical kitchen. Both bedrooms are spacious and versatile. Step outside to a large backyard, ideal for summer gatherings, gardening, or relaxing in privacy. Situated in a friendly neighborhood close to schools, parks, shops, and essential services, this home combines convenience, comfort, and outdoor space -- a perfect place to create lasting memories. Located in a welcoming and family-friendly neighborhood, this property offers easy access to schools, daycares, parks, grocery stores, restaurants, and local amenities. The large backyard provides ample space for outdoor activities, entertaining, or gardening. Residents will enjoy nearby green spaces, walking paths, and community facilities, making it easy to stay active and engaged. Major highways are accessible for convenient commuting to Montreal and surrounding areas, and public transportation is nearby. With its desirable location, functional interior, and generous outdoor space, this home is an excellent opportunity for first-time buyers or anyone seeking a cozy, versatile property in a vibrant and connected community.
Listing courtesy of Alexandre Bélanger-Laflèche.
Local business data powered by Google.
On a mortgage of $319,200:
$1,767 /month
or $815 bi-weekly
Estimate only — semi-annual compounding, excludes insurance (CMHC), taxes and fees. Talk to your lender for a real quote.