 New
New$999,999
245 Av. Braebrook
Pointe-Claire
4 beds2 baths2563 ft²
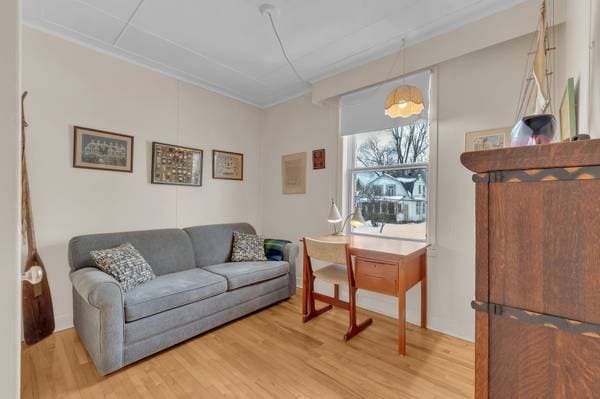
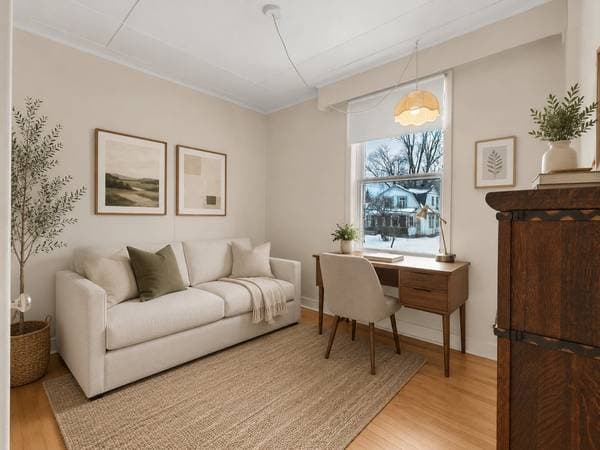
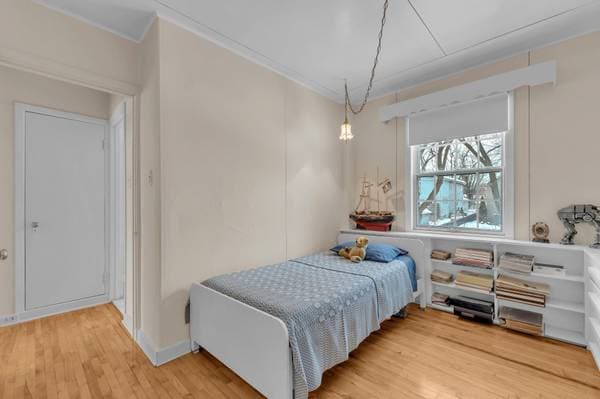
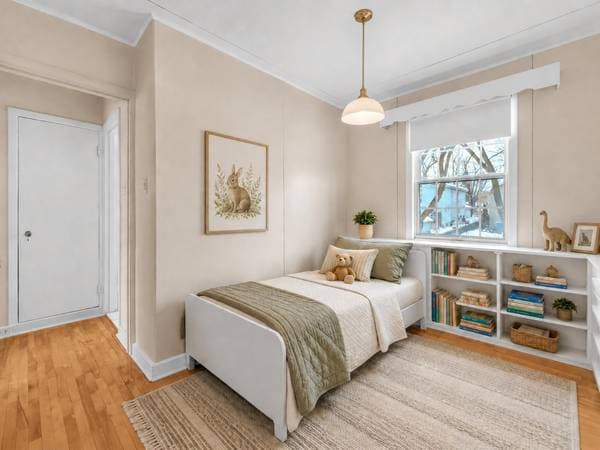
Pointe-Claire, H9S5G4
Centris® No. 26673537
$1,199,000
All furniture, all appliances, light fixtures, blinds and curtains, all personal effects.
| Level | Room | Dimensions |
|---|---|---|
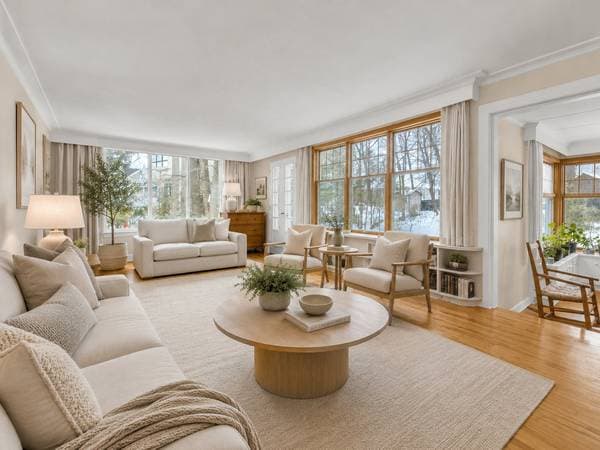
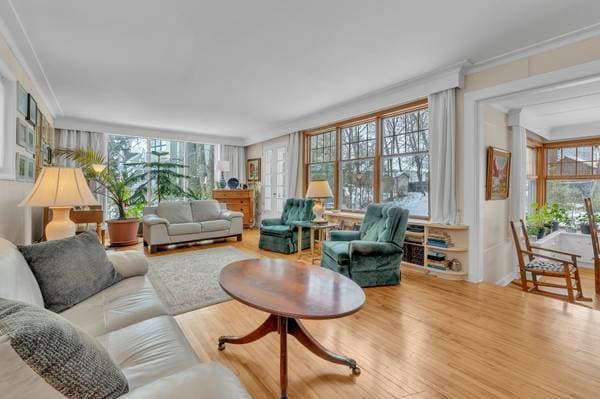
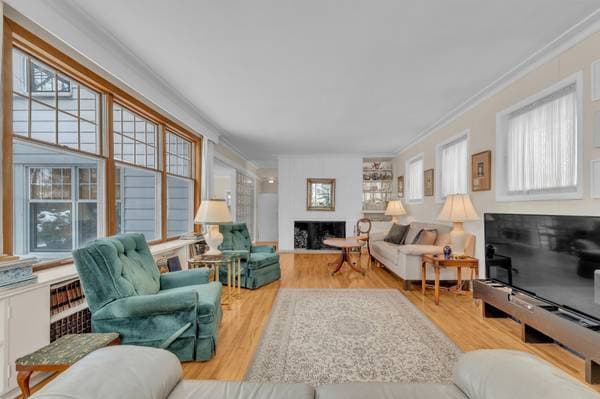
| GF | Living room | 14.9 X 27.9 ft · 4.5 X 8.47 m |
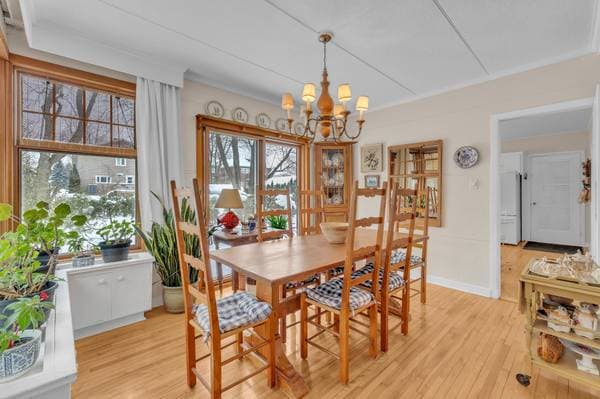
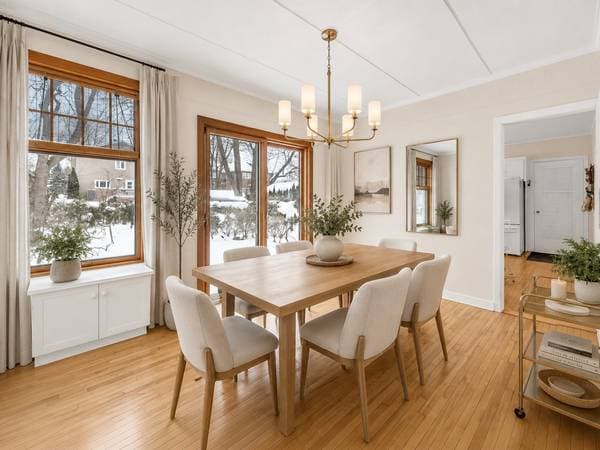
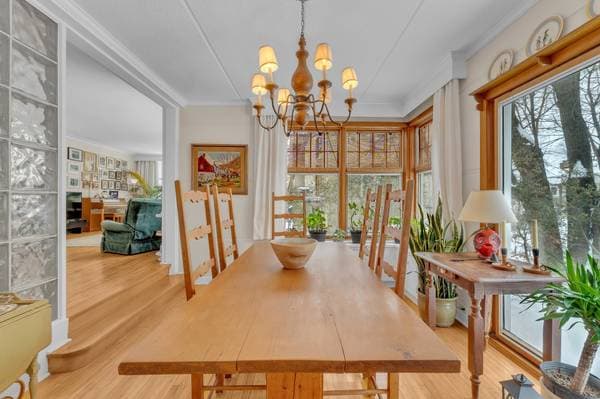
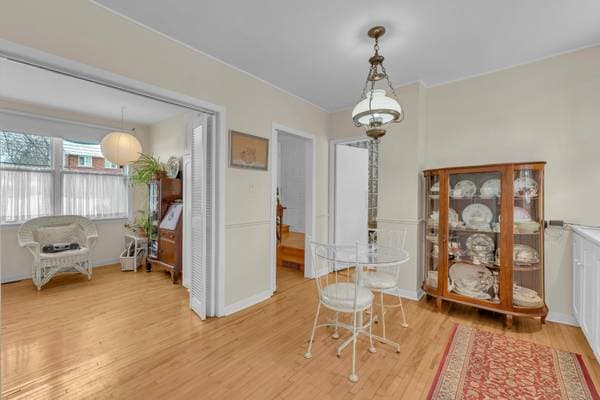
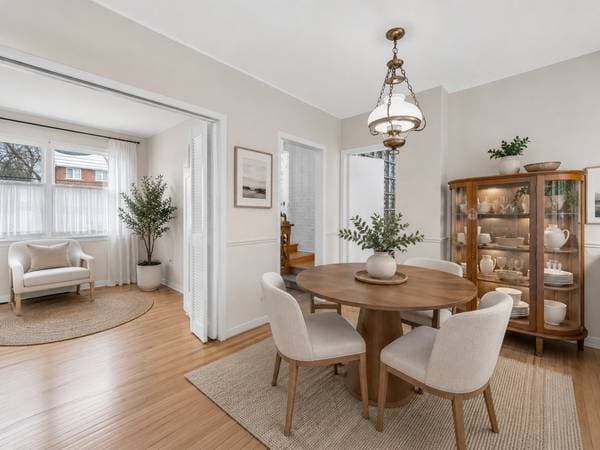
| GF | Dining room | 10.8 X 12.7 ft · 3.26 X 3.84 m |
| GF | Hall | 10.2 X 9.8 ft · 3.10 X 2.95 m |
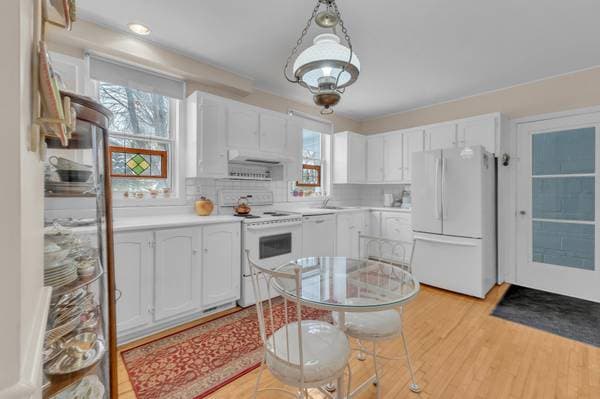
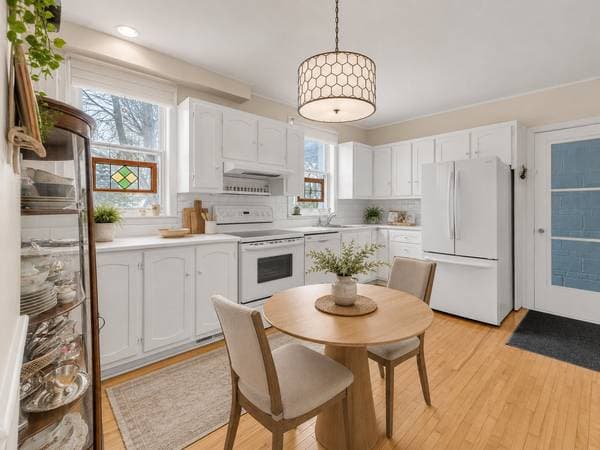
| GF | Kitchen | 10.8 X 15 ft · 3.26 X 4.58 m |
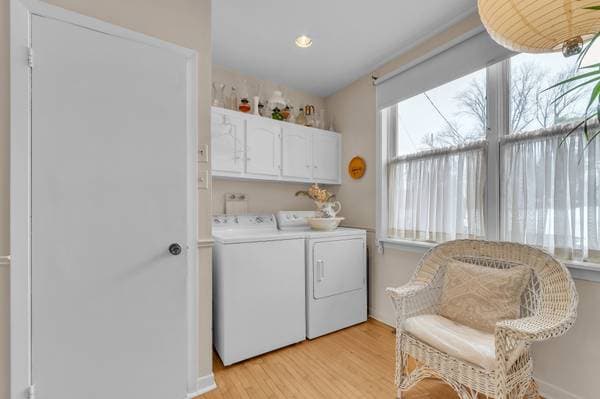
| GF | Laundry room | 10.2 X 10.3 ft · 3.10 X 3.12 m |
| GF | Hall | 10.8 X 4.6 ft · 3.26 X 1.37 m |
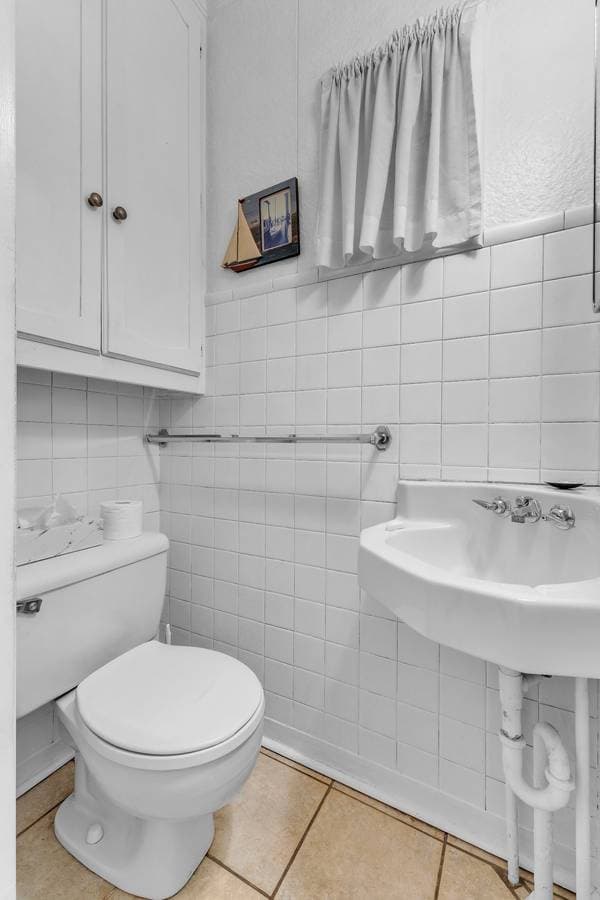
| GF | Powder room | 4 X 3.3 ft · 1.21 X 1 m |
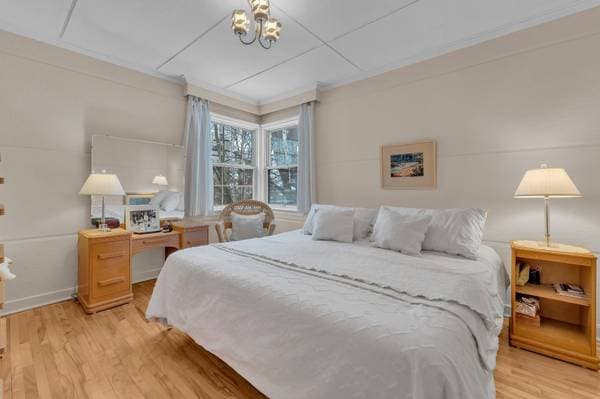
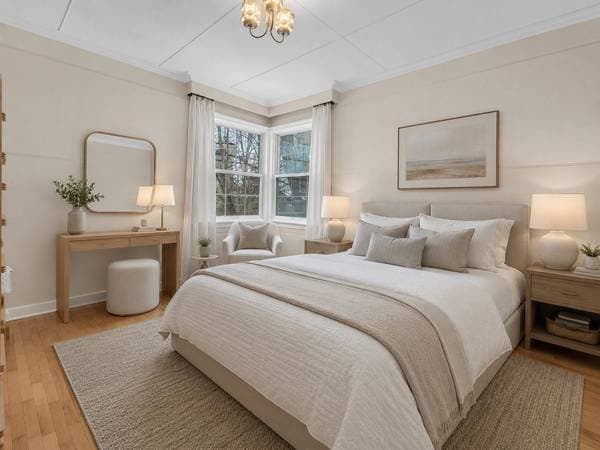
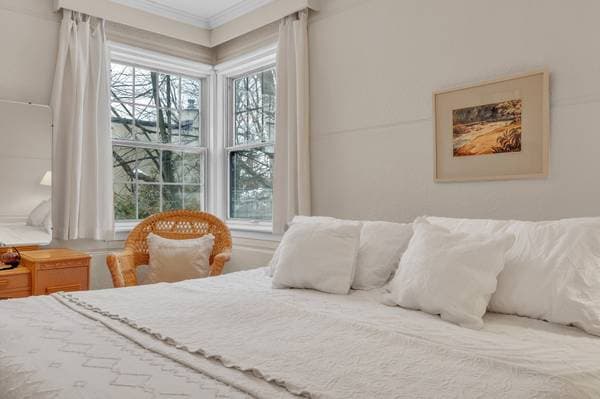
| 2 | Primary bedroom | 10.8 X 13.10 ft · 3.26 X 4.22 m |
| 2 | Bedroom | 10.2 X 10.3 ft · 3.10 X 3.12 m |
| 2 | Bedroom | 10.8 X 12.7 ft · 3.26 X 3.84 m |
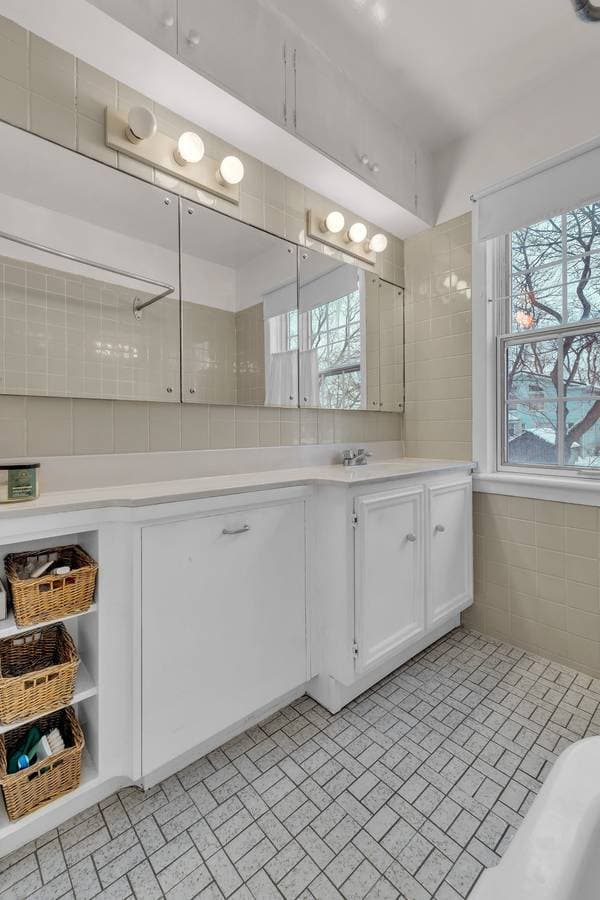
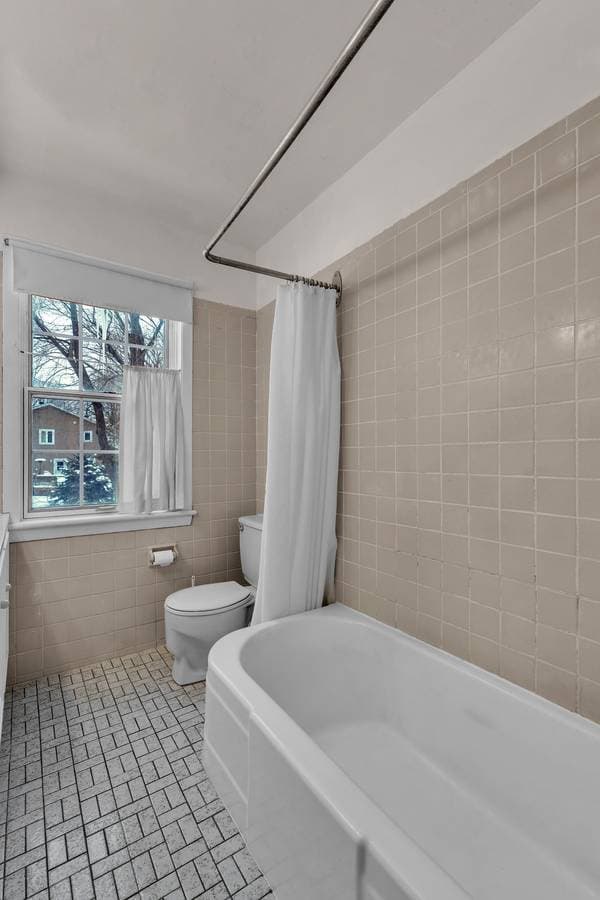
| 2 | Bathroom | 7.9 X 6 ft · 2.37 X 1.83 m |
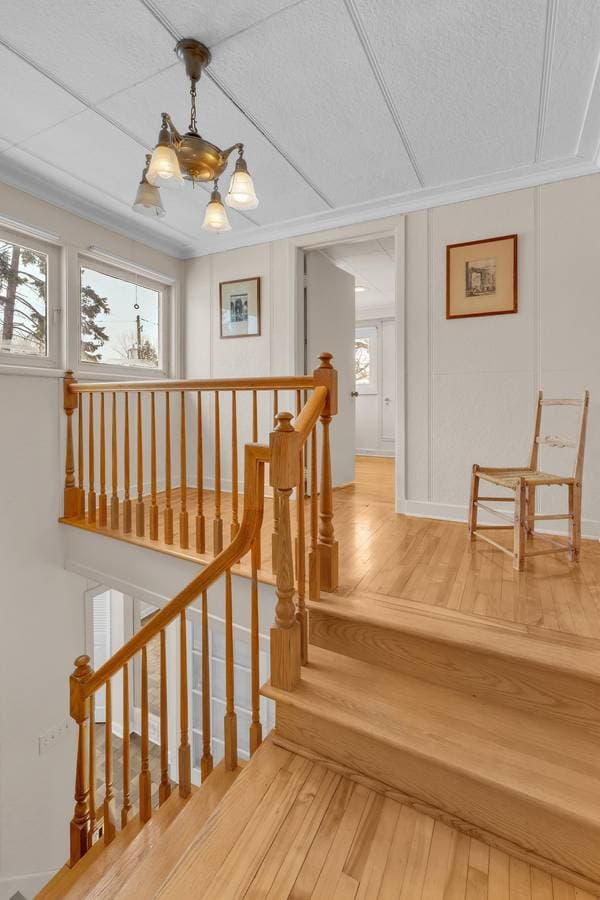
| 2 | Hall | 12.6 X 4.6 ft · 3.8 X 1.36 m |
| 2 | Storage | 10.6 X 8.5 ft · 3.20 X 2.57 m |
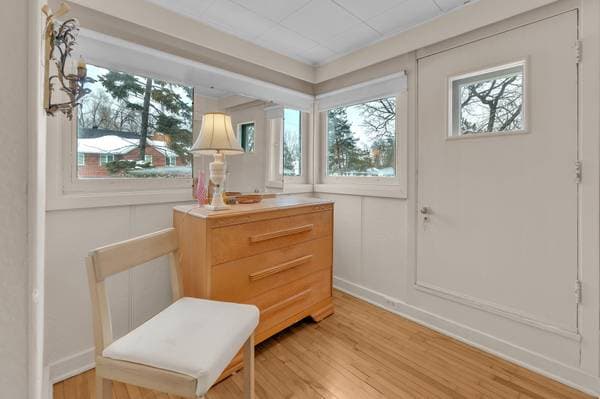
| 2 | Walk-in closet | 5.11 X 5.7 ft · 1.8 X 1.70 m |
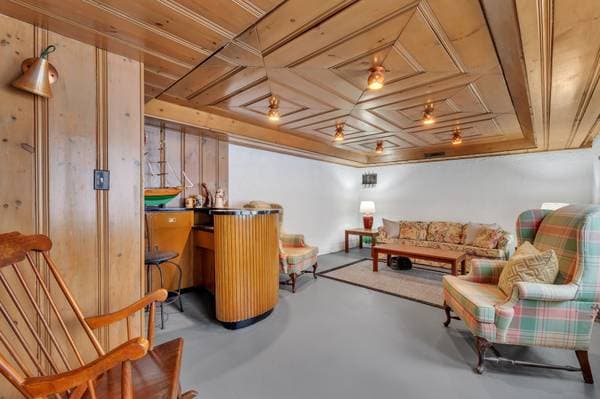
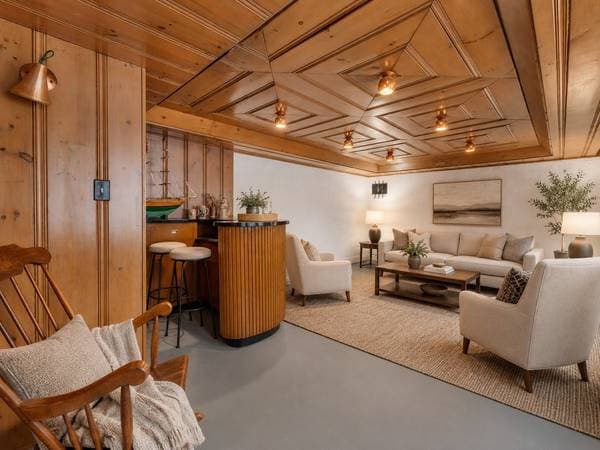
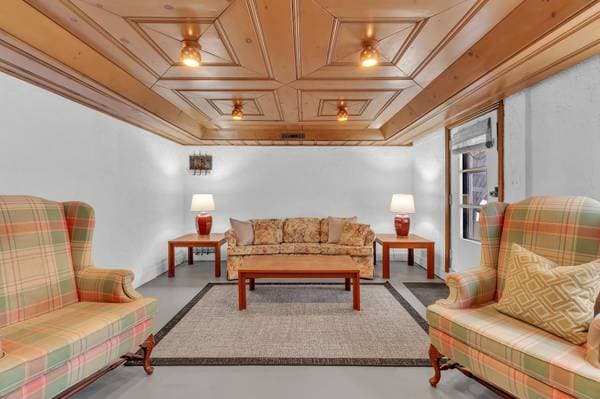
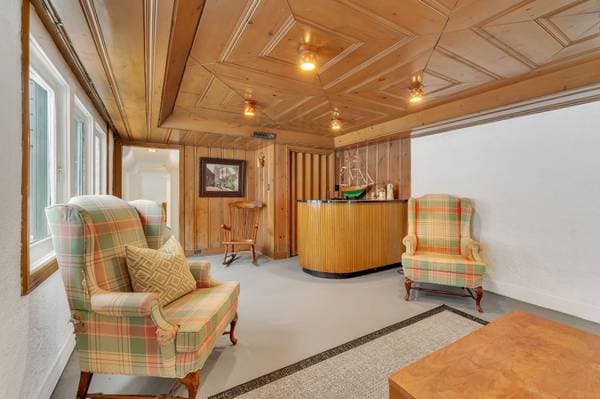
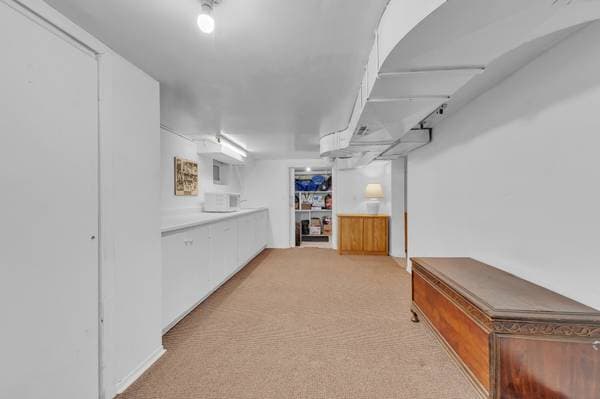
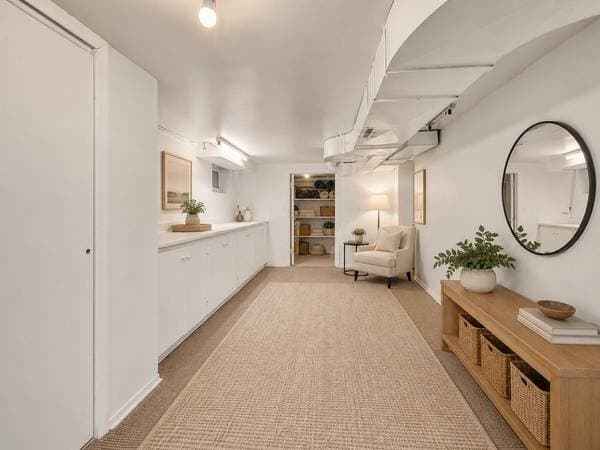
| BA1 | Family room | 14.9 X 20.2 ft · 4.5 X 6.14 m |
| BA1 | Kitchen | 10.8 X 18.10 ft · 3.25 X 5.75 m |
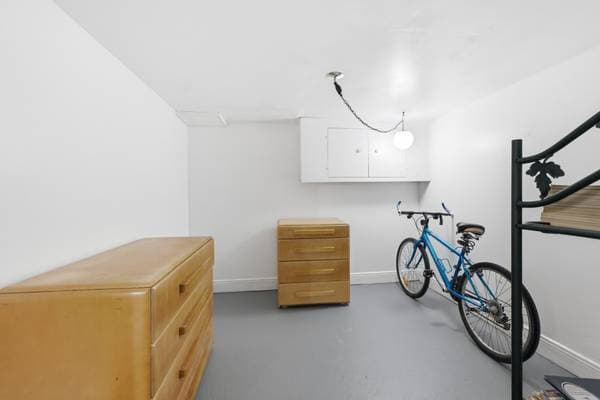
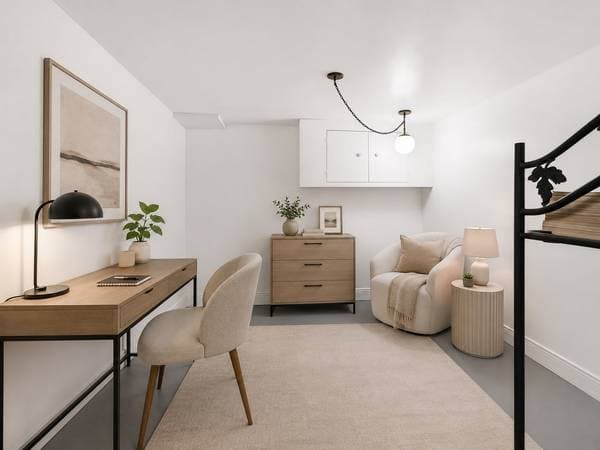
| BA1 | Office | 9 X 15.1 ft · 2.75 X 4.6 m |
| BA1 | Hall | 10.2 X 13.10 ft · 3.10 X 4.23 m |
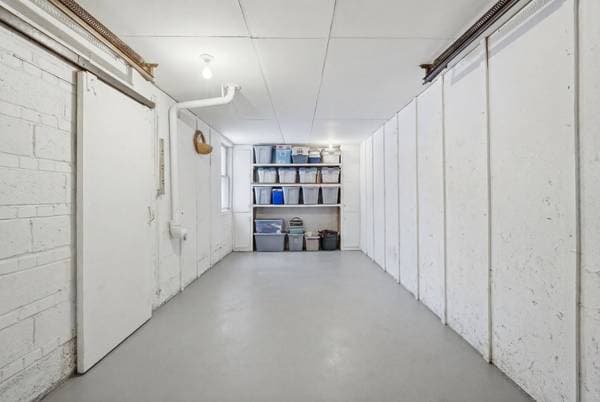
| BA1 | Storage | 7.9 X 8.8 ft · 2.37 X 2.65 m |
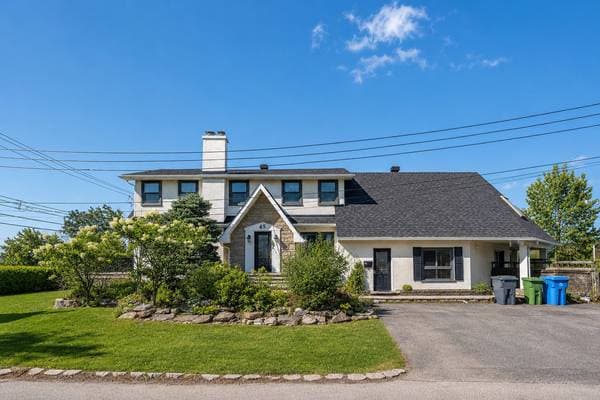
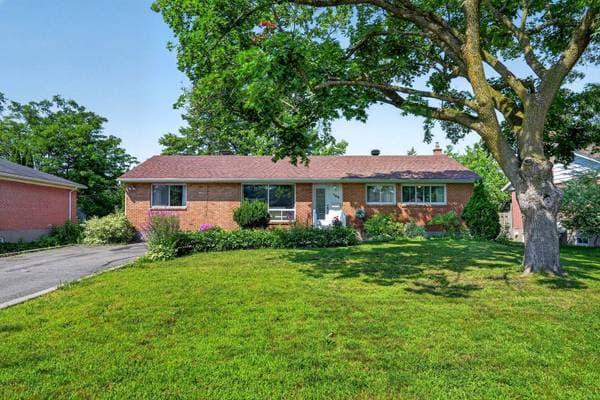
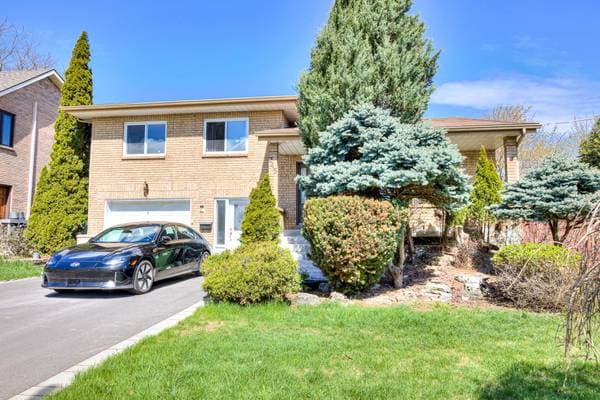
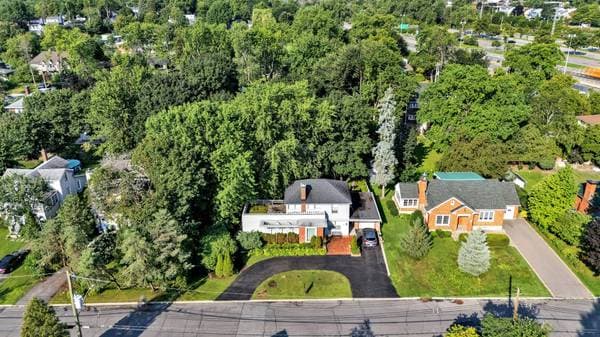
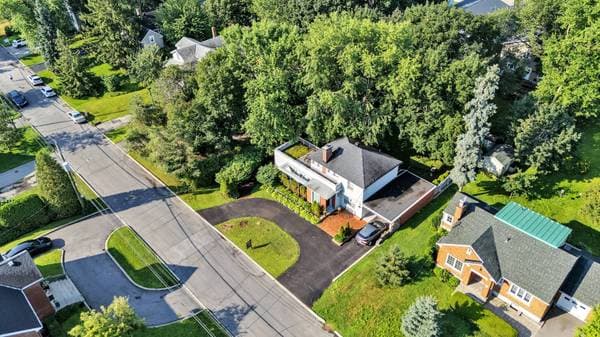
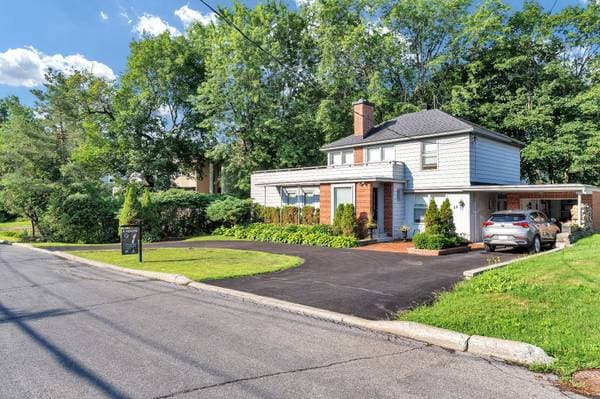
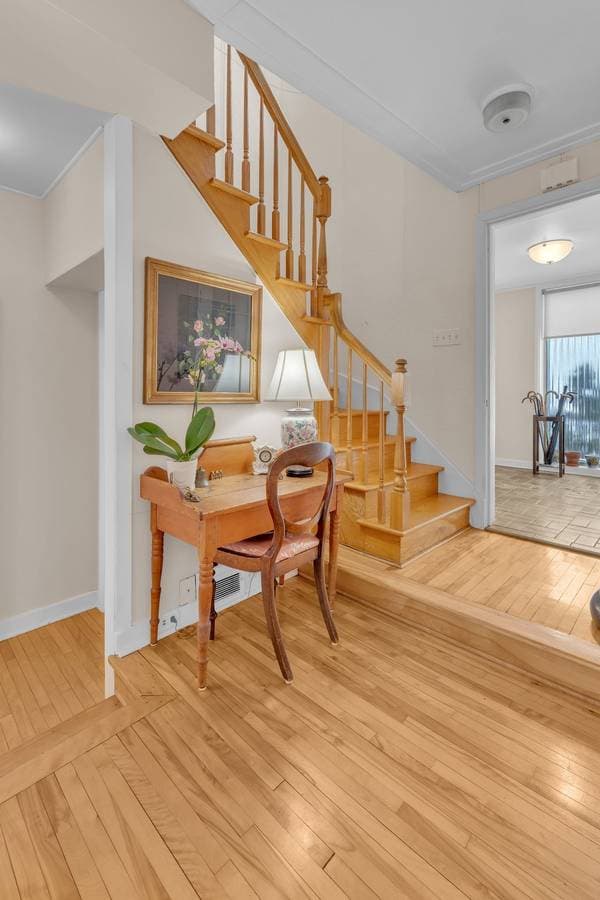
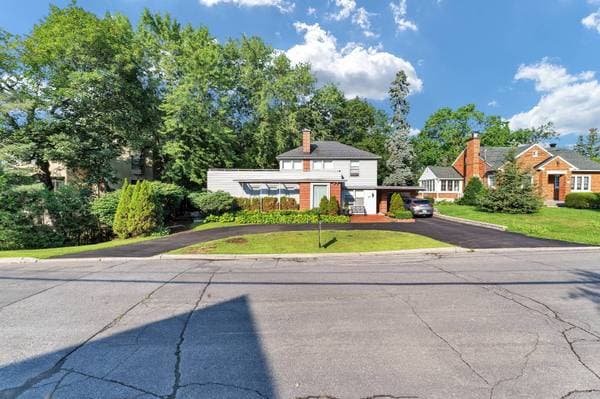
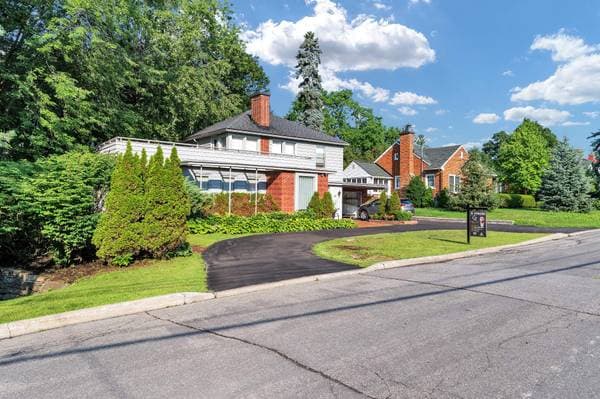
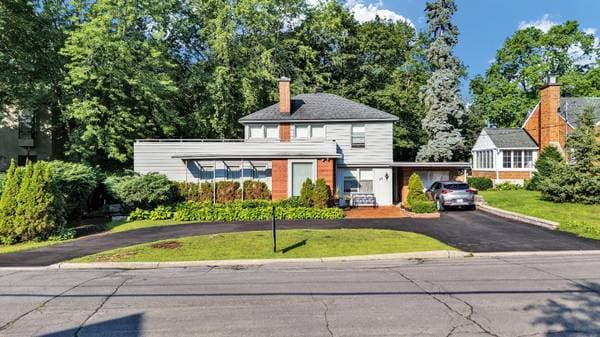
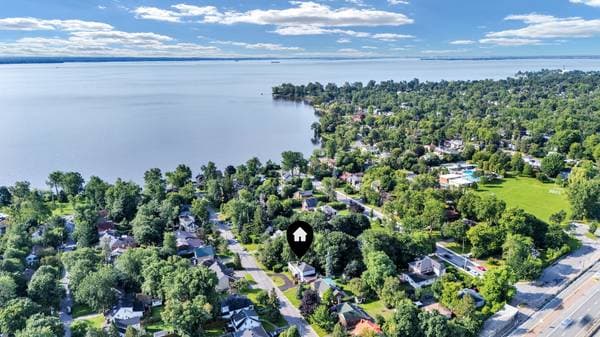
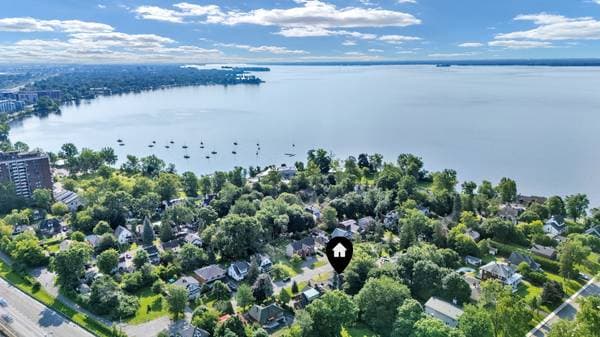
In Pointe-Claire South, 22 Coolbreeze Ave is a signature home--attributed to architect L. Marshall--where era and design intelligence meet. Purposeful windows, balanced volumes and an effortless flow reveal a residence that was designed, not just built. The grounds are wrapped in mature greenery for a true retreat. Steps from Gare Pointe-Claire and minutes to the village core and Lac Saint-Louis, it delivers a rare mix of heritage, landscape and everyday convenience in the West Island. A quiet, sought-after address with quick access to the city. Ideal for buyers who value character and calm. Some homes are simply visited. Others are felt. At 22 Coolbreeze Avenue in Pointe-Claire South, you step into a property that carries its era with pride, when everyday living was entrusted to real architectural thinking. The design is attributed to architect L. Marshall, creator behind this home's unique architectural vision. You notice it in the overall composition: a balanced silhouette, openings placed to welcome light and frame greenery, and an interior flow that supports both family life and entertaining. The architecture doesn't chase trends--it prioritizes comfort, privacy and ease. That's the quiet kind of genius that ages well: rooms that breathe, a plan that makes daily life simpler, and a home that stays relevant because it was built with intention. Outdoors, the setting is part of the story. A calm street, mature landscaping, and a genuine sense of retreat, all within a consistently sought-after pocket. The landscape shifts beautifully with the seasons, from lush summers to glowing autumns and peaceful winters. Choosing Pointe-Claire is also choosing heritage. The area's roots reach back to the late 1600s along Lac Saint-Louis, and the parish of Saint-Joachim was established in 1714 on the point of land that gave Pointe-Claire its name. Today, the village core and waterfront keep that historic character alive. Lakeside walks, parks, cafés and a strong community feel. The City also highlights many scenic lookouts and pedestrian pathways along the shoreline, reinforcing that vacation-at-home way of life year-round. Yet the lifestyle remains remarkably connected. Gare Pointe-Claire is easily reached on foot, and the commuter train links to downtown Montréal in about 33 minutes--real, everyday convenience for commuters. Commuting is straightforward: the Vaudreuil--Hudson line has long served Montréal's West Island and remains a reliable option when you'd rather read, work or unwind on the way downtown. Whether you're looking for a primary residence with strong character or a home that entertains with ease, this property stands out for what can't be replicated: genuine cachet, a thoughtful design, and the authenticity of an established neighbourhood. Simply put: location, landscape, and design intelligence, together in one memorable address.
Listing courtesy of Gabriel Zikry.
Local business data powered by Google.
On a mortgage of $959,200:
$5,309 /month
or $2,448 bi-weekly
Estimate only — semi-annual compounding, excludes insurance (CMHC), taxes and fees. Talk to your lender for a real quote.