Skip to content
Jonathan Ehrlick Real Estate
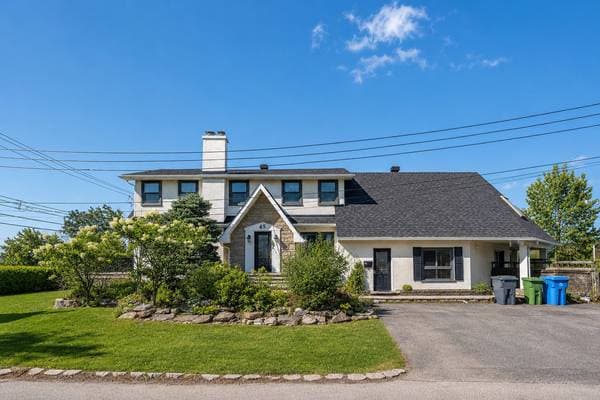
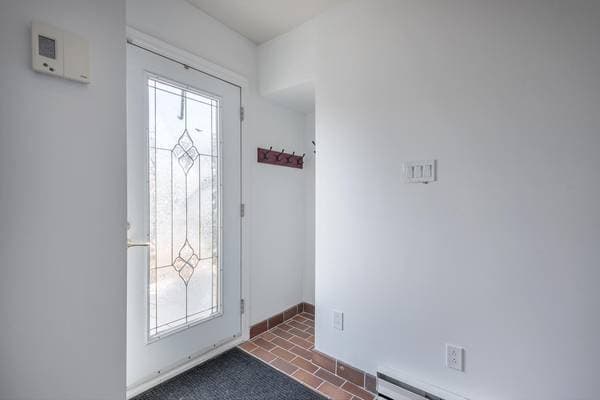
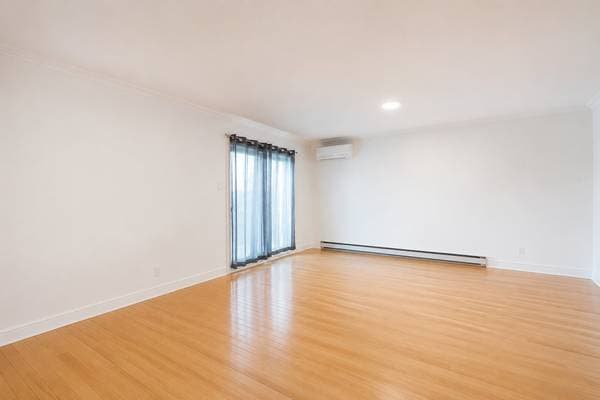
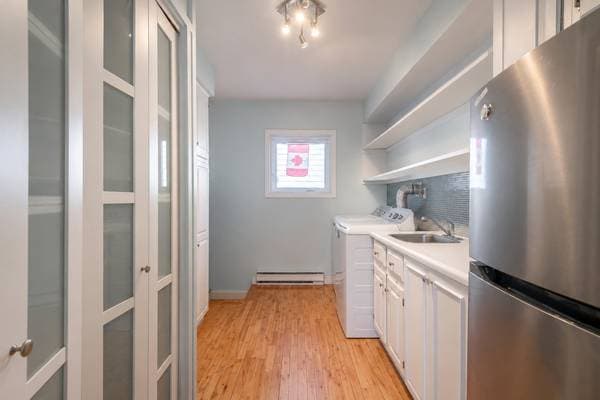
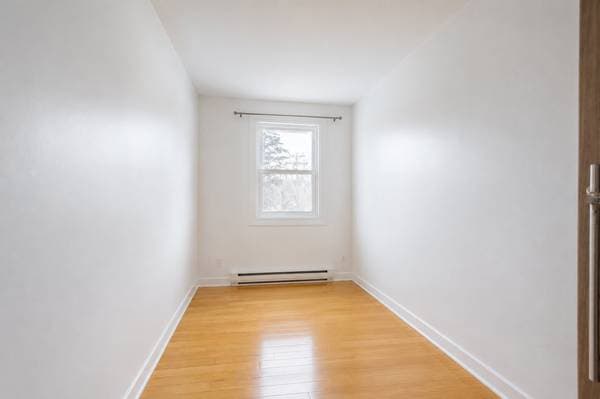
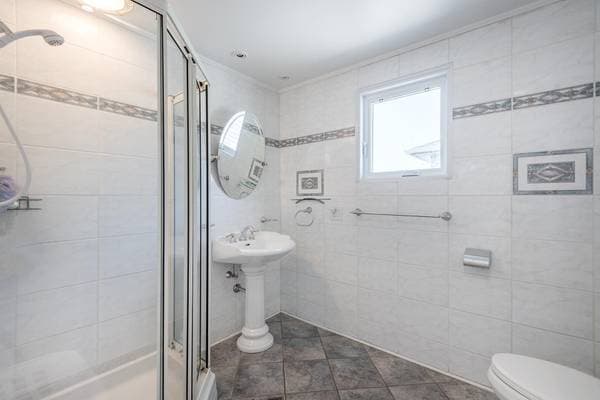
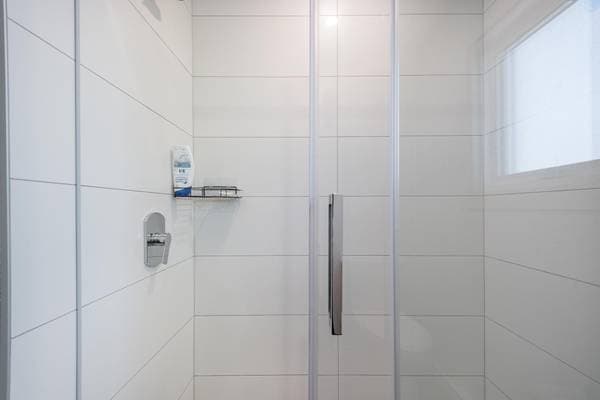
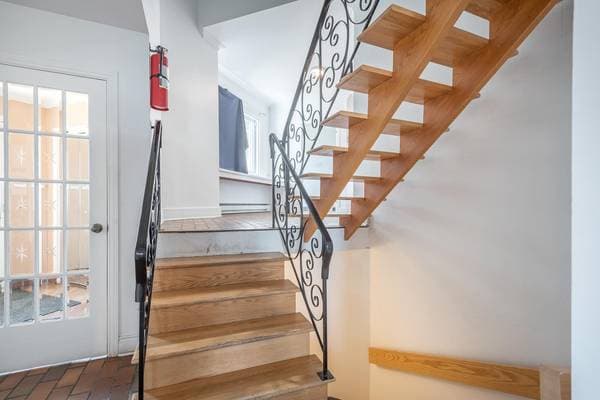
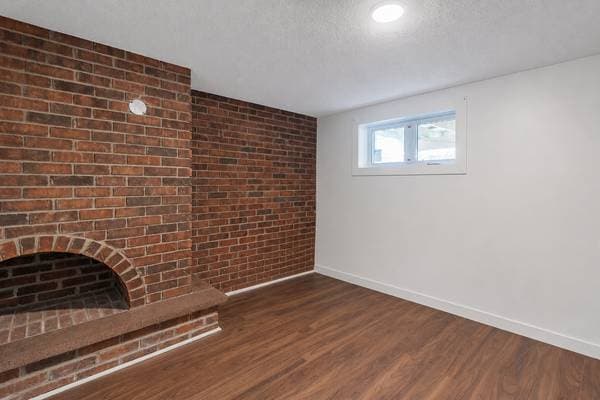
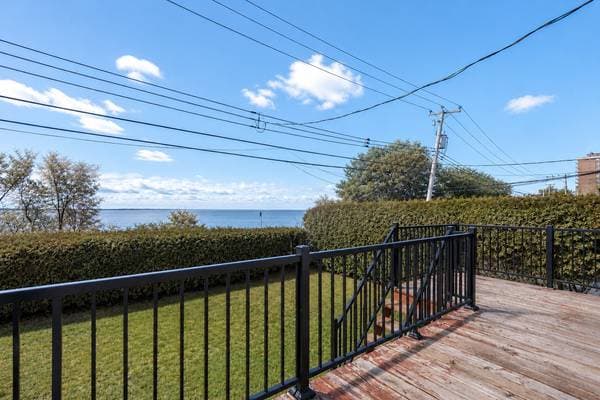
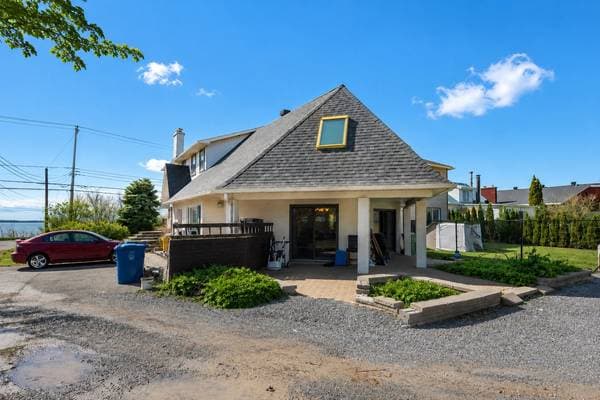
65 Ch. du Bord-du-Lac-Lakeshore, Pointe-Claire — photo 1
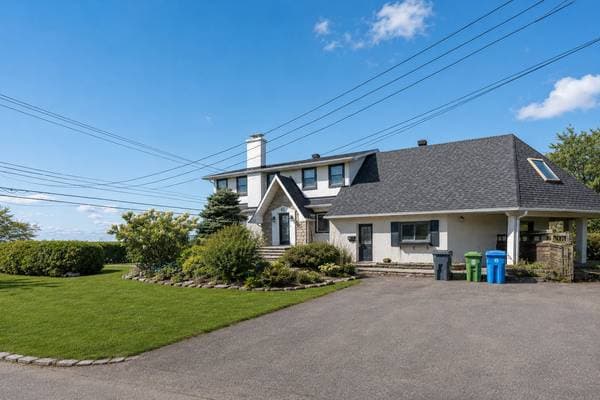
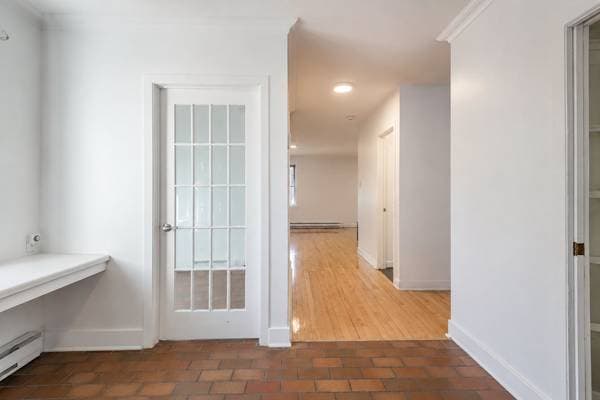
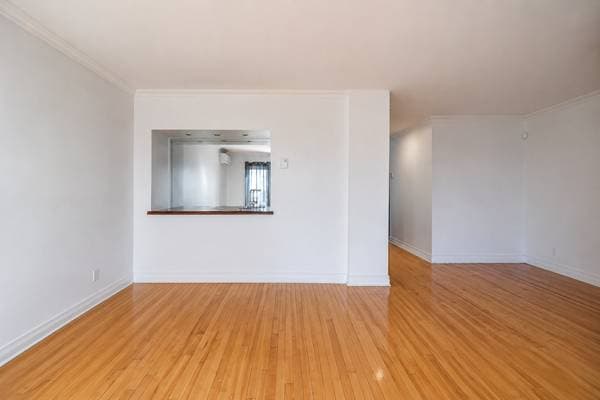
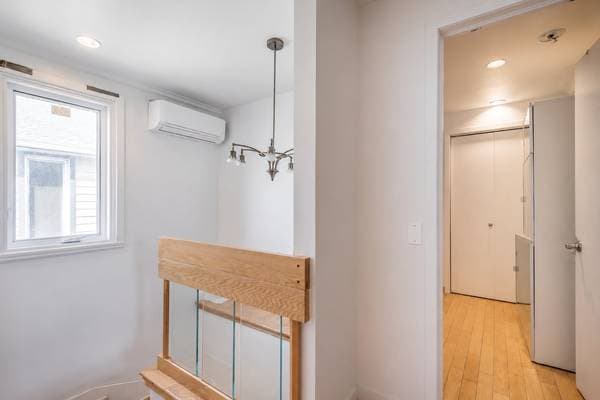
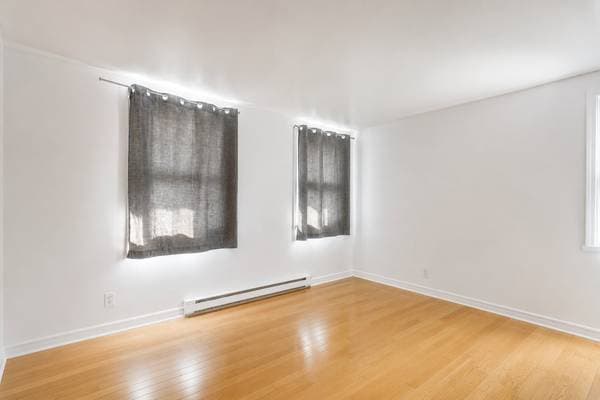
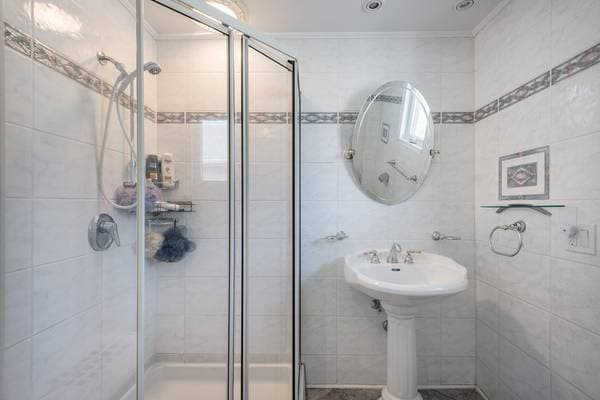
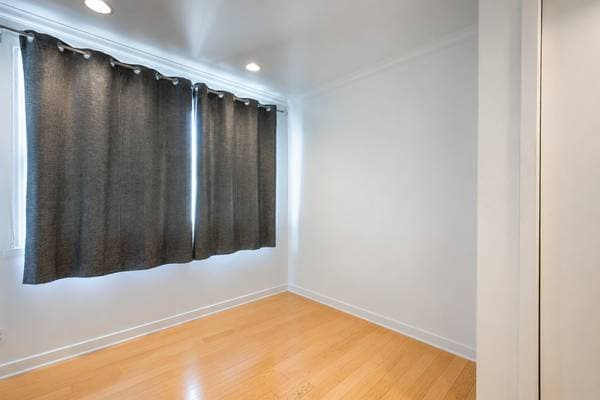
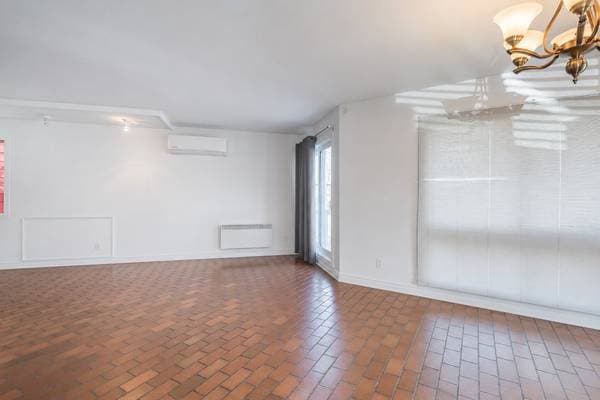
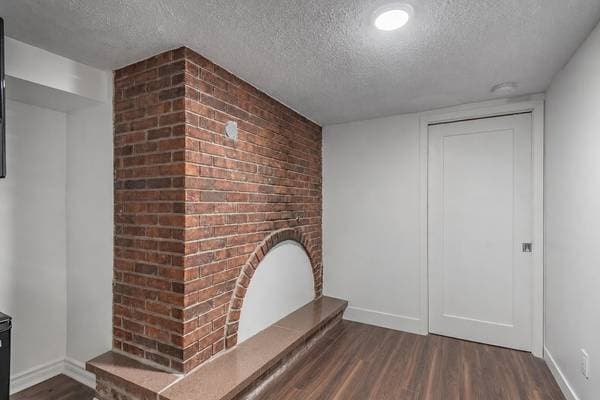
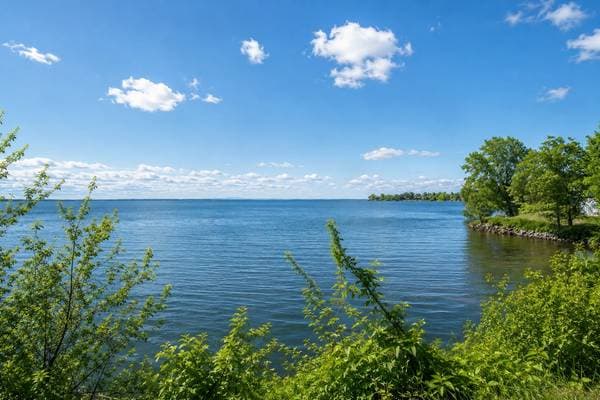
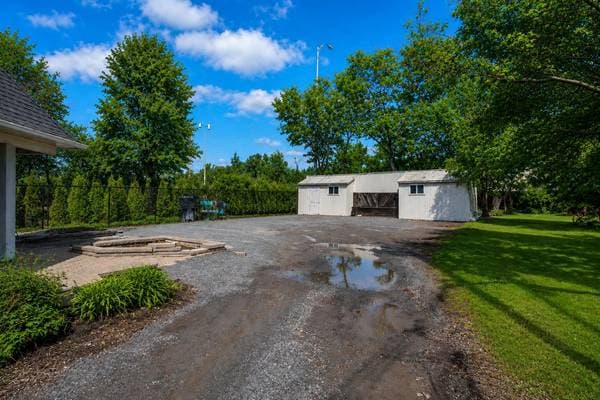
65 Ch. du Bord-du-Lac-Lakeshore, Pointe-Claire — photo 2
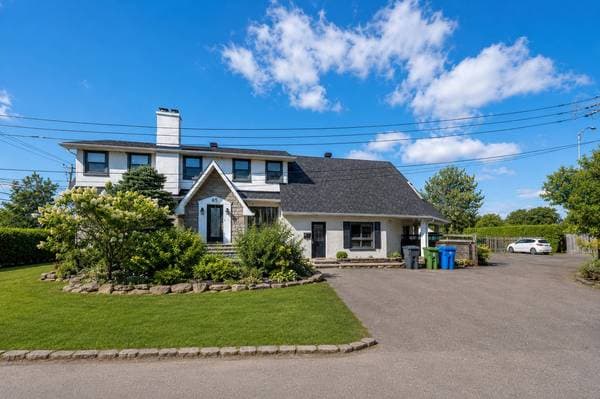
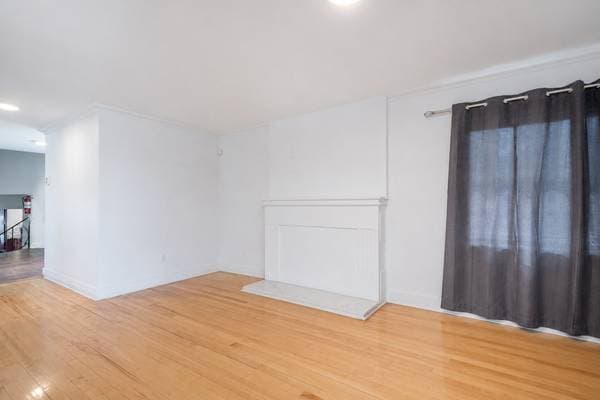
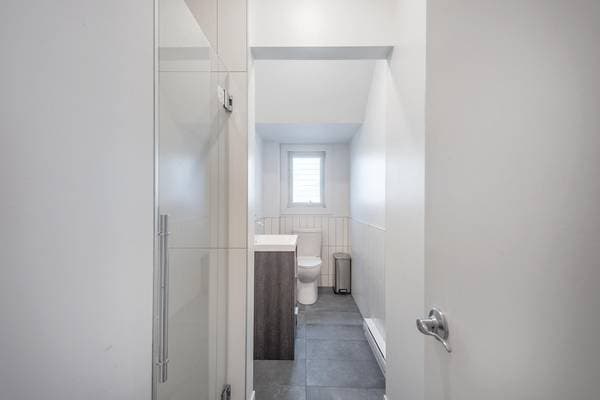

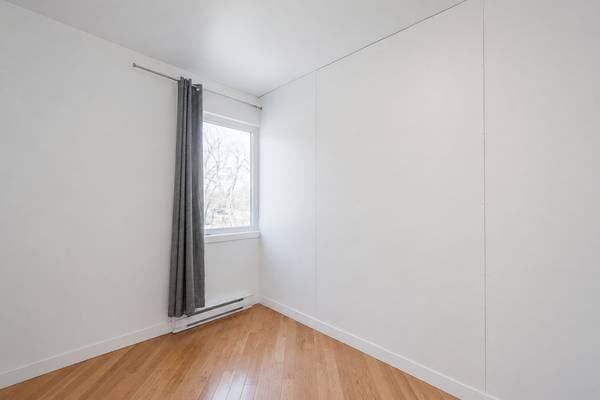
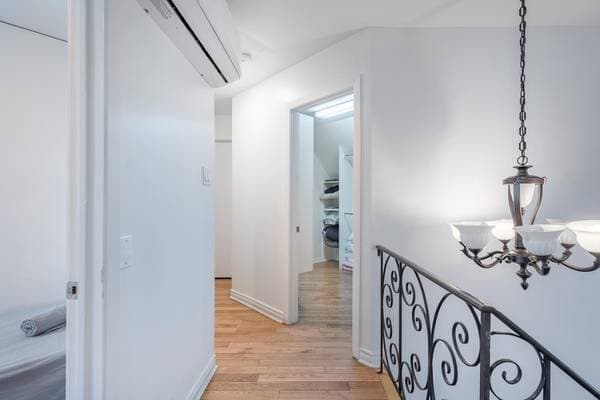
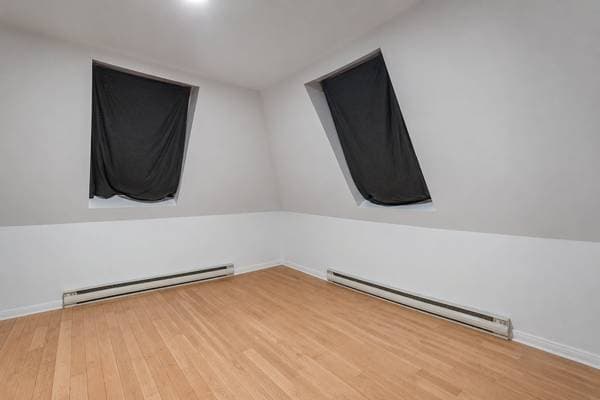
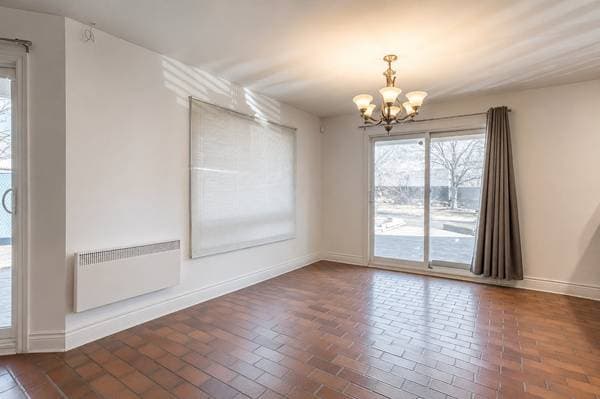
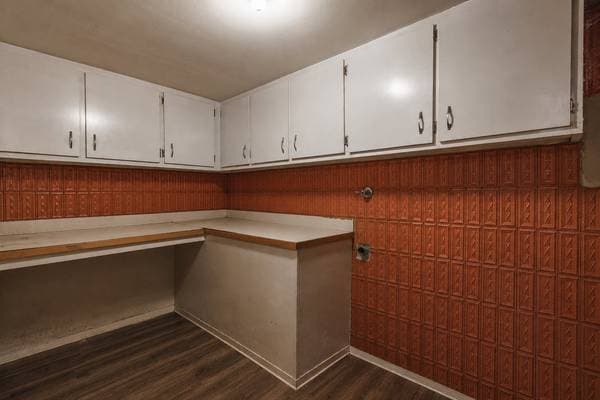
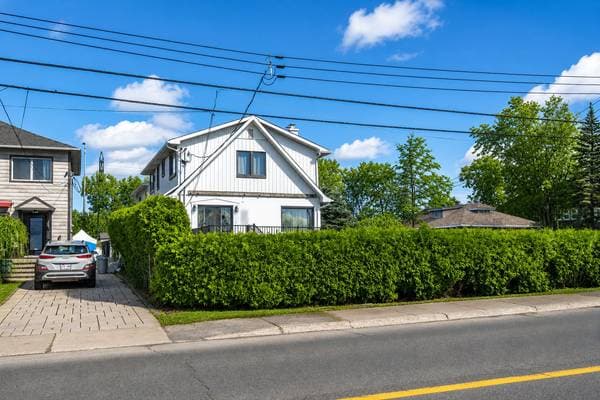
65 Ch. du Bord-du-Lac-Lakeshore, Pointe-Claire — photo 3
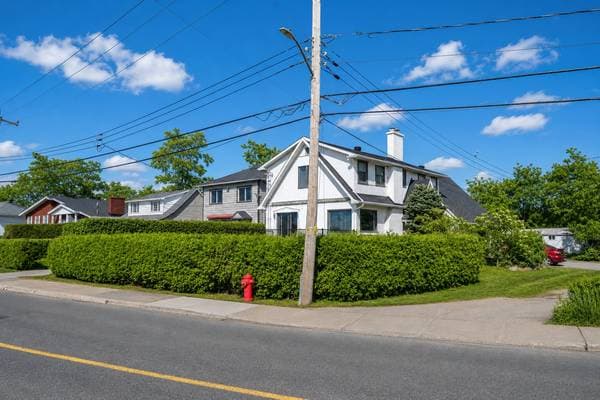
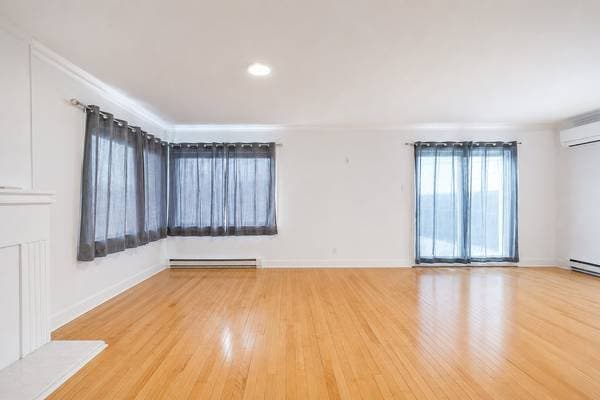
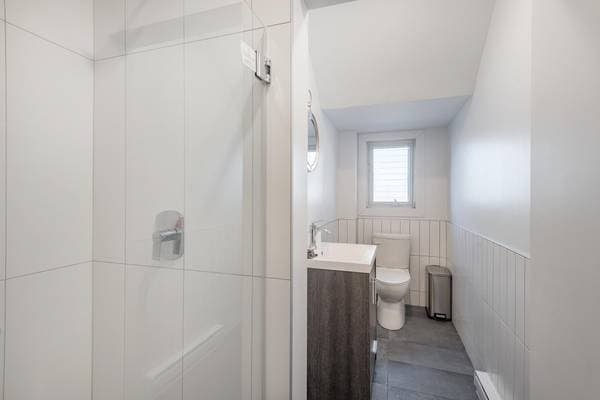
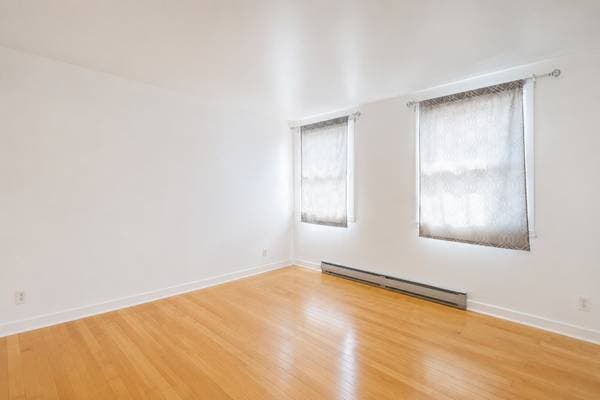
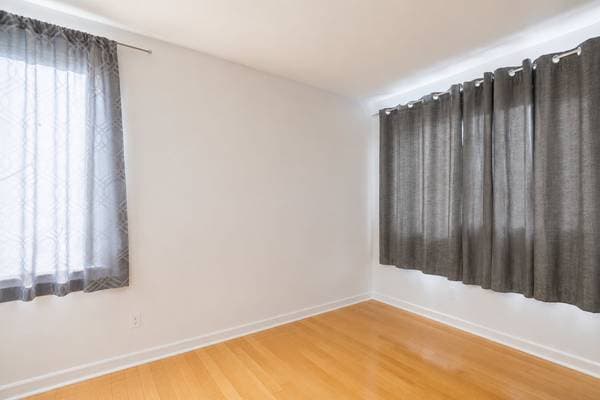
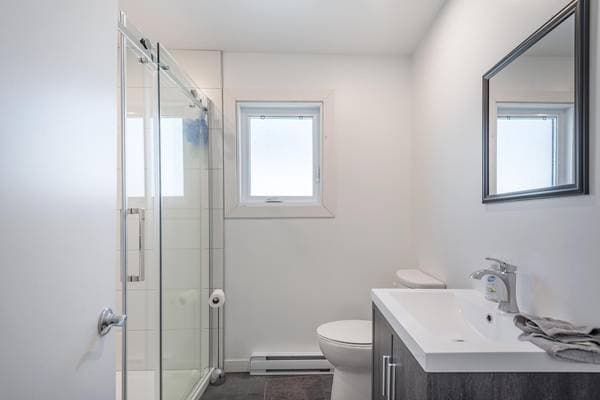
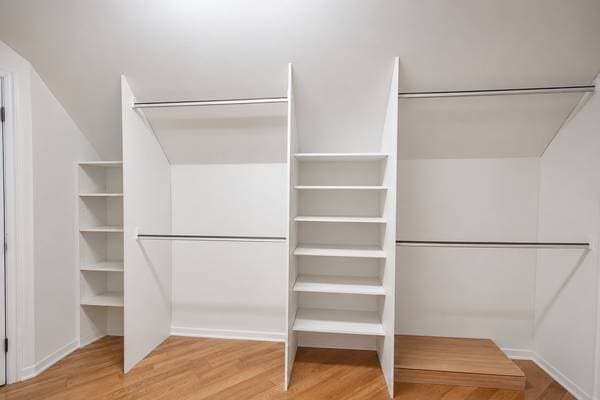
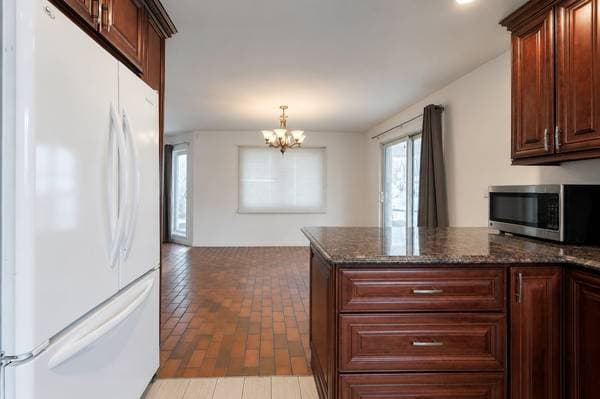
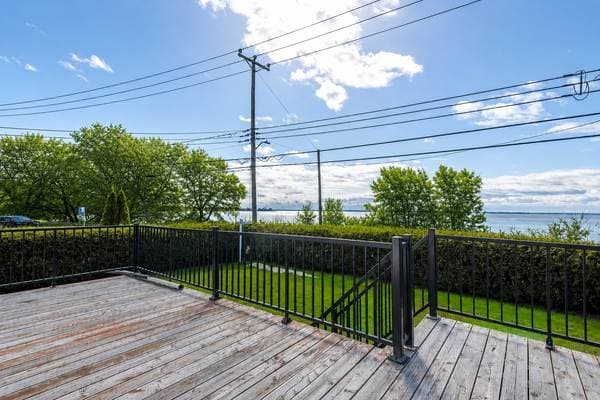
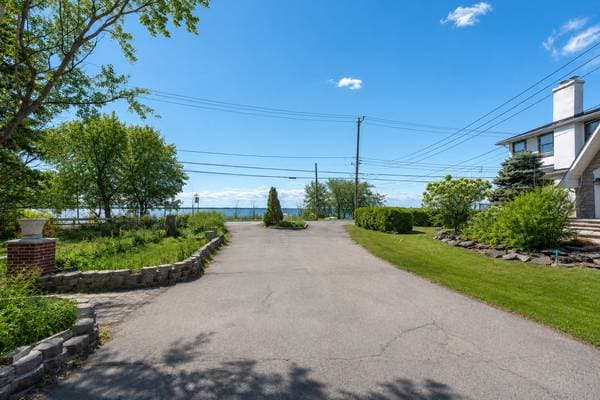
65 Ch. du Bord-du-Lac-Lakeshore, Pointe-Claire — photo 4
65 Ch. du Bord-du-Lac-Lakeshore, Pointe-Claire — photo 5
65 Ch. du Bord-du-Lac-Lakeshore, Pointe-Claire — photo 6
65 Ch. du Bord-du-Lac-Lakeshore, Pointe-Claire — photo 7
65 Ch. du Bord-du-Lac-Lakeshore, Pointe-Claire — photo 8
65 Ch. du Bord-du-Lac-Lakeshore, Pointe-Claire — photo 9
65 Ch. du Bord-du-Lac-Lakeshore, Pointe-Claire — photo 10
65 Ch. du Bord-du-Lac-Lakeshore, Pointe-Claire — photo 11
65 Ch. du Bord-du-Lac-Lakeshore, Pointe-Claire — photo 12
65 Ch. du Bord-du-Lac-Lakeshore, Pointe-Claire — photo 13
65 Ch. du Bord-du-Lac-Lakeshore, Pointe-Claire — photo 14
65 Ch. du Bord-du-Lac-Lakeshore, Pointe-Claire — photo 15
65 Ch. du Bord-du-Lac-Lakeshore, Pointe-Claire — photo 16
65 Ch. du Bord-du-Lac-Lakeshore, Pointe-Claire — photo 17
65 Ch. du Bord-du-Lac-Lakeshore, Pointe-Claire — photo 18
65 Ch. du Bord-du-Lac-Lakeshore, Pointe-Claire — photo 19
65 Ch. du Bord-du-Lac-Lakeshore, Pointe-Claire — photo 20
65 Ch. du Bord-du-Lac-Lakeshore, Pointe-Claire — photo 21
65 Ch. du Bord-du-Lac-Lakeshore, Pointe-Claire — photo 22
65 Ch. du Bord-du-Lac-Lakeshore, Pointe-Claire — photo 23
65 Ch. du Bord-du-Lac-Lakeshore, Pointe-Claire — photo 24
65 Ch. du Bord-du-Lac-Lakeshore, Pointe-Claire — photo 25
65 Ch. du Bord-du-Lac-Lakeshore, Pointe-Claire — photo 26
65 Ch. du Bord-du-Lac-Lakeshore, Pointe-Claire — photo 27
65 Ch. du Bord-du-Lac-Lakeshore, Pointe-Claire — photo 28
65 Ch. du Bord-du-Lac-Lakeshore, Pointe-Claire — photo 29
65 Ch. du Bord-du-Lac-Lakeshore, Pointe-Claire — photo 30
65 Ch. du Bord-du-Lac-Lakeshore, Pointe-Claire — photo 31
65 Ch. du Bord-du-Lac-Lakeshore, Pointe-Claire — photo 32
65 Ch. du Bord-du-Lac-Lakeshore, Pointe-Claire — photo 33
65 Ch. du Bord-du-Lac-Lakeshore, Pointe-Claire — photo 34
65 Ch. du Bord-du-Lac-Lakeshore, Pointe-Claire — photo 35
65 Ch. du Bord-du-Lac-Lakeshore, Pointe-Claire — photo 36
65 Ch. du Bord-du-Lac-Lakeshore, Pointe-Claire — photo 37
65 Ch. du Bord-du-Lac-Lakeshore, Pointe-Claire — photo 38
65 Ch. du Bord-du-Lac-Lakeshore, Pointe-Claire — photo 39
65 Ch. du Bord-du-Lac-Lakeshore, Pointe-Claire — photo 40
65 Ch. du Bord-du-Lac-Lakeshore, Pointe-Claire — photo 41
65 Ch. du Bord-du-Lac-Lakeshore, Pointe-Claire — photo 42
65 Ch. du Bord-du-Lac-Lakeshore, Pointe-Claire — photo 43
65 Ch. du Bord-du-Lac-Lakeshore, Pointe-Claire — photo 44
65 Ch. du Bord-du-Lac-Lakeshore, Pointe-Claire — photo 45
65 Ch. du Bord-du-Lac-Lakeshore, Pointe-Claire — photo 46
65 Ch. du Bord-du-Lac-Lakeshore, Pointe-Claire — photo 47
65 Ch. du Bord-du-Lac-Lakeshore, Pointe-Claire — photo 48
65 Ch. du Bord-du-Lac-Lakeshore, Pointe-Claire — photo 49
65 Ch. du Bord-du-Lac-Lakeshore, Pointe-Claire — photo 50
65 Ch. du Bord-du-Lac-Lakeshore, Pointe-Claire — photo 51

65 Ch. du Bord-du-Lac-Lakeshore

Pointe-Claire, H9S4H4

Centris® No. 23885986

$1,050,000

9 beds · 4 baths

Details

Property type
House
Bedrooms
9
Bathrooms
4
Lot size
410,465,880 ft²
Year built
1950
Postal code
H9S4H4
Style
Two or more storey
Building type
Detached
Full baths
4
Half baths
1
Parking
4
Water supply
Municipality
Sewage
Municipality
Basement
6 feet and more
Roofing
Asphalt shingles
Zoning
Residential, Recreational and tourism

Inclusions

fridge , stove, dishwasher , washer and dryer

Costs & taxes

School taxes
$1,030 / year
Municipal assessment (2026)
$1,281,000
Assessment — land
$499,000
Assessment — building
$782,000

Room dimensions

LevelRoomDimensions

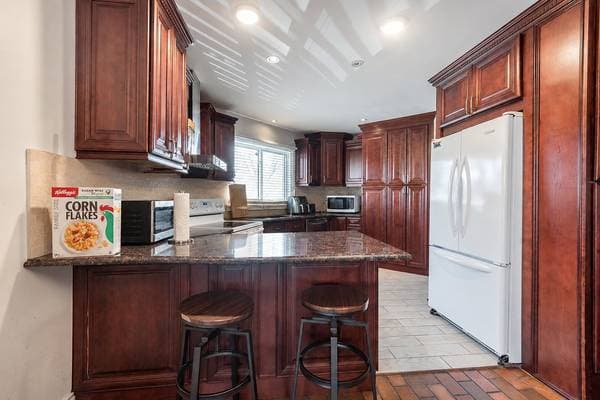
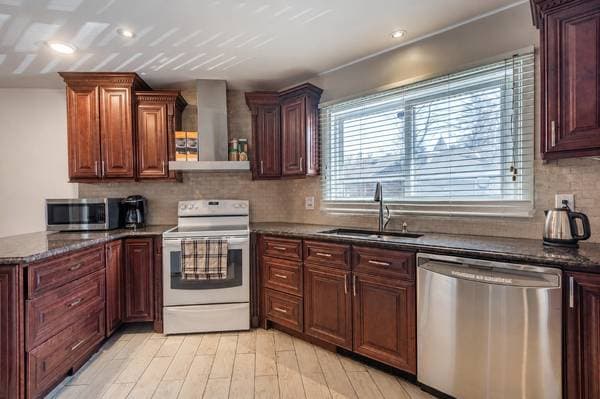
GLKitchen16.1 X 12.1 ft irr · 4.90 X 3.68 m irr
GLDining room11.4 X 12.2 ft irr · 3.45 X 3.71 m irr
GLLiving room17.9 X 20.8 ft irr · 5.41 X 6.30 m irr
GFFamily room23.3 X 15 ft irr · 7.09 X 4.57 m irr
GFBathroom12.10 X 4.1 ft irr · 3.91 X 1.24 m irr
GFLaundry room12.6 X 8.6 ft irr · 3.81 X 2.59 m irr
2Primary bedroom15.4 X 15.2 ft irr · 4.67 X 4.62 m irr
2Walk-in closet16.5 X 8.1 ft irr · 5.00 X 2.46 m irr
2Bathroom6.11 X 6.10 ft irr · 2.11 X 2.08 m irr
2Bedroom15.8 X 11.2 ft irr · 4.78 X 3.40 m irr
2Bathroom8.3 X 6.11 ft irr · 2.51 X 2.11 m irr
2Bedroom11.3 X 9.10 ft irr · 3.43 X 3.00 m irr
2Bathroom13.8 X 11.6 ft irr · 4.17 X 3.51 m irr
2Bathroom11.4 X 6.6 ft irr · 3.45 X 1.98 m irr
2Bedroom13.2 X 11.4 ft irr · 4.01 X 3.45 m irr
2Bedroom11.5 X 7.9 ft irr · 3.48 X 2.36 m irr
BA1Living room14.1 X 7.1 ft irr · 4.29 X 2.16 m irr
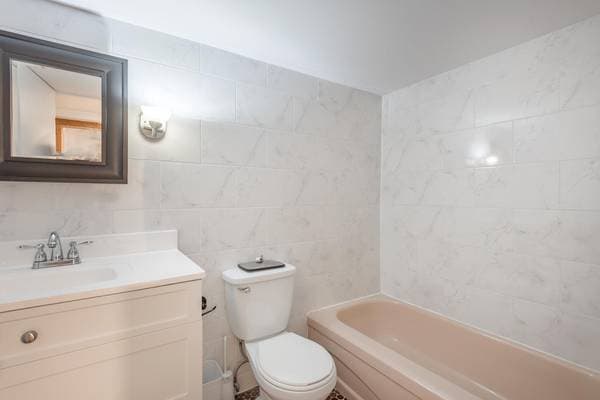
BA1Bathroom6.1 X 5.6 ft irr · 1.85 X 1.68 m irr
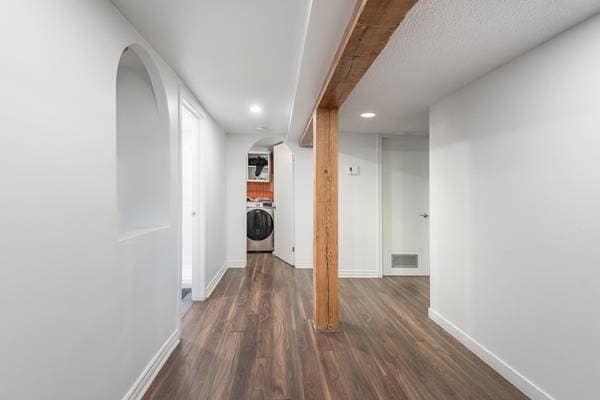
BA1Laundry room11.1 X 6.1 ft irr · 3.38 X 1.85 m irr
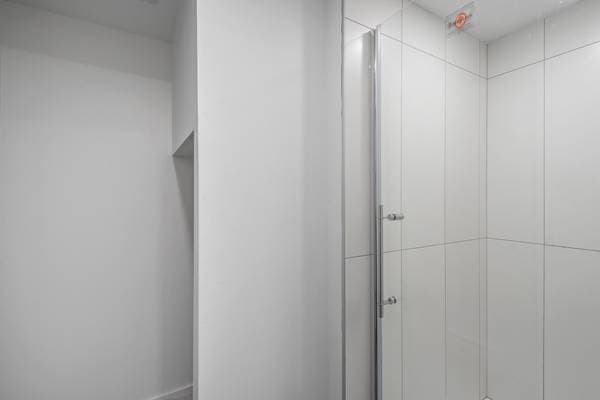
BA1shower room5.10 X 5.7 ft irr · 1.78 X 1.70 m irr
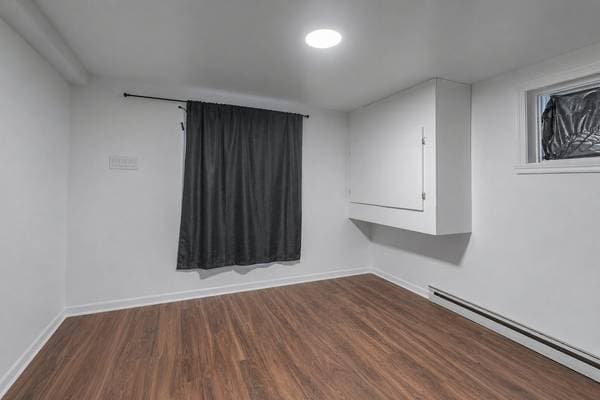
BA1Bedroom10.8 X 10.4 ft irr · 3.25 X 3.15 m irr
BA1Bedroom10.3 X 9.10 ft irr · 3.12 X 3.00 m irr
BA1Office9.6 X 8.1 ft irr · 2.90 X 2.46 m irr
BA1Hall14.1 X 7.1 ft irr · 4.29 X 2.16 m irr

About this property

Property located on the shores of Lake Saint-Louis. Offering 9 bedrooms, 4 full bathrooms and 1 shower room, this spacious home is ideal for a large family, multigenerational living, or anyone looking for plenty of space. Spread across multiple levels, the property offers great natural light and water views from several rooms. Situated on a 9,423 sq. ft. lot with a large driveway and ample outdoor space. Some updating may be desired, offering an excellent opportunity to add your personal touch and make this property your own. If you have been dreaming of living by the water, this property is not to be missed. Located on the shores of Lake Saint-Louis, this spacious home offers 9 bedrooms, 4 full bathrooms and 1 shower room, providing plenty of space for a large family, multigenerational living, or a variety of lifestyle needs. Spread across multiple levels, the property features bright living areas, large windows, and water views from several rooms. The generous floor plan offers flexibility and endless possibilities for future owners. Situated on a 9,423 sq. ft. lot in a sought-after area, this property offers a unique opportunity to personalize and update a home with exceptional potential. Don't miss your chance to visit.

Listing courtesy of Steven Ernst.

listing.mapTitle

What's nearby

Local business data powered by Google.

Run the numbers on this home

On a mortgage of $840,000:

$4,649 /month

or $2,144 bi-weekly

Estimate only — semi-annual compounding, excludes insurance (CMHC), taxes and fees. Talk to your lender for a real quote.
Similar listings