Skip to content
Jonathan Ehrlick Real Estate
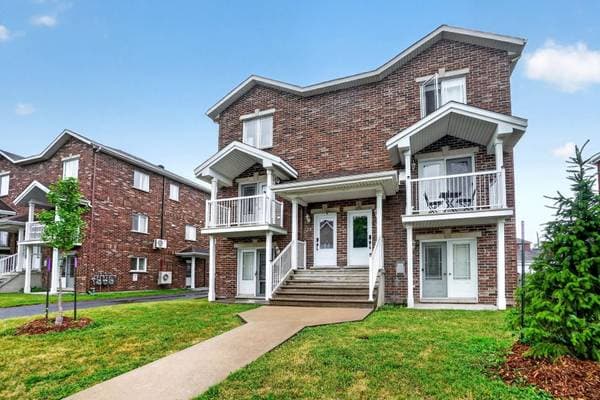
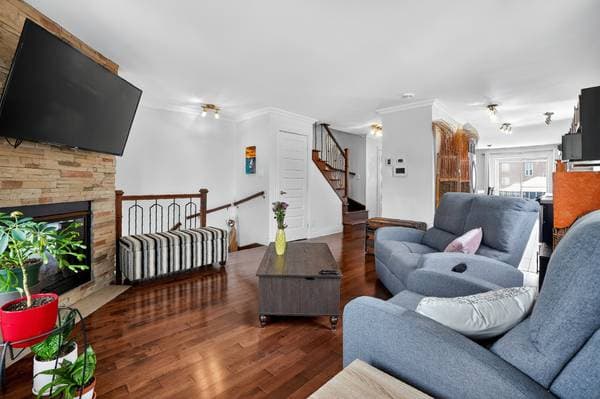
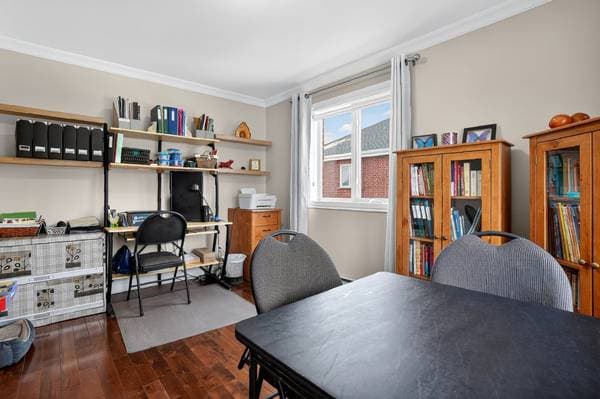
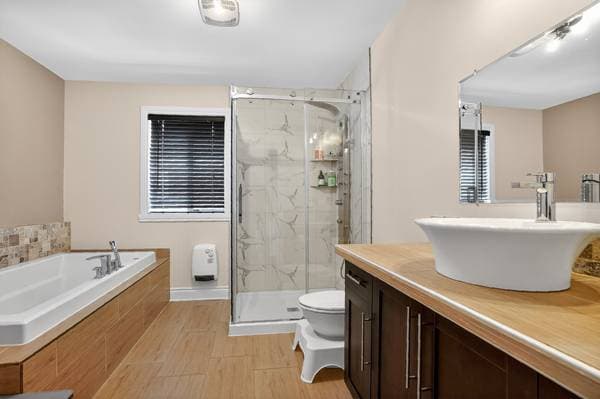
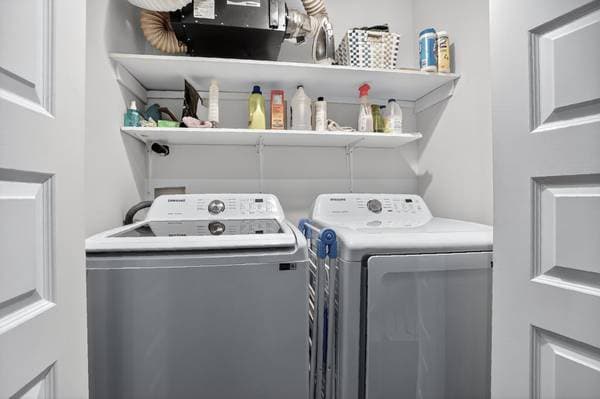
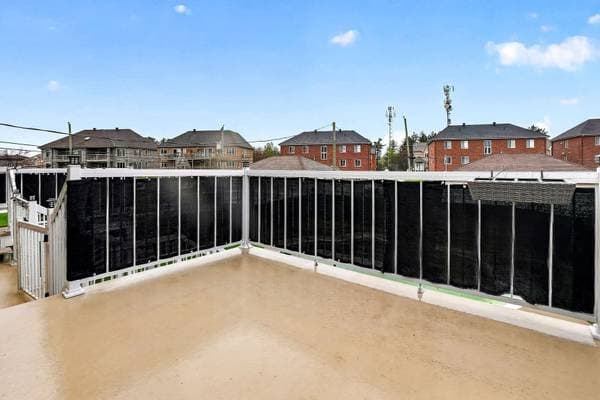
30 Rue du Jade, Saint-Jean-sur-Richelieu — photo 1
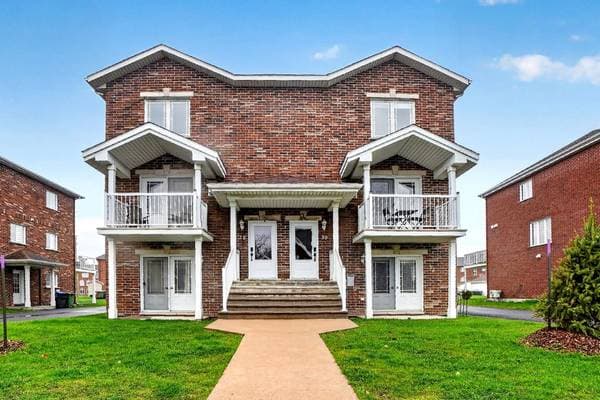
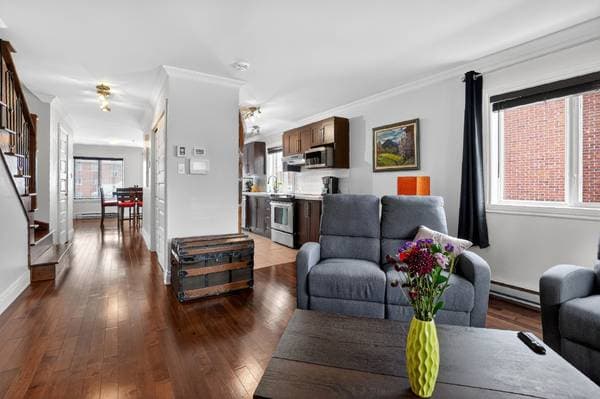
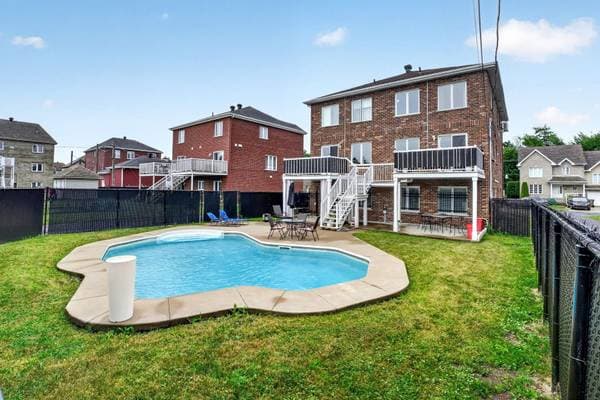
30 Rue du Jade, Saint-Jean-sur-Richelieu — photo 2
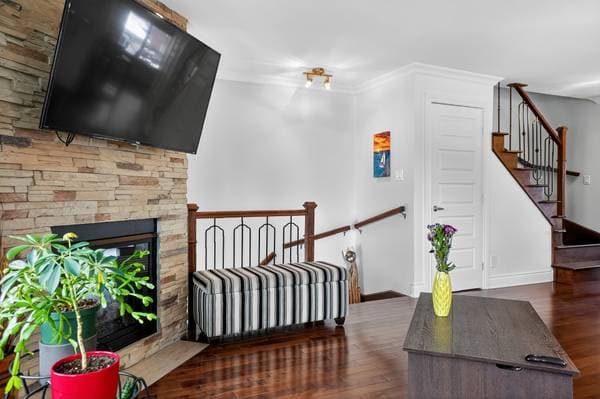
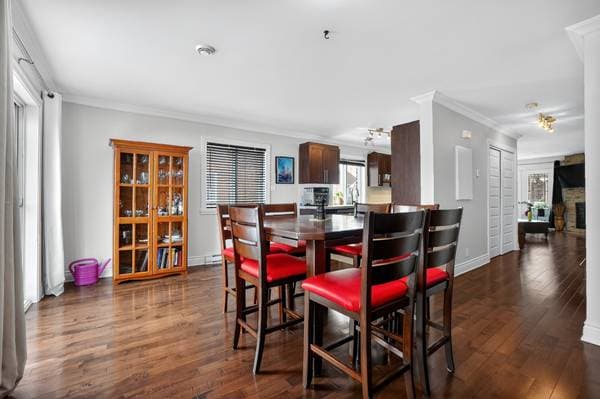
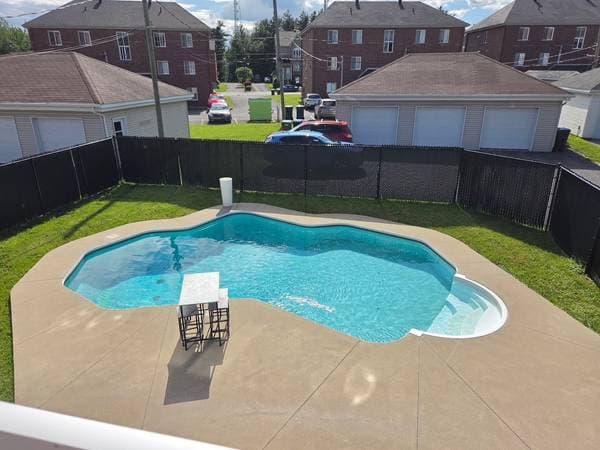
30 Rue du Jade, Saint-Jean-sur-Richelieu — photo 3
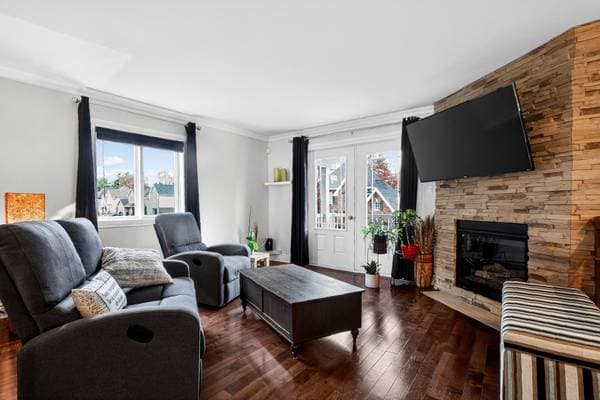
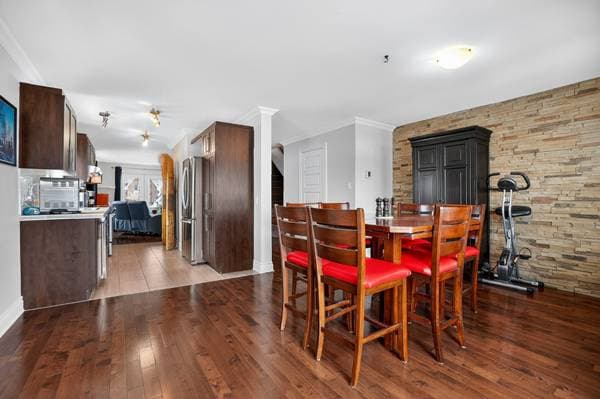
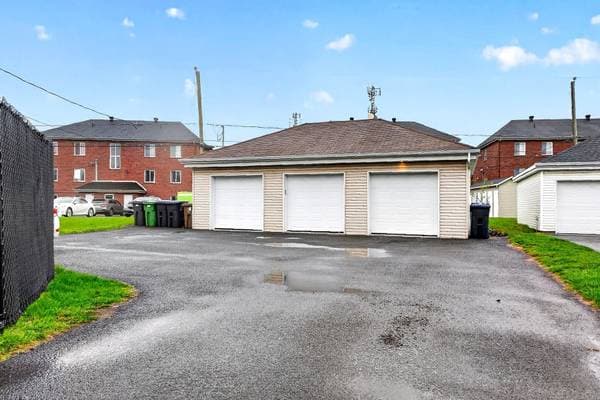
30 Rue du Jade, Saint-Jean-sur-Richelieu — photo 4
30 Rue du Jade, Saint-Jean-sur-Richelieu — photo 5
30 Rue du Jade, Saint-Jean-sur-Richelieu — photo 6
30 Rue du Jade, Saint-Jean-sur-Richelieu — photo 7
30 Rue du Jade, Saint-Jean-sur-Richelieu — photo 8
30 Rue du Jade, Saint-Jean-sur-Richelieu — photo 9
30 Rue du Jade, Saint-Jean-sur-Richelieu — photo 10
30 Rue du Jade, Saint-Jean-sur-Richelieu — photo 11
30 Rue du Jade, Saint-Jean-sur-Richelieu — photo 12
30 Rue du Jade, Saint-Jean-sur-Richelieu — photo 13
30 Rue du Jade, Saint-Jean-sur-Richelieu — photo 14
30 Rue du Jade, Saint-Jean-sur-Richelieu — photo 15
30 Rue du Jade, Saint-Jean-sur-Richelieu — photo 16
30 Rue du Jade, Saint-Jean-sur-Richelieu — photo 17
30 Rue du Jade, Saint-Jean-sur-Richelieu — photo 18
30 Rue du Jade, Saint-Jean-sur-Richelieu — photo 19
30 Rue du Jade, Saint-Jean-sur-Richelieu — photo 20
30 Rue du Jade, Saint-Jean-sur-Richelieu — photo 21

30 Rue du Jade

Saint-Jean-sur-Richelieu, J2W0C7

Centris® No. 22035840

$425,000

2 beds · 1 bath · 1361 ft²

Details

Property type
Condo
Bedrooms
2
Bathrooms
1
Living area
1,361 ft²
Lot size
526,814,640 ft²
Year built
2009
Postal code
J2W0C7
Style
Two or more storey
Building type
Semi-detached
Storeys
3
Full baths
1
Half baths
1
Parking
2
Garage
1
Heating
Electric baseboard units
Heating energy
Electricity, Natural gas
Water supply
Municipality
Sewage
Municipality
Pool
Inground
Roofing
Asphalt shingles
Siding
Brick
Zoning
Residential
GaragePool

Inclusions

Curtains and rods, blinds, light fixtures, shelves (in two of the bedrooms, the bathroom, and the living room), bathroom mirror, dishwasher, TV mount in the living room, electric garage door opener, and two remote controls

Costs & taxes

Municipal taxes
$2,929 / year
School taxes
$249 / year
Condo fees
$300 / month
Municipal assessment (2026)
$414,600
Assessment — land
$145,700
Assessment — building
$268,900

Room dimensions

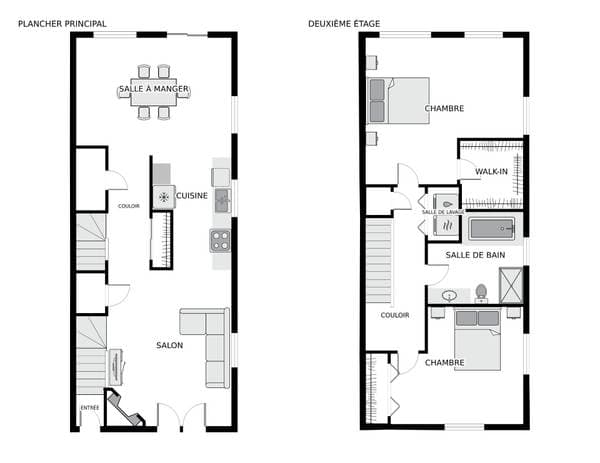
LevelRoomDimensions
GFHall3.5 X 3.10 ft · 1.04 X 1.17 m
2Living room13.5 X 16.9 ft irr · 4.09 X 5.11 m irr
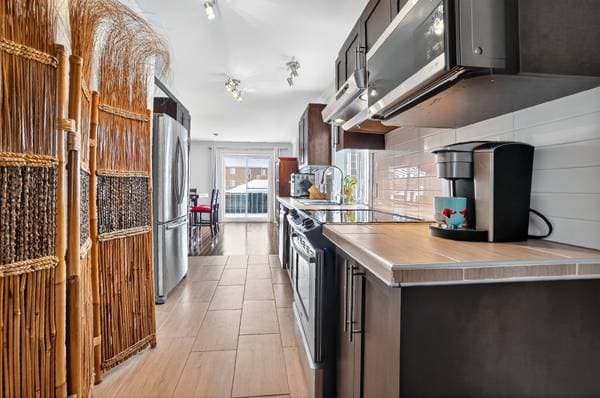
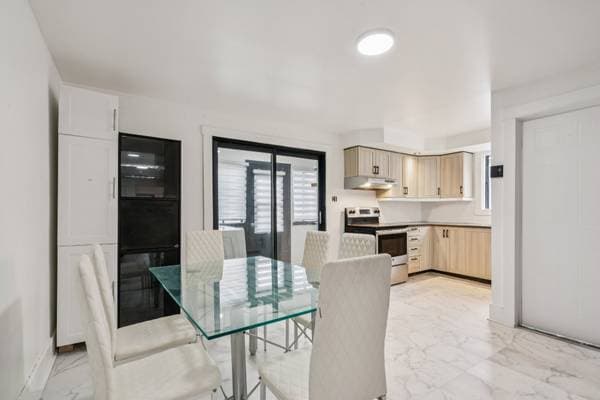
2Kitchen8.3 X 12.3 ft · 2.51 X 3.73 m
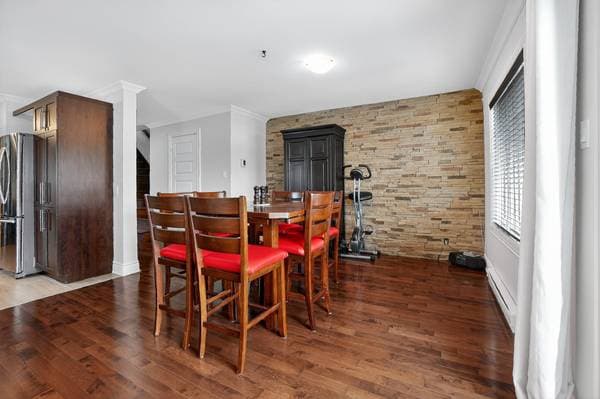
2Dining room16.6 X 13 ft irr · 5.03 X 3.96 m irr
2Powder room3.2 X 6.6 ft · 0.97 X 1.98 m
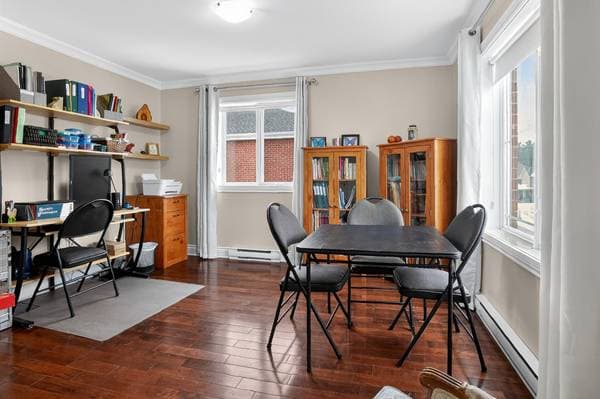
3Bedroom10.6 X 12.7 ft irr · 3.20 X 3.84 m irr
3Bathroom10.3 X 6.6 ft irr · 3.12 X 1.98 m irr
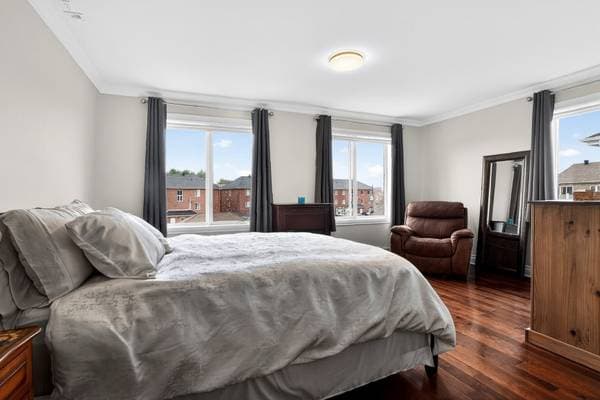
3Primary bedroom10.6 X 16.10 ft irr · 3.20 X 5.13 m irr
3walk-in6.2 X 7 ft · 1.88 X 2.13 m

About this property

A rare find: a beautiful, spacious two-story condo with a garage and an in-ground pool! It's incredibly bright thanks to windows on three sides! With ideal sun exposure in the backyard and on the rear balcony, plus a private shaded balcony out front, this condo is located in a wonderful neighborhood within walking distance of everything--it's definitely worth a visit! Stunning master bedroom with a large walk-in closet! Extremely flexible layout! Translated with DeepL.com (free version)

Listing courtesy of Michèle Boutet.

listing.mapTitle

What's nearby

Local business data powered by Google.

Run the numbers on this home

On a mortgage of $340,000:

$1,882 /month

or $868 bi-weekly

Estimate only — semi-annual compounding, excludes insurance (CMHC), taxes and fees. Talk to your lender for a real quote.
Similar listings