 New
New$549,000
300 Ch. St-Raphaël
Saint-Jean-sur-Richelieu
5 beds2 baths
Saint-Jean-sur-Richelieu, J2X5T9
Centris® No. 26113385
$529,900
Light fixtures, curtains and curtain rods, window blinds, GE oven (2018), Whirlpool dishwasher (2025), Jenn-Air cooktop (2008), Murphy bed in the bedroom (mattress excluded), North Star water softener, central vacuum (2017) and accessories, air compressor and welding machine in the garage, black IKEA glass-front cabinet in the dining room, pergola, and outdoor wood-burning fireplace.
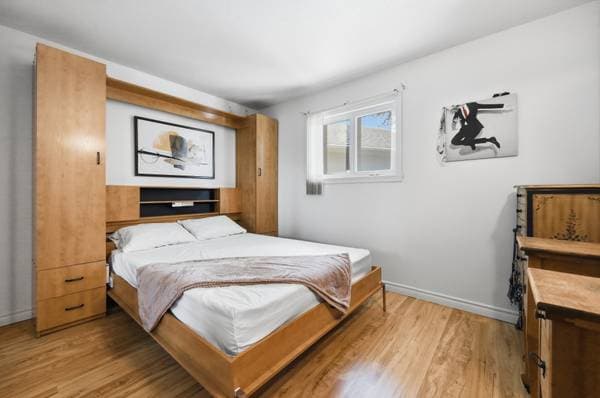
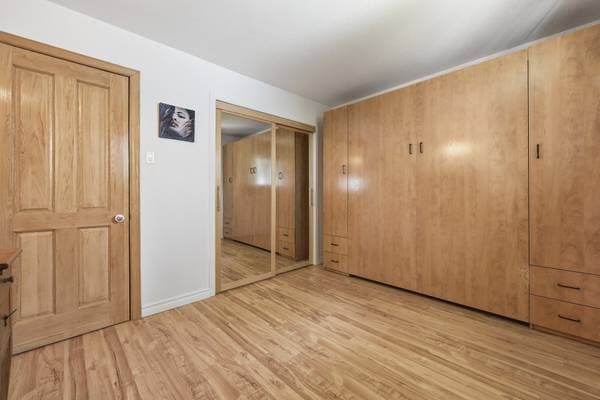
Murphy bed (mattress excluded)
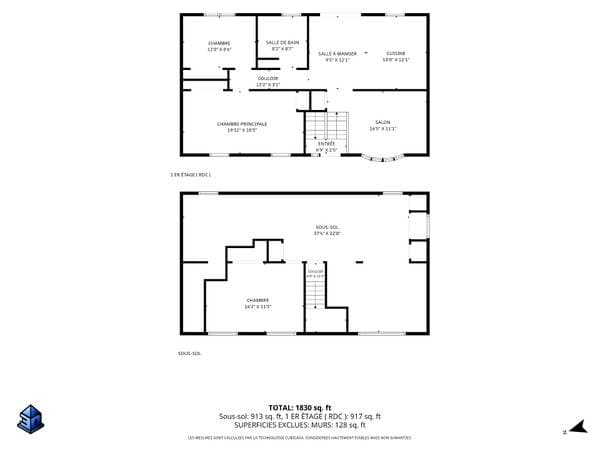
| Level | Room | Dimensions |
|---|---|---|
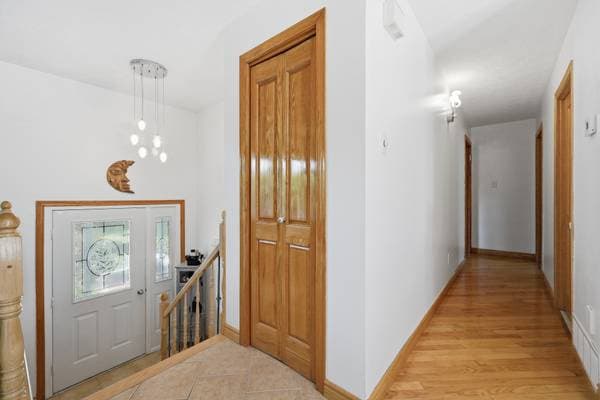
| GF | Hall | 6.9 X 2.5 ft irr · 2.06 X 0.74 m irr |
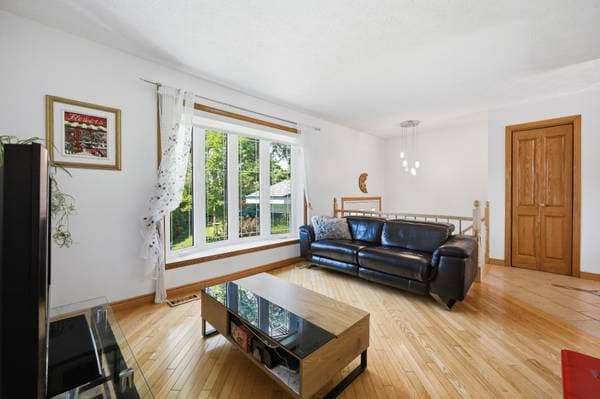
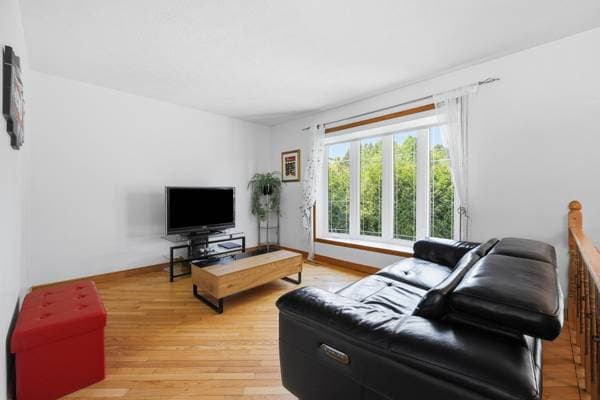
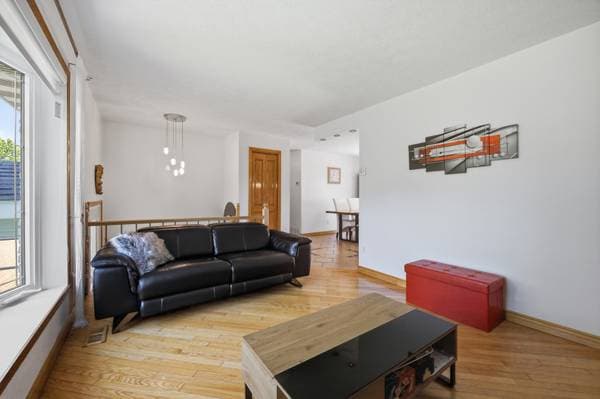
| GF | Living room | 16.5 X 11.1 ft irr · 5.00 X 3.38 m irr |
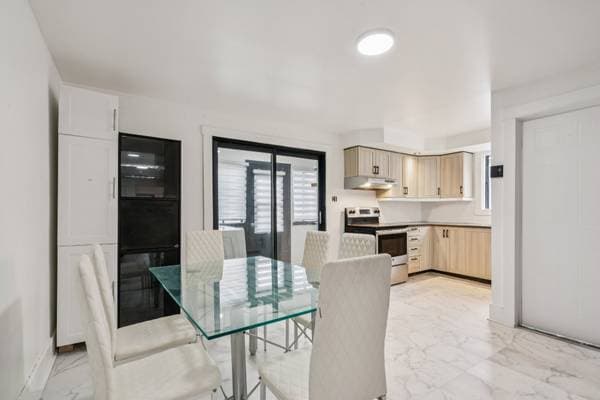
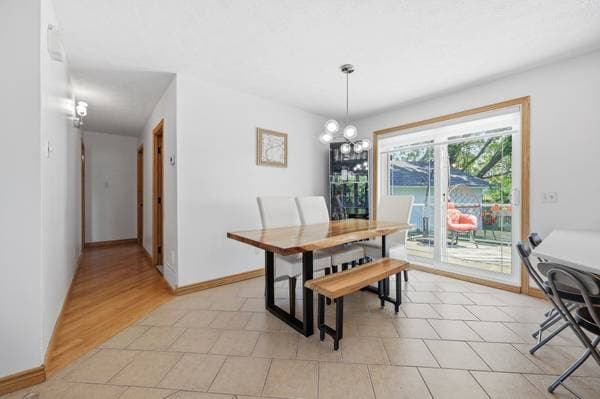
| GF | Dining room | 9.5 X 12.1 ft irr · 2.87 X 3.68 m irr |
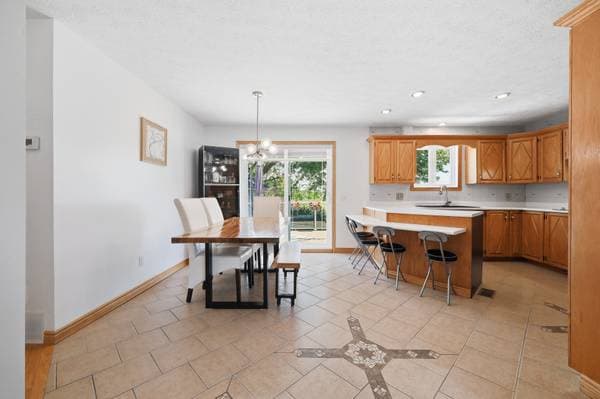
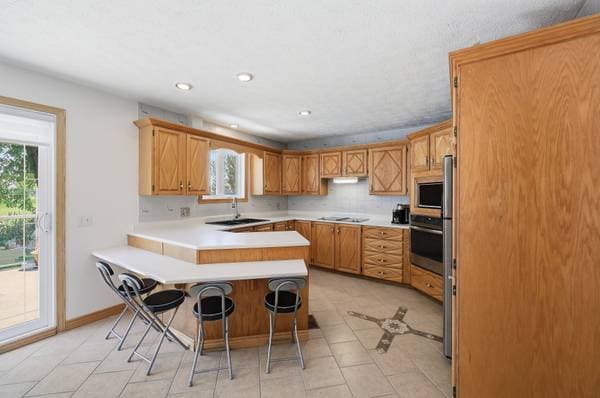
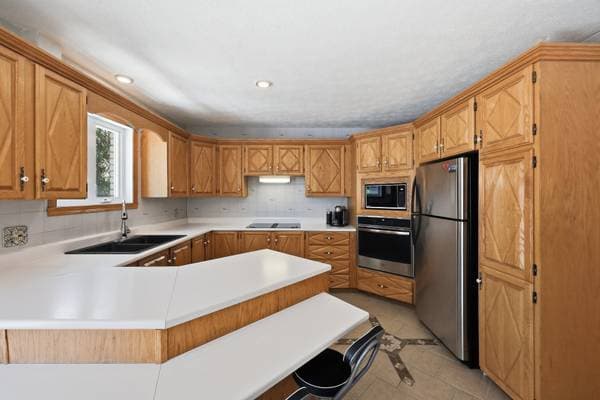
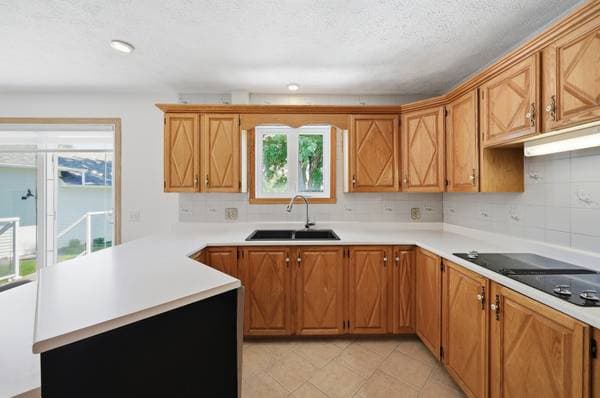
| GF | Kitchen | 10 X 12.1 ft irr · 3.05 X 3.68 m irr |
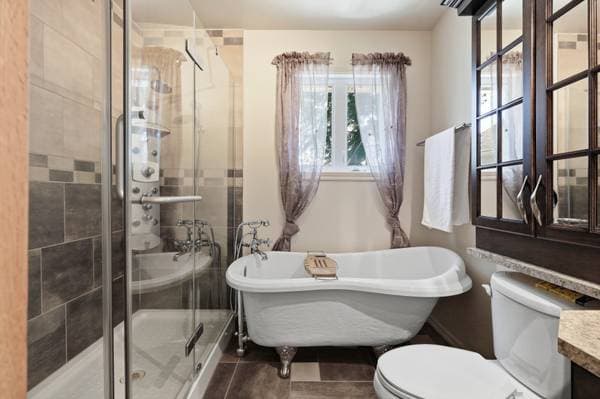
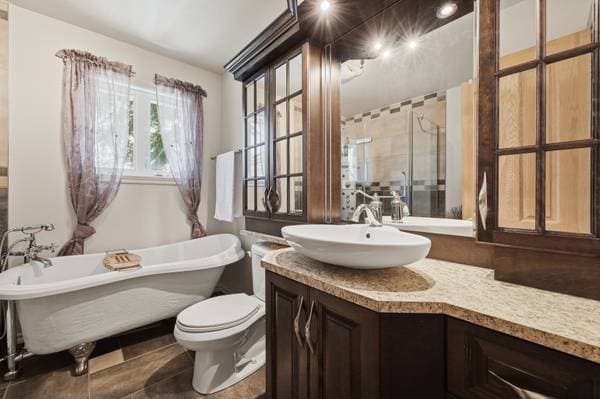
| GF | Bathroom | 8.2 X 8.7 ft irr · 2.49 X 2.62 m irr |
| GF | Bedroom | 12 X 8.6 ft irr · 3.66 X 2.59 m irr |
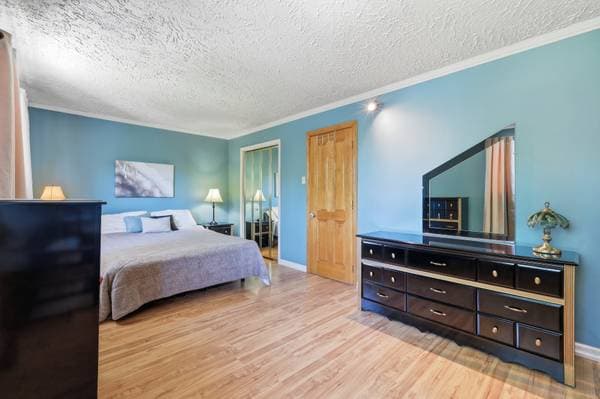
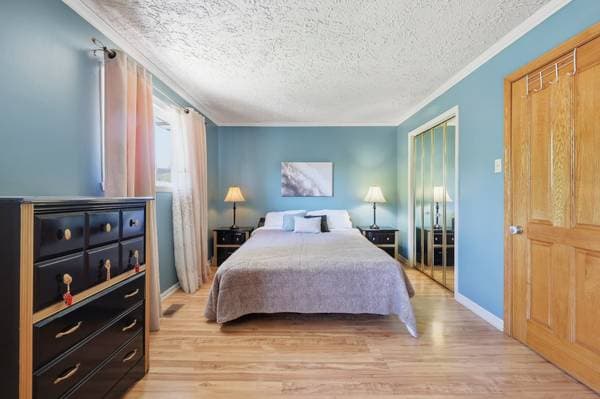
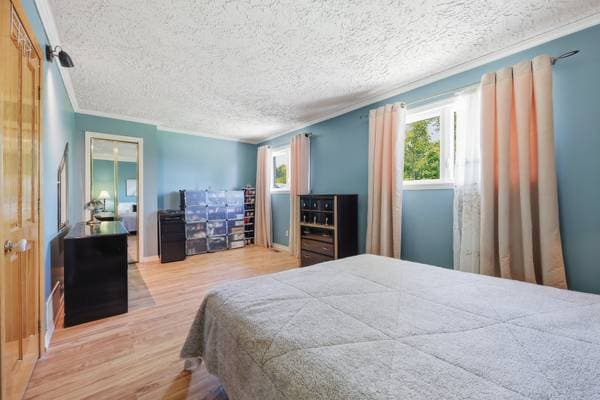
| GF | Primary bedroom | 19.11 X 10.3 ft irr · 6.07 X 3.12 m irr |
| BA1 | Bedroom | 16.2 X 11.5 ft irr · 4.93 X 3.48 m irr |
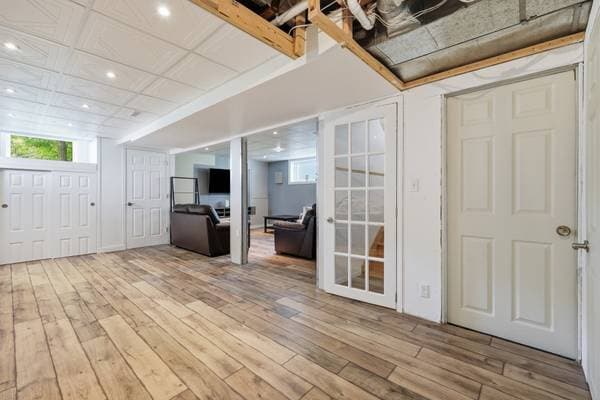
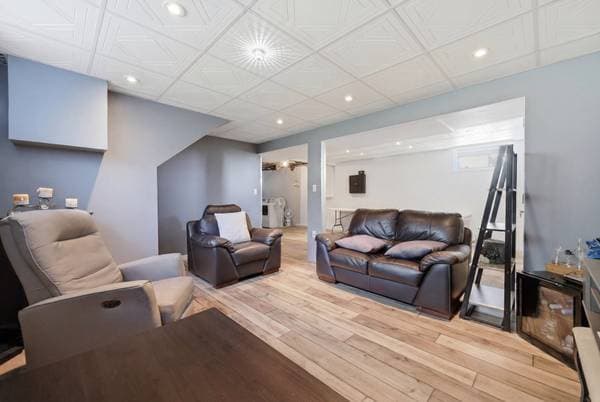
| BA1 | Family room | 16.5 X 11.8 ft irr · 5.00 X 3.56 m irr |
| BA1 | Sous-sol | 37.4 X 10.11 ft irr · 11.38 X 3.33 m irr |
| BA1 | Salle mécanique | 7 X 11.4 ft irr · 2.13 X 3.45 m irr |
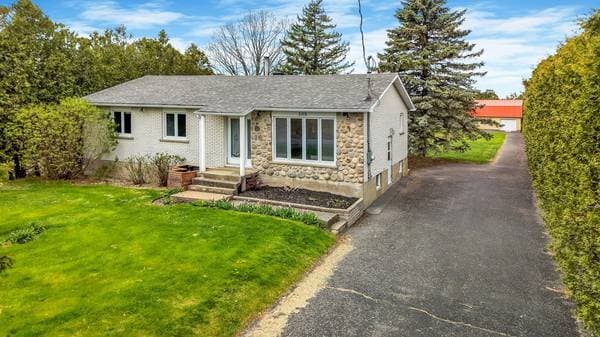
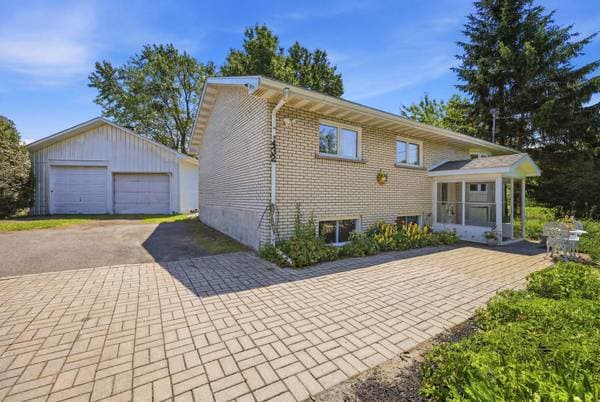
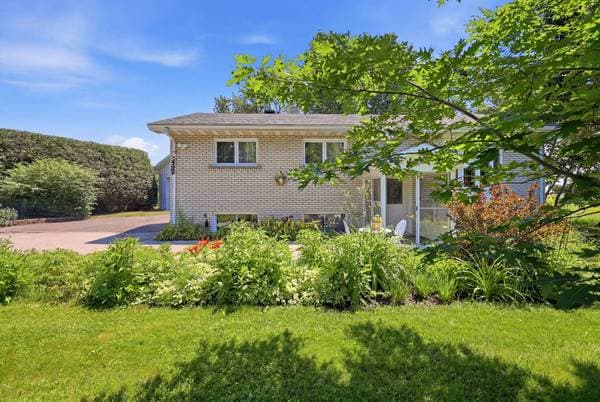
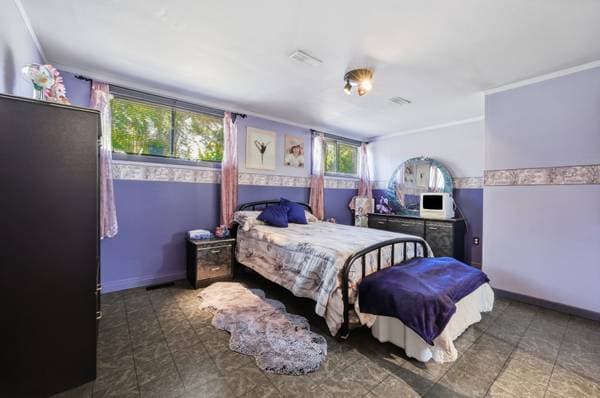
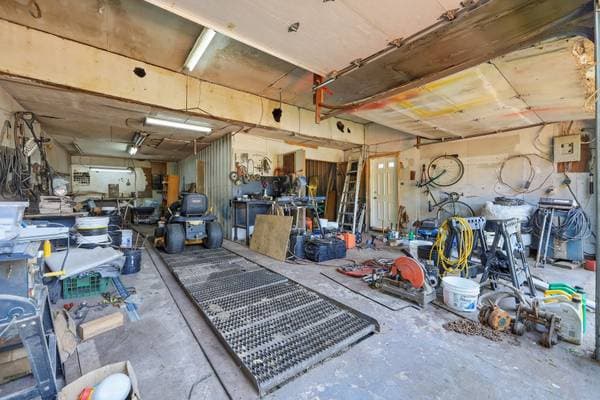
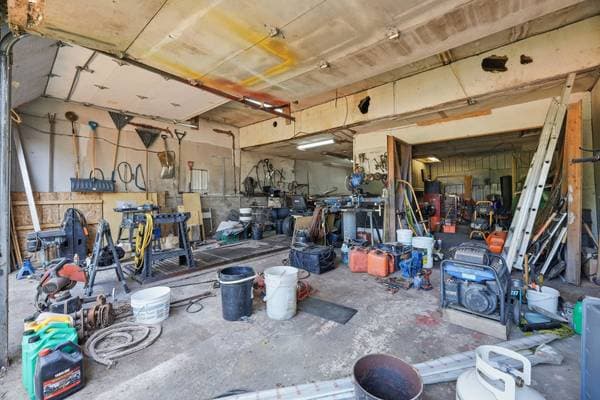
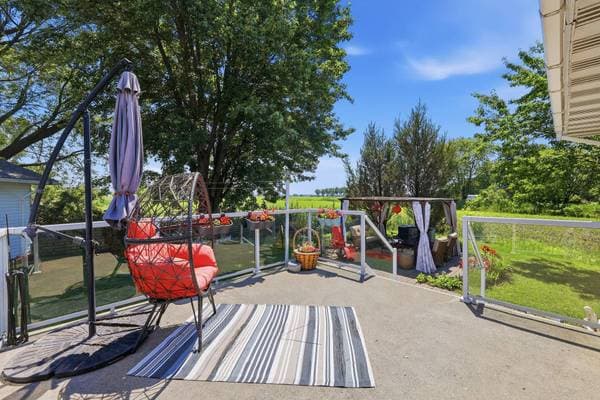
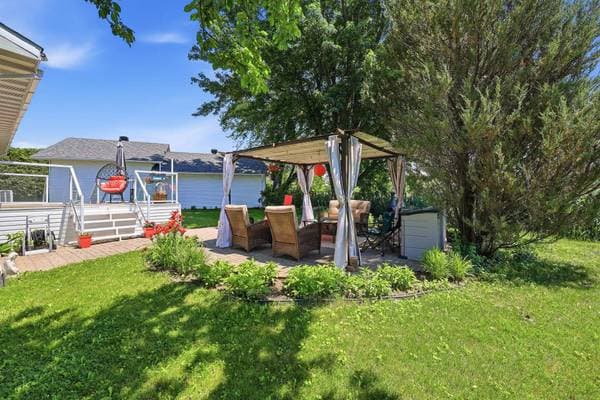

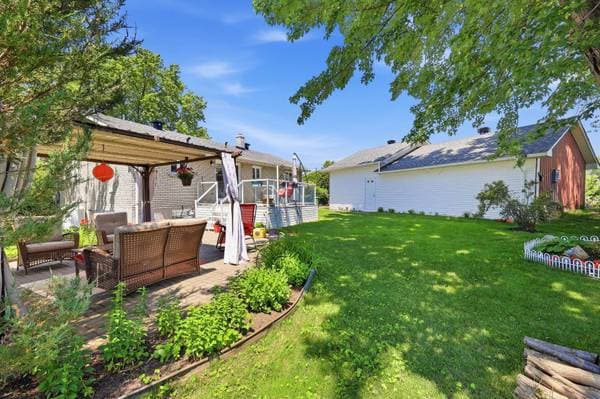
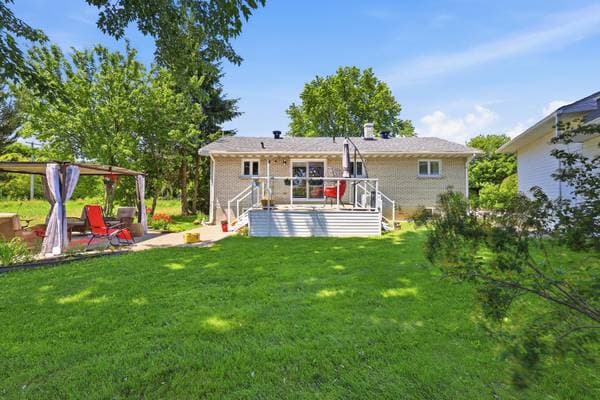
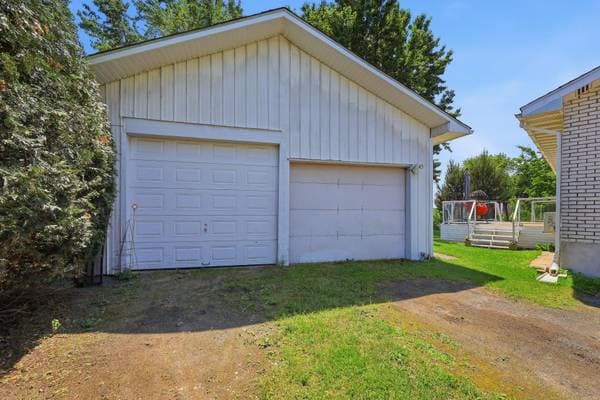
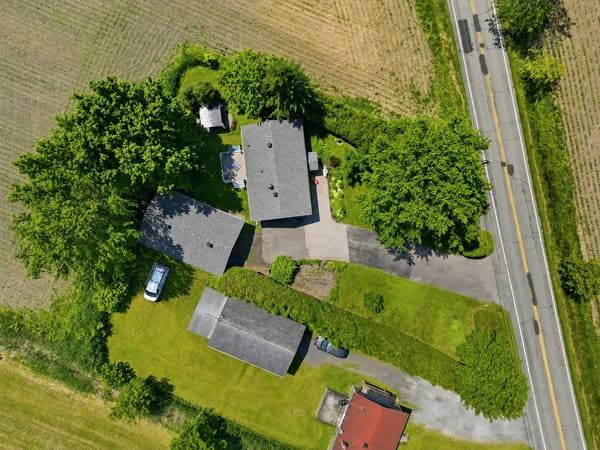
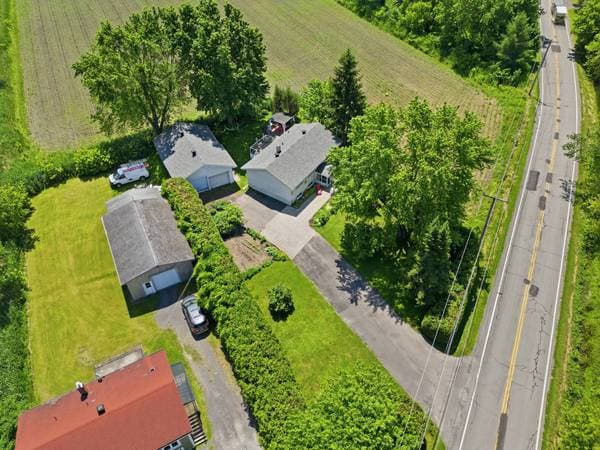
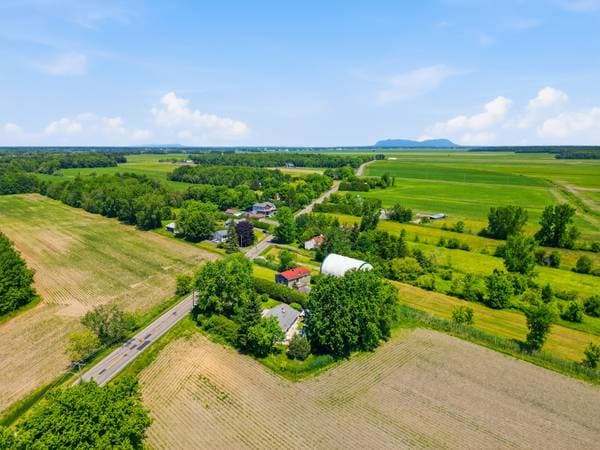
Imagine finally having the space you've always dreamed of. Whether you're a family looking for a peaceful setting, a couple seeking tranquility, or a car enthusiast dreaming of an exceptional garage, this stunning single-family home has everything to impress. It features 3 bedrooms, a large private backyard, a 4-car garage complete with a mechanic's pit, outdoor parking for up to 12 vehicles--perfect for an RV, motorhome, boat, or trailer--and an expansive lot with no rear neighbours, a highly sought-after feature in today's market. Imagine finally having the space you've always dreamed of. Whether you're a family looking for a peaceful setting, a couple seeking tranquility, or a car enthusiast dreaming of an exceptional garage, this stunning single-family home has everything to impress. It features 3 bedrooms, a large private backyard, a 4-car garage complete with a mechanic's pit, outdoor parking for up to 12 vehicles--perfect for an RV, motorhome, boat, or trailer--and an expansive lot with no rear neighbours, a highly sought-after feature in today's market. Properties offering this much space and privacy are becoming increasingly rare. Here, unobstructed views of the surrounding fields, the absence of rear neighbours, and the generous lot create an environment where you can truly enjoy every season. Inside, abundant natural light highlights the warm and inviting living spaces. The open-concept kitchen quickly becomes the heart of the home. The spacious primary bedroom, featuring two large windows, offers a bright and comfortable retreat. The oversized family room can easily adapt to your lifestyle, whether you envision a playroom, home theatre, gym, office, or something entirely your own. Outside, everything is in place to make the most of the warmer months. A large deck, an expansive backyard, plenty of space for a garden, pool, or play area--the possibilities are endless. Children can play safely, evenings with family and friends naturally extend on the patio, and every day ends in a setting that invites you to slow down and enjoy. One of the property's most outstanding features is undoubtedly its impressive garage. Designed to accommodate up to 4 vehicles, it includes a mechanic's pit and offers extensive storage space. It's an exceptional asset for automotive enthusiasts, contractors, or anyone looking for a versatile workspace. The outdoor parking is equally impressive. With room for up to 12 vehicles, you'll have no trouble parking an RV, motorhome, boat, trailer, or any other recreational vehicle. It's a rare advantage that adds exceptional convenience to everyday living. You'll also enjoy the best of both worlds: peaceful country living just minutes from essential services. Iberville is only 7 minutes away, Carrefour Richelieu is 13 minutes away, and Mont Saint-Grégoire is less than 15 minutes away. Elementary schools, high schools, and the CEGEP are also easily accessible, offering the perfect balance between tranquility and convenience. Property Highlights: 4-car garage with mechanic's pit. Outdoor parking for up to 12 vehicles. Ideal for an RV, motorhome, boat, or trailer. Spacious and versatile family room. Hedge-lined lot with unobstructed views of the surrounding fields. No rear neighbours. Quiet location close to schools and everyday amenities. If you're looking for a property that offers exceptional space, privacy, and endless possibilities, this one deserves a place at the very top of your list.
Listing courtesy of Miguel Otiniano.
Local business data powered by Google.
On a mortgage of $423,920:
$2,346 /month
or $1,082 bi-weekly
Estimate only — semi-annual compounding, excludes insurance (CMHC), taxes and fees. Talk to your lender for a real quote.