 New
New$415,000
235 Rue Bissonnette
Salaberry-de-Valleyfield
5 beds2 baths
Salaberry-de-Valleyfield, J6T0B4
Centris® No. 18173175
$450,000
fridge, stove, dishwasher, washer and dryer, shed, all light fixtures, all blinds, curtains, rods,
vertical chest freezer
| Level | Room | Dimensions |
|---|---|---|
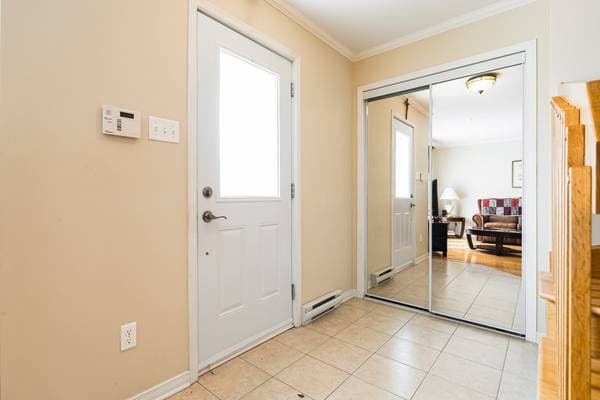
| GF | Hall | 4.9 X 8.7 ft irr · 1.45 X 2.62 m irr |
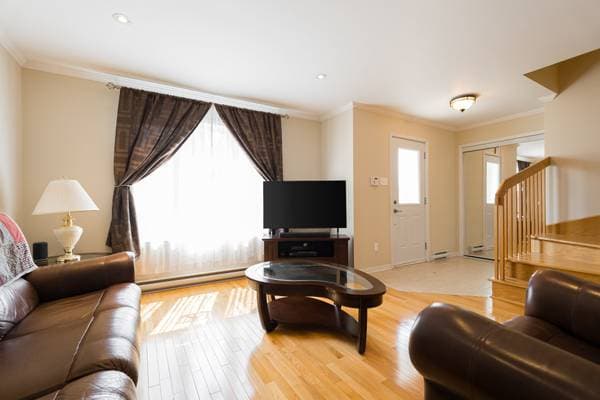
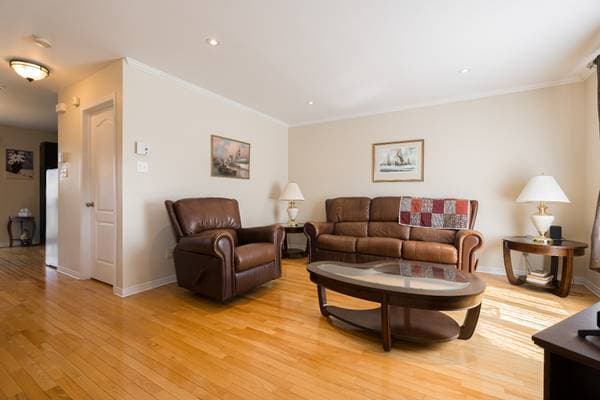
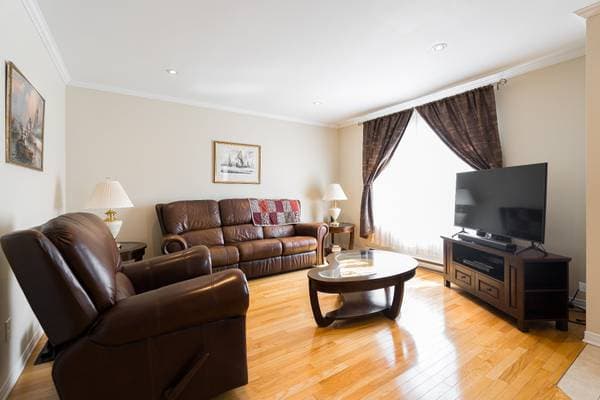
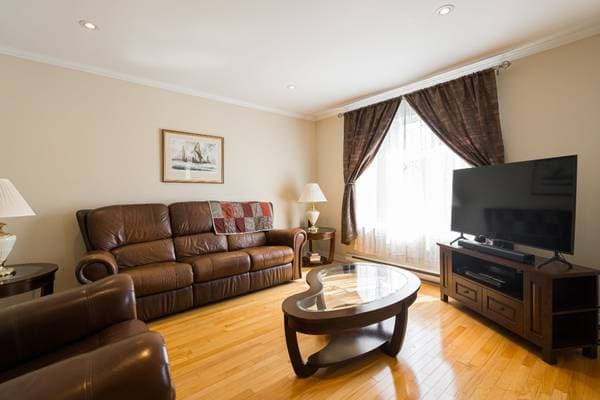
| GF | Living room | 13.8 X 11.8 ft irr · 4.17 X 3.56 m irr |
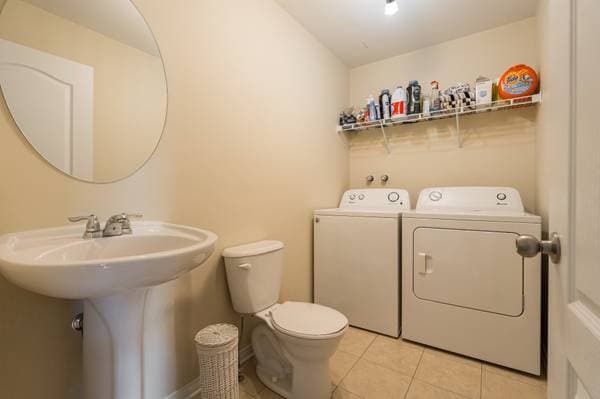
| GF | Powder room | 8 X 5 ft · 2.44 X 1.52 m |
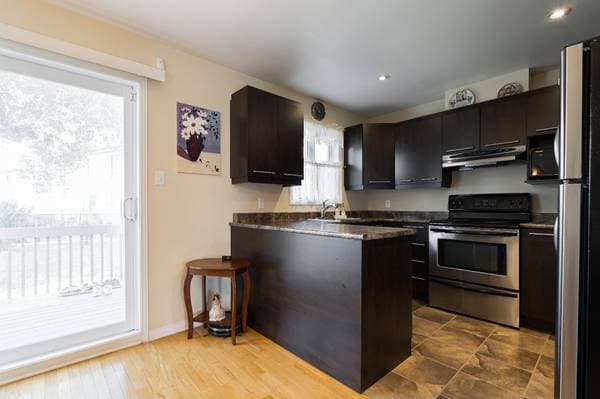
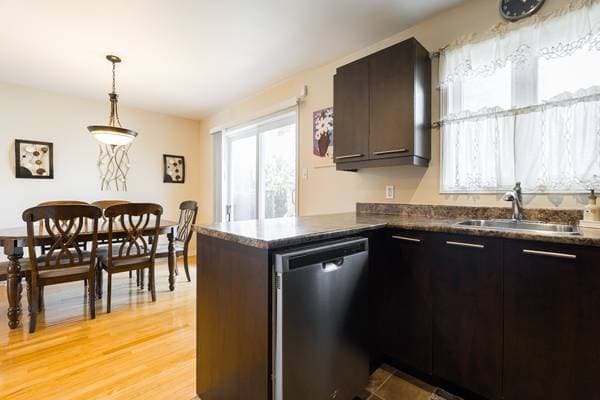
| GF | Kitchen | 7.11 X 10.4 ft · 2.41 X 3.15 m |
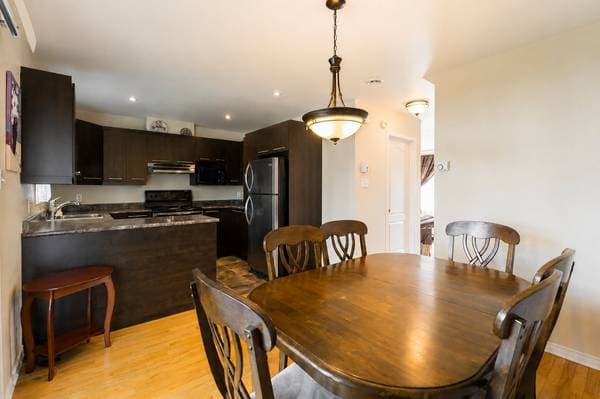
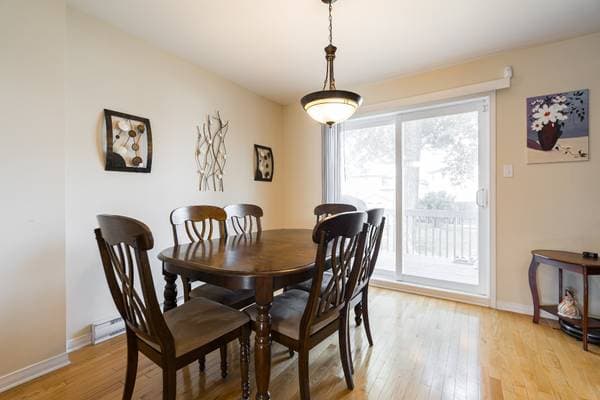
| GF | Dining room | 10.4 X 10.10 ft irr · 3.15 X 3.30 m irr |
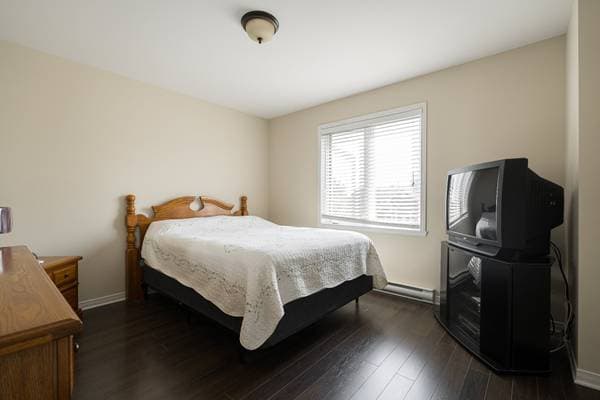
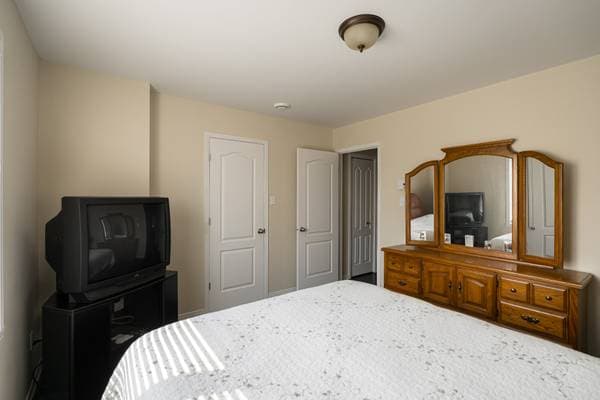
| 2 | Primary bedroom | 11 X 12.5 ft irr · 3.35 X 3.78 m irr |
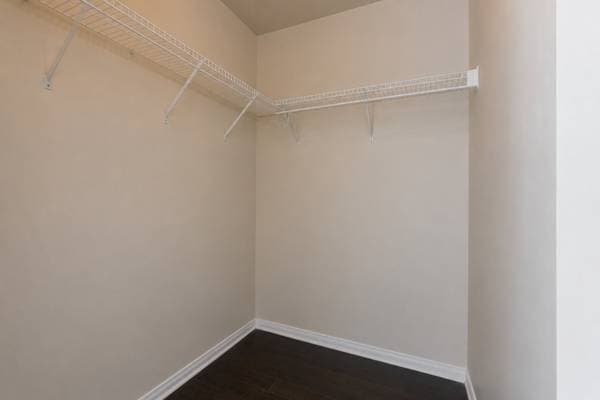
| 2 | Walk-in closet | 4.9 X 5.10 ft irr · 1.45 X 1.78 m irr |
| 2 | Bathroom | 7.8 X 8.5 ft irr · 2.34 X 2.57 m irr |
| 2 | Bedroom | 9.2 X 10.2 ft irr · 2.79 X 3.10 m irr |
| GF | Bedroom | 9.2 X 10.2 ft irr · 2.79 X 3.10 m irr |
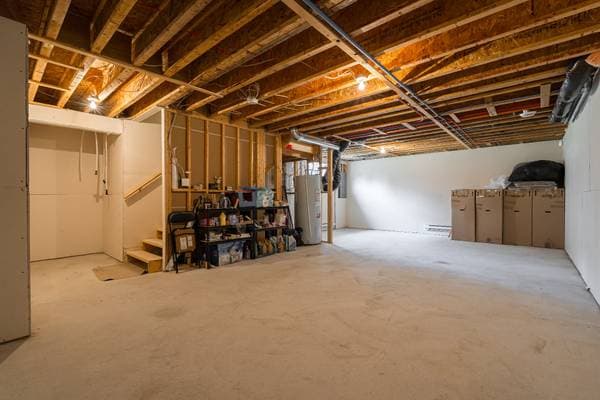
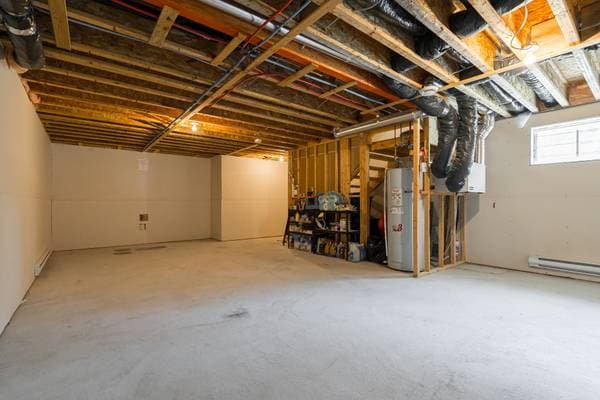
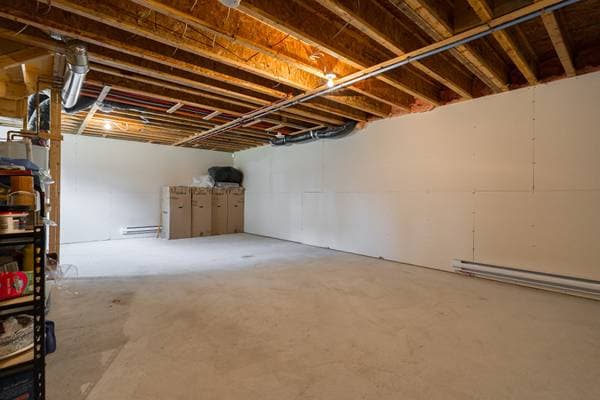
| BA1 | Storage | 18 X 28.9 ft irr · 5.49 X 8.76 m irr |
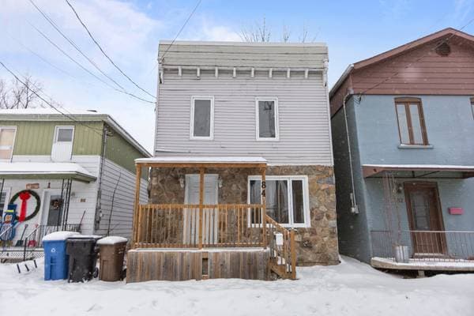
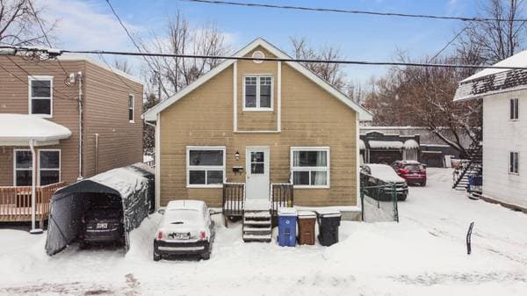
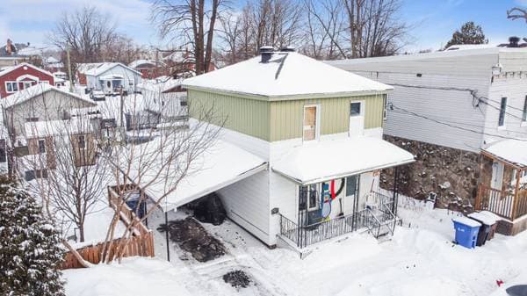
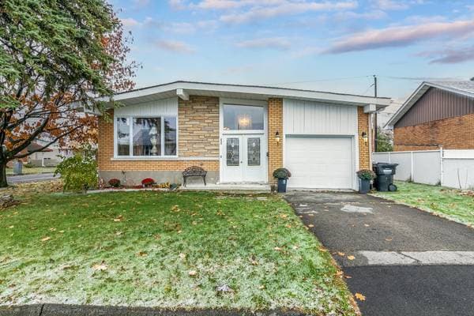
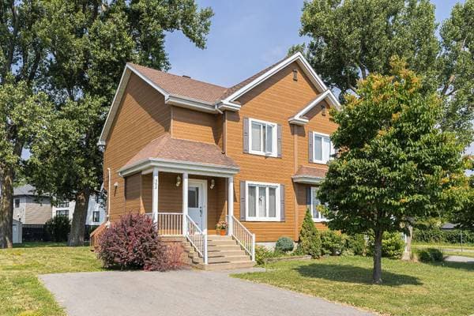
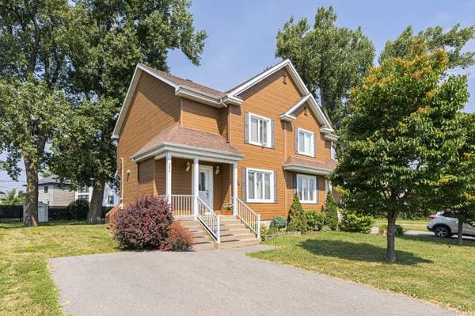
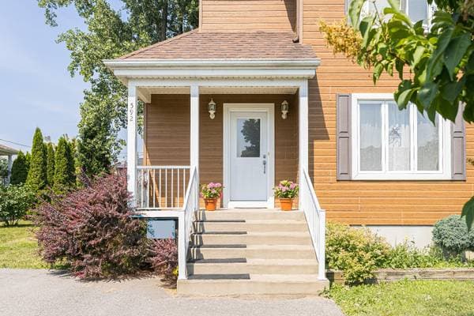
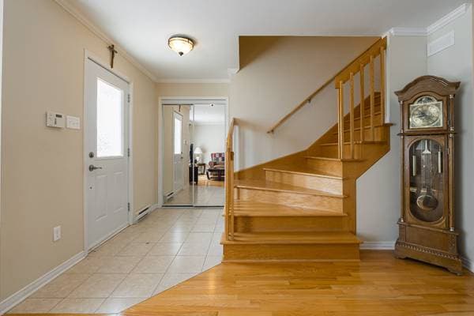
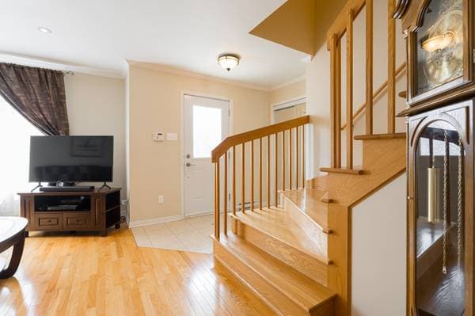
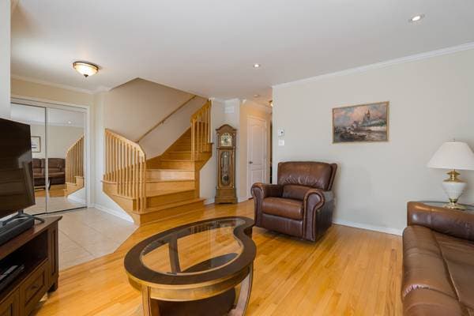
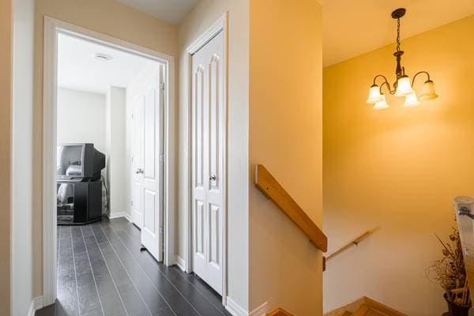
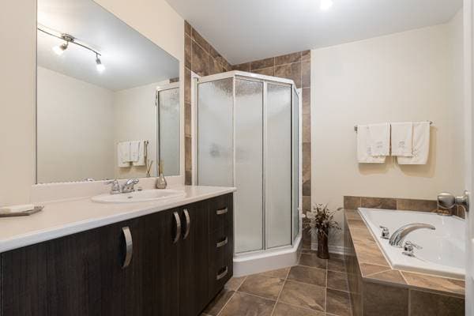
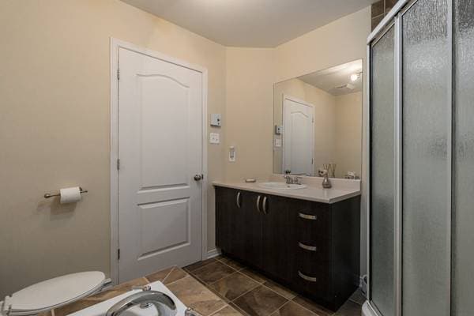
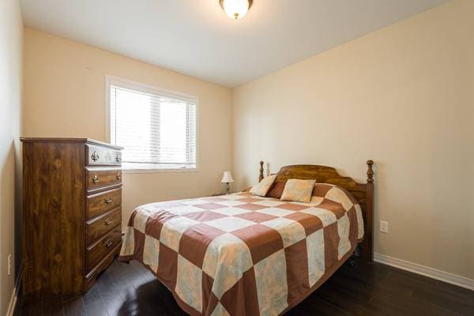
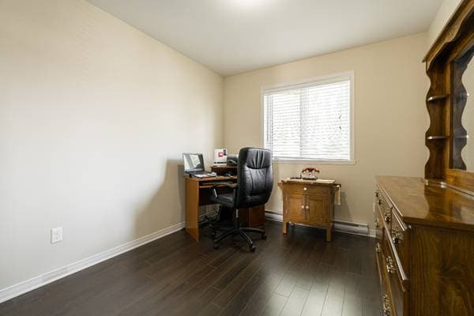
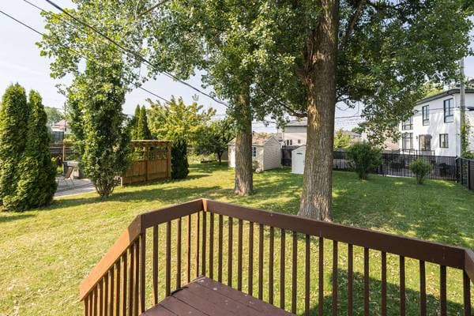
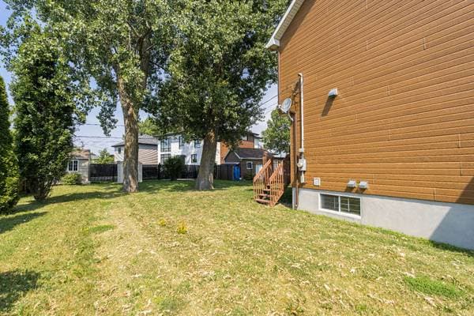
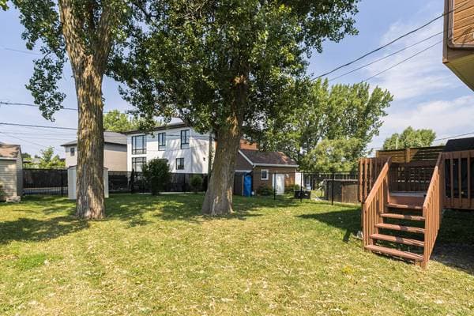
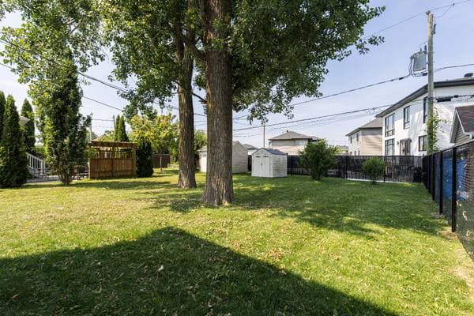
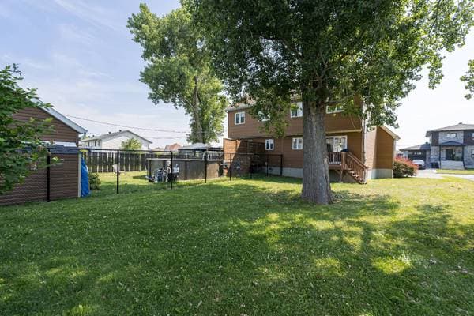
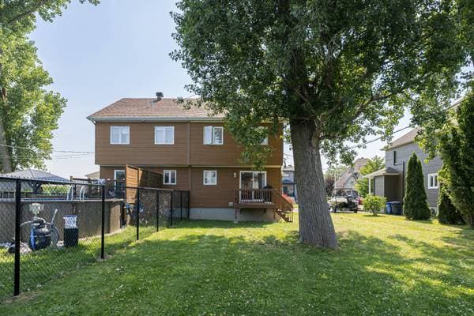
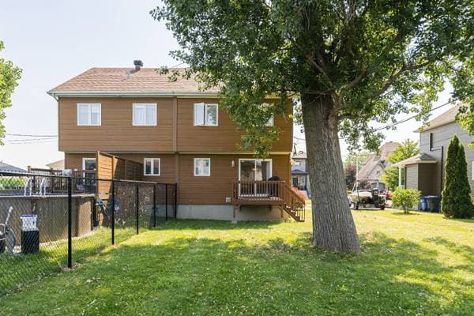
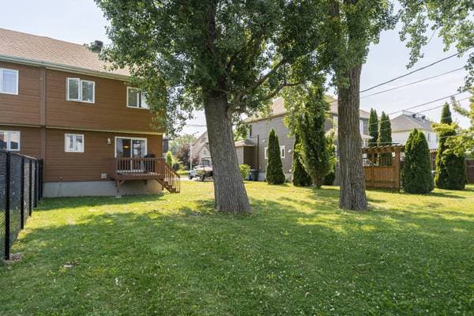
Perfect for first-time home buyers, this bright and well-maintained semi-detached home offers 3 bedrooms, 1 full bathroom, and a powder room. Built in 2009, it features hardwood floors on the main level and a walk-in closet in the primary bedroom. The unfinished basement is a blank canvas ready for your personal touch. Set on a 4,898.6 sq. ft. lot with a private backyard and mature trees, this home is nestled in a peaceful, family-oriented neighbourhood close to parks, scenic trails along the Beauharnois Canal for biking and walking, Cégep de Valleyfield, and everyday amenities. Two-storey semi-detached home Built in 2009 3 bedrooms, all located on the second level 1 full bathroom upstairs 1 powder room on main level with combined laundry room Hardwood flooring throughout the main level Spacious primary bedroom with large walk-in closet Functional main floor with plenty of natural light 4,898.6 sq. ft. lot Private backyard with beautiful mature trees Deck ideal for outdoor entertaining Storage shed Unfinished basement offering ample storage or the opportunity to finish to your needs Family-oriented neighbourhood Quick occupancy available Ideal for families, downsizers or investors Location Highlights Quiet residential street in Salaberry-de-Valleyfield Minutes from Omer-Bourdeau Belvedere and the Beauharnois Canal walking and cycling trails Close to Parc des Éperviers with a children's playground Near Valleyfield Cégep Close to elementary and secondary schools, daycare centres and recreational facilities Minutes to grocery stores, restaurants, pharmacies and all essential services Convenient access to Highway 30 for an easy commute Near downtown Salaberry-de-Valleyfield, waterfront parks, marinas and year-round community activities
Listing courtesy of Peter Thompson.
Local business data powered by Google.
On a mortgage of $360,000:
$1,993 /month
or $919 bi-weekly
Estimate only — semi-annual compounding, excludes insurance (CMHC), taxes and fees. Talk to your lender for a real quote.